
2175 SW Rock Rose Drive, Oak Harbor, WA 98277
Local realty services provided by:CENTURY 21 Real Estate Center
Listed by: kathi phillips
Office: acorn properties, inc
MLS#:2560681
Source:NWMLS
Price summary
- Price:$689,000
- Price per sq. ft.:$216.73
About this home
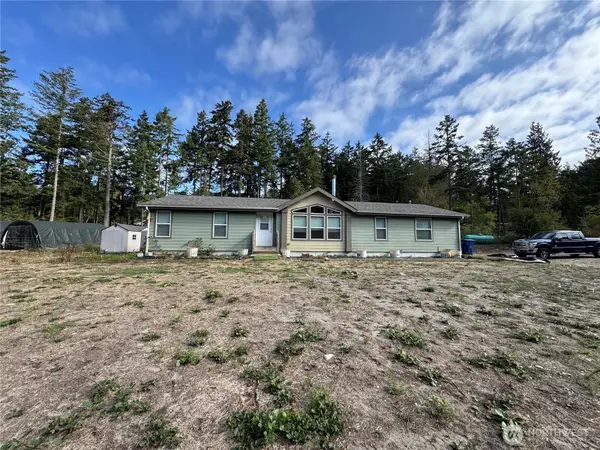
Custom-designed 3-bedroom home in Fireside offering multigenerational living options, main-level accessibility, and both formal and casual living spaces. A covered entry invites you into the vaulted foyer with beautiful wood flooring and leads to the carpeted formal living room featuring a welcoming gas fireplace. French doors open to the formal dining room, while the great room creates a comfortable gathering space with custom built-in cabinetry, ceiling fan, and a second cozy gas fireplace. The well-appointed kitchen features abundant cabinetry, Corian countertops, garden window, appliance alcove, walk-in pantry, breakfast nook with bay window, and direct access to the deck for outdoor dining and entertaining. The main-level primary suite provides a retreat with a sitting area, personal gas fireplace, walk-in closet with skylight, and ensuite bath featuring dual vanities, relaxing soaking tub, and walk-in tub with shower. A guest bedroom, ¾ bath, and utility room with built-in cabinetry complete the main level. A sweeping staircase leads you upstairs to a versatile flex room offering options for a home office, media room, library, or hobbies, along with a guest bedroom and full bath. Additional highlights include an oversized 3-car garage with storage and workspace, Rinnai tankless hot water system, low-maintenance landscaping with front-yard sprinkler system, and backyard patio. Conveniently located near schools, shopping, parks, public transit, and NAS Whidbey Island....
Contact an agent
Home facts
- Year built:2004
- Subdivision & Development:City Of Oak Harbor
- Listing ID #:2560681
- Updated:September 16, 2026 at 08:38 AM
Rooms and interior
- Bedrooms:3
- Total bathrooms:3
- Full bathrooms:2
- Flooring:Carpet, Hardwood, Vinyl Floor
- Kitchen Description:Dishwasher, Refrigerator
- Bedroom Description:Main Level Bedrooms : 2, Upper Level Bedrooms : 1
- Basement:Yes
- Living area:3,179 sq. ft.
Heating and cooling
- Heating:Forced Air
Structure and exterior
- Roof:Composition
- Year built:2004
- Building area:3,179 sq. ft.
- Lot area:0.22 Acres
- Lot Features:Corner, Curbed Lot, Paved, Sidewalk
- Architectural Style:Traditional
- Construction Materials:Cement Planked, Stone Exterior Finish
- Exterior Features:Deck, Fenced-Fully, Patio, Sprinkler System
- Foundation Description:None
- Levels:2 Story
Schools
- High school:Oak Harbor High
- Middle school:Buyer To Verify
- Elementary school:Buyer To Verify
Utilities
- Water:Public
- Sewer:Sewer Connected
Finances and disclosures
- Price:$689,000
- Price per sq. ft.:$216.73
- Tax amount:$6,433 (2026)
Features and amenities
- Appliances:Dishwasher, Refrigerator, Washer
- Laundry features:Dryer, Washer
- Amenities:Cable TV, French Doors, Gas Available, High Speed Internet, Sprinkler System, Walk-In Closet(s), Water Heater
Parking
- Total parking spaces:6
- Parking description:Attached Garage, Driveway, Off Street Parking
- Garage:Yes
 Listings courtesy of Northwest MLS as distributed by MLS GRID. Based on information submitted to the MLS GRID as of September 16, 2026. All data is obtained from various sources and may not have been verified by broker or MLS GRID. Supplied Open House Information is subject to change without notice. All information should be independently reviewed and verified for accuracy. Properties may or may not be listed by the office/agent presenting the information. Listing information is provided for consumers' personal, non-commercial use, solely to identify prospective properties for potential purchase; all other use is strictly prohibited and may violate relevant federal and state law. Information deemed reliable but not guaranteed. Copyright © 2026 MLS GRID. All Rights Reserved.
New listings near 2175 SW Rock Rose Drive
- Coming Soon
 $699,000First Look3 beds 2 baths2,924 sq. ft.
3399 Wilson Road, Oak Harbor, WA 98277
MLS# 2581837Listed by: KELLER WILLIAMS WESTERN REALTY - New
 $475,000Active2 beds 2 baths1,284 sq. ft.
1300 SW Windsor Street, Oak Harbor, WA 98277
MLS# 2579438Listed by: ACORN PROPERTIES, INC - New
 $132,900Active2 beds 2 baths910 sq. ft.
225 NE Ernst Street #114, Oak Harbor, WA 98277
MLS# 2582855Listed by: ONE REALTY - New
 $519,900Active3 beds 2 baths1,336 sq. ft.
566 NW 7th Avenue, Oak Harbor, WA 98277
MLS# 2582241Listed by: BETTER HOMES&GARDENS MCKENZIE - Open Sat, 12 to 2pmNew
 $369,900Active3 beds 2 baths1,367 sq. ft.
280 Nunan Loop #2, Oak Harbor, WA 98277
MLS# 2582210Listed by: WINDERMERE WHIDBEY ISLAND - Open Sat, 1 to 2:30pmNew
 $524,000Active3 beds 2 baths1,670 sq. ft.
1550 NE 8th Avenue, Oak Harbor, WA 98277
MLS# 2582353Listed by: RE/MAX GATEWAY - New
 $849,500Active4 beds 3 baths2,342 sq. ft.
2742 Umatilla Drive, Oak Harbor, WA 98277
MLS# 2580971Listed by: RE/MAX GATEWAY - New
 $434,000Active3 beds 2 baths1,219 sq. ft.
344 SE O'leary Street, Oak Harbor, WA 98277
MLS# 2581849Listed by: BETTER HOMES&GARDENS MCKENZIE - New
 $492,000Active2 beds 2 baths1,664 sq. ft.
819 Gabrielson Road, Oak Harbor, WA 98277
MLS# 2582190Listed by: KELLER WILLIAMS WESTERN REALTY - New
 $750,000Active3 beds 4 baths2,472 sq. ft.
1950 Stick Point Lane, Oak Harbor, WA 98277
MLS# 2582059Listed by: COMPASS


Protect your home and budget from life's surprises with an Assurant Home Warranty, backed by a partner that supports you through every step of homeownership. Explore Plans.
©2026 Century 21 Real Estate LLC. All rights reserved. CENTURY 21®, the CENTURY 21 Logo and C21® are service marks owned by Century 21 Real Estate LLC. Century 21 Real Estate LLC fully supports the principles of the Fair Housing Act and the Equal Opportunity Act. Each office is independently owned and operated. Listing information is deemed reliable but not guaranteed accurate.