
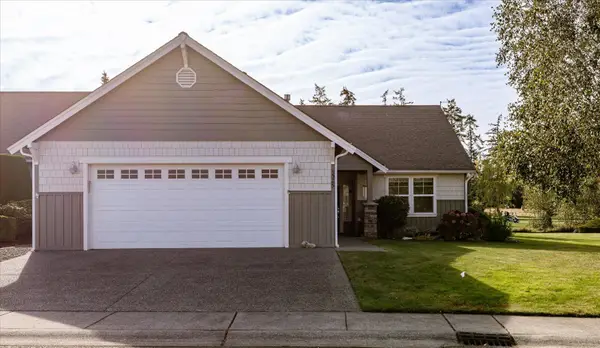
983 NE O'leary Street, Oak Harbor, WA 98277
Local realty services provided by:CENTURY 21 Van Dorm Realty
Listed by: cristie arnold
Office: re/max gateway
MLS#:2532041
Source:NWMLS
983 NE O'leary Street,Oak Harbor, WA 98277
$575,000
- 4 Beds
- 3 Baths
- 2,112 sq. ft.
- Single family
- Active
Price summary
- Price:$575,000
- Price per sq. ft.:$272.25
About this home
Welcome to this well maintained, 4 bedroom, 2.25 bath home offering 2,112 sq ft of comfort on a double corner lot w/ 2 car garage & RV pad. If you need space & parking, this property delivers. Step inside to a freshly repainted interior filled w/ natural light, highlighted by a bright kitchen w/ farmhouse sink & a window. The main level living area features a decorative fireplace & brand new LVP & carpet. The oversized primary bedroom is a private retreat, alongside a completely redone ensuite primary bath & a half bath. Downstairs, the family room is built for entertaining, complete w/ a working fireplace, a bar w/ sink, & hidden storage. Substantial upgrades offer true peace of mind, including a total update of the windows, blinds, flooring, enlarged deck w/ stairs, & new appliances include refrigerator, microwave, stove, & Bosch dishwasher. New carpet, LVP, french door w/blinds, & back door, updated cabinets, lighting, water heater (2026), & a 50 year roof (2022). The outdoor spaces are impressive for gatherings or relaxation. Enjoy views of the Olympic mountains from the upstairs deck, or unwind on the downstairs patio beside the cozy fire pit w/ shades & patio lights. The fully fenced double corner lot, large yard provides tons of room, while the double gates at the front & side open to boat or RV parking. Comfort, convenience, & incredible value await you at this beautiful home. VA eligible buyers, w/ an assumable loan at 2.25% it could be a great opportunity!...
Contact an agent
Home facts
- Year built:1971
- Subdivision & Development:City Of Oak Harbor
- Listing ID #:2532041
- Updated:October 22, 2026 at 12:32 AM
Rooms and interior
- Bedrooms:4
- Total bathrooms:3
- Full bathrooms:1
- Half bathrooms:1
- Flooring:Carpet, Ceramic Tile Floor, Engineered Hardwood, Laminate
- Kitchen Description:Dishwasher, Disposal, Microwave, Refrigerator
- Bedroom Description:Lower Level Bedrooms : 2, Main Level Bedrooms : 2
- Living area:2,112 sq. ft.
Heating and cooling
- Heating:Baseboard
Structure and exterior
- Roof:Composition
- Year built:1971
- Building area:2,112 sq. ft.
- Lot area:0.26 Acres
- Lot Features:Corner, Paved, Sidewalk
- Architectural Style:Contemporary
- Construction Materials:Wood Exterior Finish, Wood Products Exterior Finish
- Exterior Features:Deck, Fenced-Fully, Patio, Sprinkler System
- Foundation Description:None
- Levels:Multi/Split
Schools
- High school:Buyer To Verify
- Middle school:Buyer To Verify
- Elementary school:Buyer To Verify
Utilities
- Water:Public
- Sewer:Sewer Connected
Finances and disclosures
- Price:$575,000
- Price per sq. ft.:$272.25
- Tax amount:$4,011 (2026)
Features and amenities
- Appliances:Dishwasher, Refrigerator
- Amenities:Cable TV, Ceiling Fan(s), French Doors, High Speed Internet, Walk-In Closet(s), Water Heater
Parking
- Total parking spaces:4
- Parking description:Attached Garage, RV Parking
- Garage:Yes
 Listings courtesy of Northwest MLS as distributed by MLS GRID. Based on information submitted to the MLS GRID as of October 22, 2026. All data is obtained from various sources and may not have been verified by broker or MLS GRID. Supplied Open House Information is subject to change without notice. All information should be independently reviewed and verified for accuracy. Properties may or may not be listed by the office/agent presenting the information. Listing information is provided for consumers' personal, non-commercial use, solely to identify prospective properties for potential purchase; all other use is strictly prohibited and may violate relevant federal and state law. Information deemed reliable but not guaranteed. Copyright © 2026 MLS GRID. All Rights Reserved. NWMLS Member Broker: Jeffrey Pust
New listings near 983 NE O'leary Street
- Coming Soon
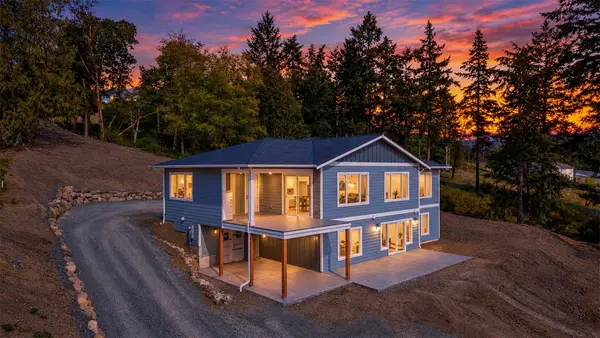 $1,400,000First Look4 beds 3 baths3,256 sq. ft.
1445 Sergios View Lane, Oak Harbor, WA 98277
MLS# 2587217Listed by: WINDERMERE WHIDBEY ISLAND - Coming Soon
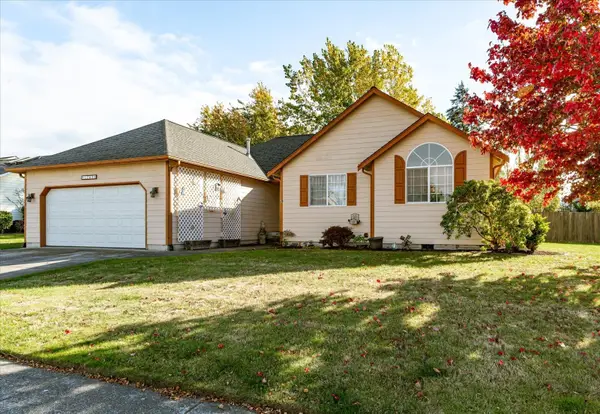 $549,000First Look3 beds 2 baths1,637 sq. ft.
1765 SW 17th Avenue, Oak Harbor, WA 98277
MLS# 2595587Listed by: WINDERMERE WHIDBEY ISLAND - New
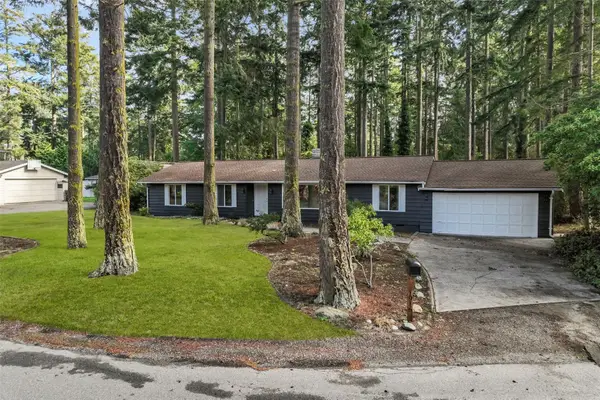 $499,999Active3 beds 2 baths1,600 sq. ft.
1916 N Fir Woods Place, Oak Harbor, WA 98277
MLS# 2596408Listed by: EVERY DOOR REAL ESTATE - Open Thu, 3 to 5pmNew
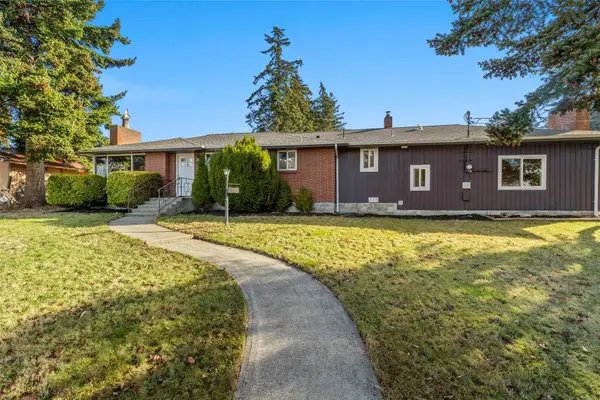 $500,000Active3 beds 2 baths1,570 sq. ft.
738 NE O'leary Street, Oak Harbor, WA 98277
MLS# 2595573Listed by: KELLER WILLIAMS WESTERN REALTY - New
 $799,900Active2 beds 3 baths2,211 sq. ft.
2285 West Beach Road #C, Oak Harbor, WA 98277
MLS# 2596280Listed by: WINDERMERE WHIDBEY ISLAND - New
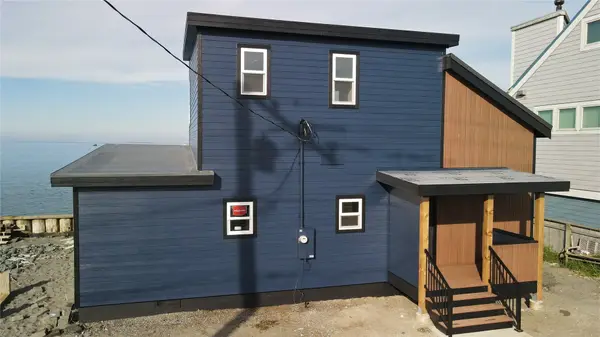 $649,000Active2 beds 2 baths1,258 sq. ft.
2511 West Beach Road, Oak Harbor, WA 98277
MLS# 2596494Listed by: WHISPER REAL ESTATE 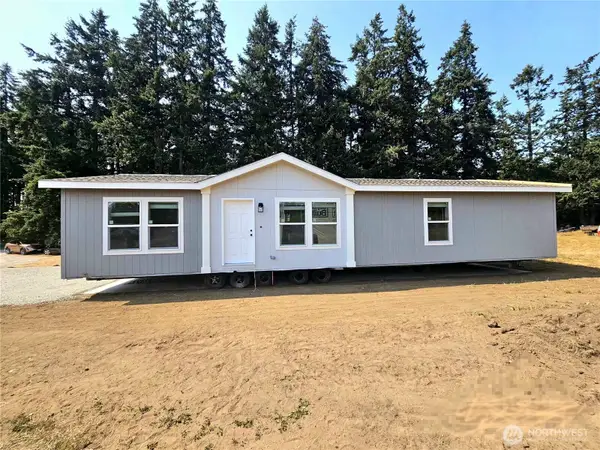 $569,000Active3 beds 2 baths1,568 sq. ft.
4065 Lambourn Lane, Oak Harbor, WA 98277
MLS# 2572979Listed by: WINDERMERE RE ANACORTES PROP.- New
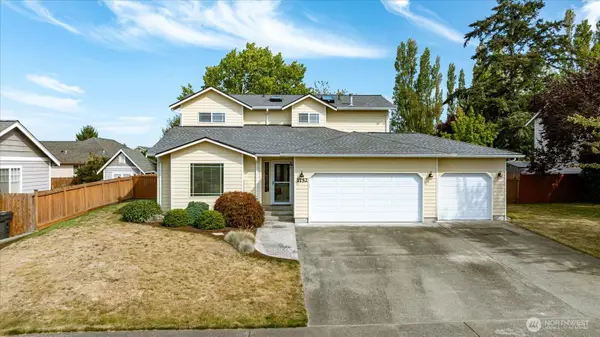 $599,900Active4 beds 3 baths1,973 sq. ft.
1752 SW Rock Rose Drive, Oak Harbor, WA 98277
MLS# 2588964Listed by: WINDERMERE WHIDBEY ISLAND - New
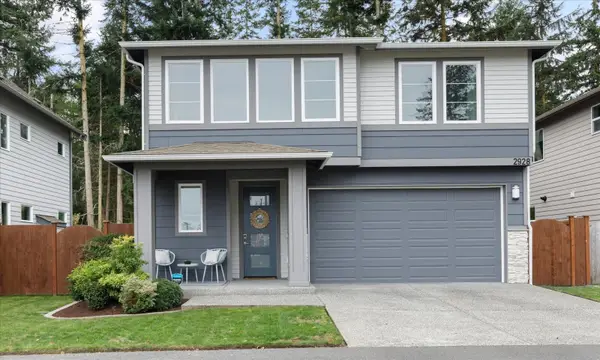 $615,000Active3 beds 3 baths2,044 sq. ft.
2928 SW Crestwood Drive, Oak Harbor, WA 98277
MLS# 2595301Listed by: KELLER WILLIAMS WESTERN REALTY - Open Sat, 11am to 1pmNew
 $567,000Active3 beds 2 baths1,843 sq. ft.
1325 SW Xavier Drive, Oak Harbor, WA 98277
MLS# 2591766Listed by: COLDWELL BANKER 360 TEAM


Protect your home and budget from life's surprises with an Assurant Home Warranty, backed by a partner that supports you through every step of homeownership. Explore Plans.
©2026 Century 21 Real Estate LLC. All rights reserved. CENTURY 21®, the CENTURY 21 Logo and C21® are service marks owned by Century 21 Real Estate LLC. Century 21 Real Estate LLC fully supports the principles of the Fair Housing Act and the Equal Opportunity Act. Each office is independently owned and operated. Listing information is deemed reliable but not guaranteed accurate.