
4052 Oakesdale Rd, Oakesdale, WA 99158
Local realty services provided by:CENTURY 21 Tri-Cities
4052 Oakesdale Rd,Oakesdale, WA 99158
$515,000
- 3 Beds
- 2 Baths
- 3,174 sq. ft.
- Mobile / Manufactured
- Active
Office: kincaid real estate
MLS#:296531
Source:WA_PRMLS
Price summary
- Price:$515,000
- Price per sq. ft.:$162.26
About this home
Location, Location, Location! Don't miss this rare opportunity to own a piece of Americana nestled in the heart of Whitman County with panoramic views of Steptoe Butte and the surrounding Palouse hills. A tree-lined driveway leads up to this spacious mid-century brick farm home featuring vintage details throughout including original wood floors, built-ins and two fireplaces with living rooms on each level, all complimented by an incredible updated kitchen, main level laundry and home office. Enjoy comfort and peace of mind with recently upgraded HVAC and electrical panel. Boasting generous gardening space, greenhouse, auxiliary well for irrigation and fruit trees; all on 7 acres already set up for horses and chickens. A 30' x 50' shop, 40' x 60' barn, and 24' x 48' hay shed all surrounded by fenced pastures complete the package. This one has it all! Make your rural dreams a reality, make your appointment today!
Contact an agent
Home facts
- Year built:1950
- Subdivision & Development:NONE/NA
- Listing ID #:296531
- Added:1 day(s) ago
- Updated:September 18, 2026 at 04:40 AM
Rooms and interior
- Bedrooms:3
- Total bathrooms:2
- Full bathrooms:1
- Flooring:Laminate, Vinyl, Wood
- Kitchen Description:Dishwasher, Range/Oven, Refrigerator
- Basement Description:Finished, Inside Entrance, Outside Entrance, Windows - Non Egress
- Living area:3,174 sq. ft.
Heating and cooling
- Cooling:Heat Pump
- Heating:Baseboard, Electric, Pellet Stove, Wood
Structure and exterior
- Roof:Composition
- Year built:1950
- Building area:3,174 sq. ft.
- Lot area:7 Acres
- Construction Materials:Brick Trim, Masonry
- Exterior Features:Barn(s), Corral/Arena, Fenced, Greenhouse, Livestock Run In, Shed(s), Workshop
- Foundation Description:Concrete
- Levels:1 Story
Utilities
- Water:Private
- Sewer:Septic
Finances and disclosures
- Price:$515,000
- Price per sq. ft.:$162.26
- Tax amount:$3,190 (2026)
Features and amenities
- Appliances:Dishwasher, Range/Oven, Refrigerator, Water Filter
- Amenities:Utility Sink
Parking
- Parking description:1 Car, Attached, Workshop in Garage
New listings near 4052 Oakesdale Rd
 $800,000Active156 Acres
TBD Bongarts Rd, Oakesdale, WA 99158
MLS# 290759Listed by: KW PALOUSE- New
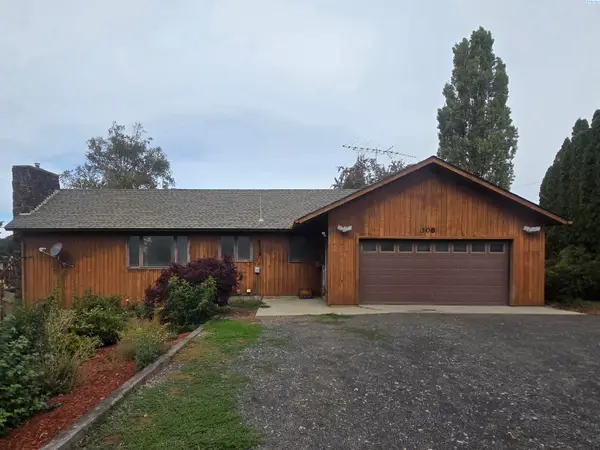 $199,000Active3 beds 3 baths1,931 sq. ft.
308 N Roberts, Oakesdale, WA 99158
MLS# 296453Listed by: WOODBRIDGE REAL ESTATE  $60,000Active2 beds 1 baths1,058 sq. ft.
102 W Pearl St, Oakesdale, WA 99158
MLS# 202623818Listed by: REALTY ONE GROUP ECLIPSE $200,000Active3 beds 1 baths1,125 sq. ft.
505 W Mccoy St. St, Oakesdale, WA 99158
MLS# 202622854Listed by: AMPLIFY REAL ESTATE SERVICES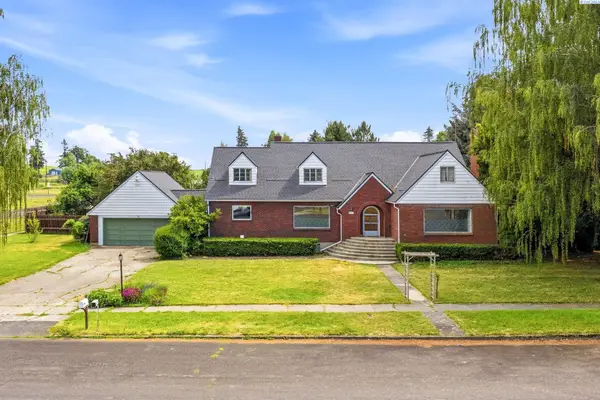 $449,900Active5 beds 4 baths4,500 sq. ft.
303 W Steptoe Ave, Oakesdale, WA 99158
MLS# 294476Listed by: WOODBRIDGE REAL ESTATE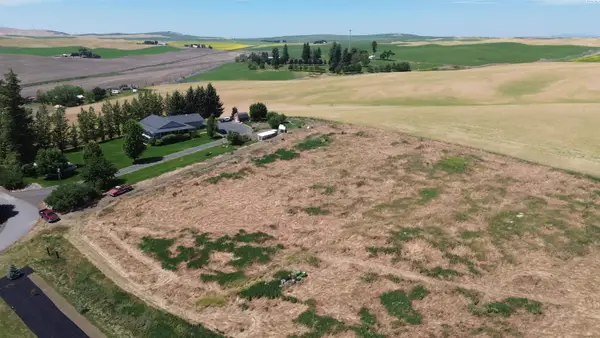 $179,000Active1.93 Acres
NNA Henry St, Oakesdale, WA 99158
MLS# 294420Listed by: COLDWELL BANKER TOMLINSON ASSOCIATES $114,000Active2 beds 1 baths768 sq. ft.
206 W Pearl St, Oakesdale, WA 99158
MLS# 202615805Listed by: WINDERMERE MANITO, LLC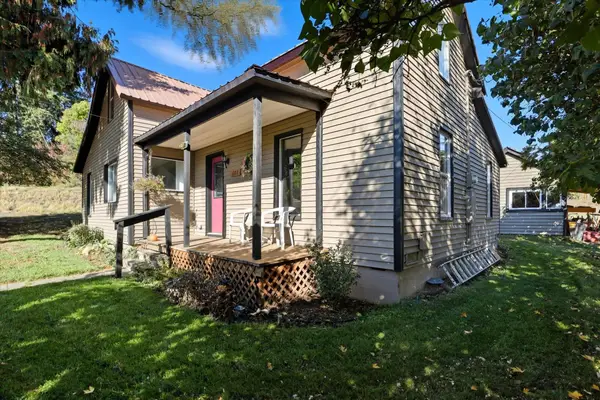 $259,000Pending3 beds 2 baths1,515 sq. ft.
602 W Bartlett St, Oakesdale, WA 99158
MLS# 202614164Listed by: REALTY ONE GROUP ECLIPSE


Protect your home and budget from life's surprises with an Assurant Home Warranty, backed by a partner that supports you through every step of homeownership. Explore Plans.
©2026 Century 21 Real Estate LLC. All rights reserved. CENTURY 21®, the CENTURY 21 Logo and C21® are service marks owned by Century 21 Real Estate LLC. Century 21 Real Estate LLC fully supports the principles of the Fair Housing Act and the Equal Opportunity Act. Each office is independently owned and operated. Listing information is deemed reliable but not guaranteed accurate.