
54 Sickman-ford Road, Oakville, WA 98568
Local realty services provided by:CENTURY 21 Tri-Cities
Listed by: paul oczkewicz
Office: virgil adams real estate, inc.
MLS#:2585398
Source:NWMLS
54 Sickman-ford Road,Oakville, WA 98568
$995,000
- 3 Beds
- 2 Baths
- 2,232 sq. ft.
- Single family
- Active
Price summary
- Price:$995,000
- Price per sq. ft.:$445.79
About this home
Brand new rambler built on 14 acres just minutes from the I-5 corridor from a high quality local builder! Simply, amazing set up. Home features include large kitchen with white painted cabinets topped with quartz counters & stainless-steel appliances all overlooking the great room. Primary suite with walk-in quartz walled shower, spacious closet and a private door out to the deck. Over 1500 sf of composite decking! A/C for the hot days and heat pump heat for the cold. Picturesque, pastoral acreage is perfect for equestrian or cattle set up, mini farm or just a little space from your neighbors. 40’x40’ insulated shop with tons of space to add power and 14’ doors! Just over 8 miles from I-5.
Contact an agent
Home facts
- Year built:2026
- Subdivision & Development:Oakville
- Listing ID #:2585398
- Updated:September 23, 2026 at 12:27 AM
Rooms and interior
- Bedrooms:3
- Total bathrooms:2
- Full bathrooms:1
- Flooring:Vinyl Plank
- Kitchen Description:Dishwasher, Microwave, Refrigerator
- Bedroom Description:Main Level Bedrooms : 3
- Basement:Yes
- Living area:2,232 sq. ft.
Heating and cooling
- Heating:Forced Air, Heat Pump
Structure and exterior
- Roof:Composition
- Year built:2026
- Building area:2,232 sq. ft.
- Lot area:14.6 Acres
- Lot Features:Paved
- Architectural Style:Craftsman
- Construction Materials:Cement/Concrete Exterior Finish, Wood Exterior Finish
- Exterior Features:Deck, Fenced-Partially
- Foundation Description:None
- Levels:1 Story
Schools
- High school:Oakville High
- Middle school:Oakville High
- Elementary school:Oakville Elem
Utilities
- Water:Individual Well
- Sewer:Septic Tank
Finances and disclosures
- Price:$995,000
- Price per sq. ft.:$445.79
- Tax amount:$1,067 (2026)
Features and amenities
- Appliances:Dishwasher, Refrigerator
- Amenities:Ceiling Fan(s), Pantry, Shop, Walk-In Closet(s), Water Heater
Parking
- Total parking spaces:4
- Parking description:Detached Garage, RV Parking
- Garage:Yes
 Listings courtesy of Northwest MLS as distributed by MLS GRID. Based on information submitted to the MLS GRID as of September 23, 2026. All data is obtained from various sources and may not have been verified by broker or MLS GRID. Supplied Open House Information is subject to change without notice. All information should be independently reviewed and verified for accuracy. Properties may or may not be listed by the office/agent presenting the information. Listing information is provided for consumers' personal, non-commercial use, solely to identify prospective properties for potential purchase; all other use is strictly prohibited and may violate relevant federal and state law. Information deemed reliable but not guaranteed. Copyright © 2026 MLS GRID. All Rights Reserved. NWMLS Member Broker: Vicki Monteagudo
New listings near 54 Sickman-ford Road
- New
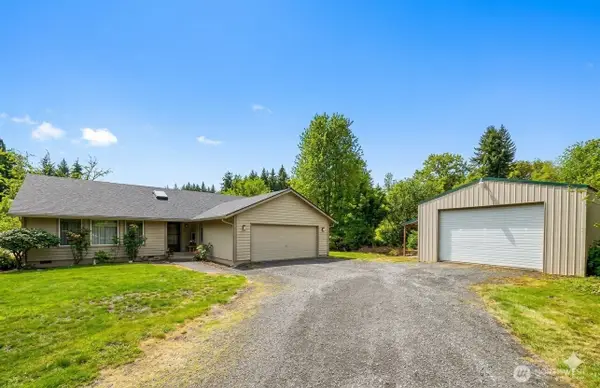 $525,000Active3 beds 2 baths1,704 sq. ft.
301 Langabeer Road, Oakville, WA 98568
MLS# 2585351Listed by: REALTY ONE GROUP BOLD - New
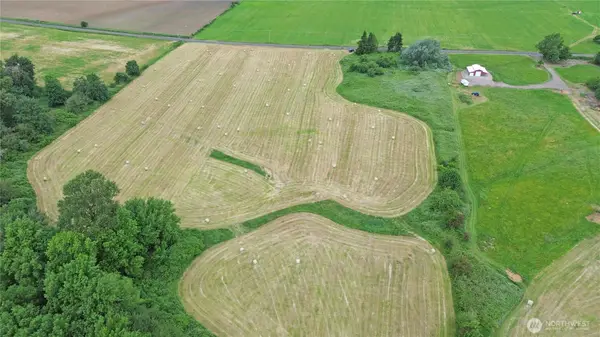 $349,900Active25.2 Acres
240 Elma Gate Road, Oakville, WA 98568
MLS# 2583083Listed by: DREAM WEAVERS INC.  $679,000Active3 beds 2 baths1,838 sq. ft.
254 Williams Creek Road, Oakville, WA 98568
MLS# 2579145Listed by: NORTHFORK REALTY $335,000Pending4 beds 3 baths2,000 sq. ft.
208 W Orchard Street, Oakville, WA 98568
MLS# 2573431Listed by: EXP REALTY $345,000Pending2 beds 2 baths1,026 sq. ft.
380 Williams Creek Road, Oakville, WA 98568
MLS# 2546301Listed by: RE/MAX ADVANTAGE $220,000Pending2 beds 3 baths1,452 sq. ft.
204 E Eagle Street, Oakville, WA 98568
MLS# 2566539Listed by: WASHINGTON COAST REAL ESTATE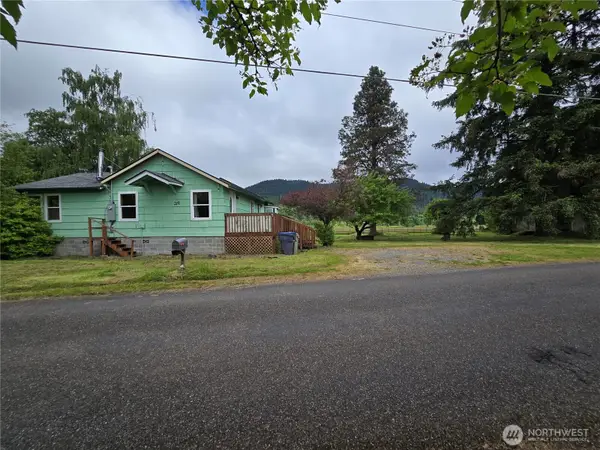 $299,900Pending Inspection2 beds 1 baths1,104 sq. ft.
29 Sickman Ford Road, Oakville, WA 98568
MLS# 2525656Listed by: NEW MOON REALTY $119,500Active12.28 Acres
0 Garrard Creek Road, Oakville, WA 98568
MLS# 2518505Listed by: BHGRE - NORTHWEST HOME TEAM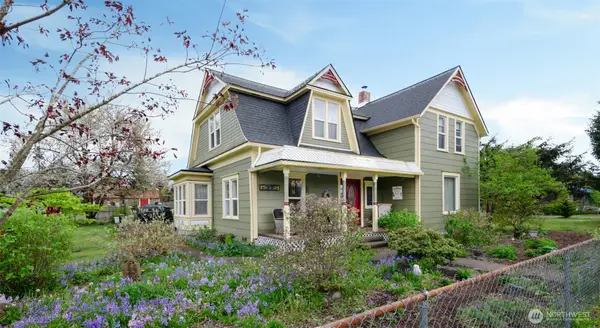 $568,000Active4 beds 2 baths3,011 sq. ft.
204 W Harris Avenue, Oakville, WA 98568
MLS# 2506231Listed by: DREAM WEAVERS INC.


Protect your home and budget from life's surprises with an Assurant Home Warranty, backed by a partner that supports you through every step of homeownership. Explore Plans.
©2026 Century 21 Real Estate LLC. All rights reserved. CENTURY 21®, the CENTURY 21 Logo and C21® are service marks owned by Century 21 Real Estate LLC. Century 21 Real Estate LLC fully supports the principles of the Fair Housing Act and the Equal Opportunity Act. Each office is independently owned and operated. Listing information is deemed reliable but not guaranteed accurate.