35601 G Street #1, Ocean Park, WA 98640
Local realty services provided by:CENTURY 21 Van Dorm Realty
35601 G Street #1,Ocean Park, WA 98640
$699,900
- 4 Beds
- 4 Baths
- 3,472 sq. ft.
- Condominium
- Active
Listed by:
 Scott Davis(360) 595 - 5466CENTURY 21 Pacific Realty
Office: century 21 pacific realty
MLS#:2529864
Source:NWMLS
Price summary
- Price:$699,900
- Price per sq. ft.:$201.58
- Monthly HOA dues:$680
About this home
Ocean front living with THE BEST Peninsula views all the way to Beard's Hollow, including the famous North Head lighthouse! This one-of-a-kind luxury condominium has views of the mighty Pacific Ocean and includes deeded access to the beach. This 4 bedroom, 4 bath home has a huge attached garage and covered carport parking. Imagine waking up to the sounds of the sea, enjoy your coffee on the large deck, or from the comfort of the multiple sunrooms! The main level has a great den/office/bedroom, a 3/4 bath, the living and dining rooms, and a nice kitchen. Upstairs is another bedroom with loft, a full bath, the primary suite with attached bath and large corner sunroom. Downstairs is the 4th bedroom, another 3/4 bath, and lots of dry storage. The home was built as a coastal showcase, with oversized windows bringing in the views of the coast. Roof was replaced in 2025. Come visit the Peninsula, you won't want to leave!
Contact an agent
Home facts
- Year built:1987
- Listing ID #:2529864
- Updated:July 25, 2026 at 11:22 AM
Rooms and interior
- Bedrooms:4
- Total bathrooms:4
- Full bathrooms:1
- Flooring:Carpet, Ceramic Tile Floor, Vinyl Floor
- Kitchen Description:Dishwasher, Disposal, Refrigerator
- Bedroom Description:Lower Level Bedrooms : 1, Main Level Bedrooms : 1, Upper Level Bedrooms : 2
- Living area:3,472 sq. ft.
Heating and cooling
- Heating:Forced Air, Heat Pump
Structure and exterior
- Roof:Composition
- Year built:1987
- Building area:3,472 sq. ft.
- Lot area:0.04 Acres
- Lot Features:Paved, Secluded
- Architectural Style:Contemporary
- Construction Materials:Wood Exterior Finish
- Exterior Features:Trails
- Levels:3 or More Stories
Schools
- High school:Ilwaco Snr High
- Middle school:Hilltop Middle
Finances and disclosures
- Price:$699,900
- Price per sq. ft.:$201.58
- Tax amount:$4,765 (2026)
Features and amenities
- Appliances:Dishwasher, Refrigerator, Washer
- Laundry features:Dryer, Electric Dryer Hookup, Washer
- Amenities:French Doors, Skylight(s), Trails, Walk-In Closet(s), Water Heater
Parking
- Parking description:Carport, Individual Garage
- Garage:Yes
Listings courtesy of Northwest MLS as distributed by MLS GRID. Based on information submitted to the MLS GRID as of July 25, 2026. All data is obtained from various sources and may not have been verified by broker or MLS GRID. Supplied Open House Information is subject to change without notice. All information should be independently reviewed and verified for accuracy. Properties may or may not be listed by the office/agent presenting the information. Listing information is provided for consumers' personal, non-commercial use, solely to identify prospective properties for potential purchase; all other use is strictly prohibited and may violate relevant federal and state law. Information deemed reliable but not guaranteed. Copyright © 2026 MLS GRID. All Rights Reserved. NWMLS Member Broker: Jeffrey PustNew listings near 35601 G Street #1
- New
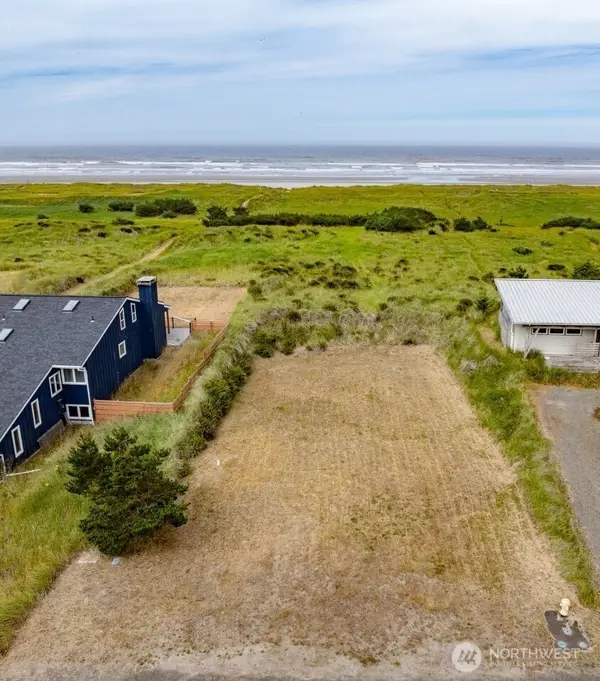 $249,000Active0.59 Acres
31105 G Street #7, Ocean Park, WA 98640
MLS# 2558718Listed by: RE/MAX EXCELLENCE - New
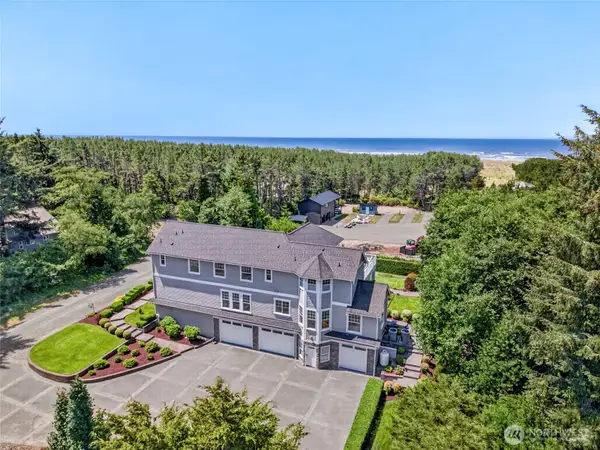
 $1,250,000Active4 beds 4 baths3,524 sq. ft.
22225 Pacific Way, Ocean Park, WA 98640
MLS# 2555219Listed by: CENTURY 21 PACIFIC REALTY - New
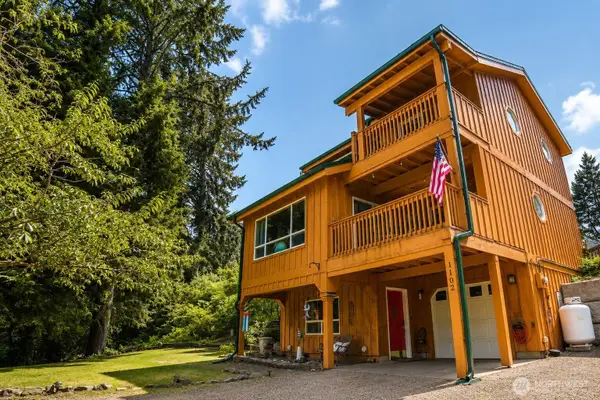 $495,000Active2 beds 3 baths1,510 sq. ft.
1102 309th Place, Ocean Park, WA 98640
MLS# 2559697Listed by: LIGHTHOUSE REALTY - New
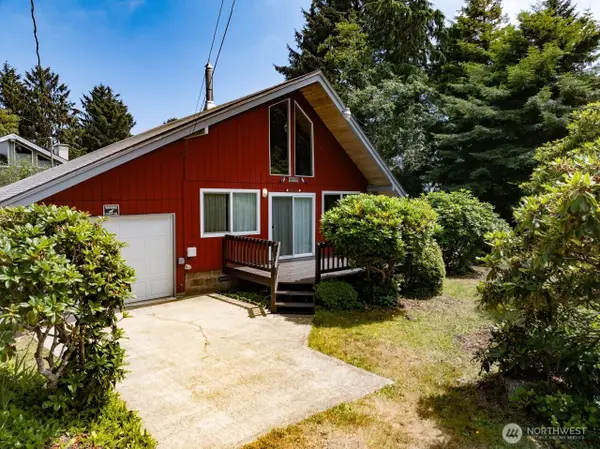 $319,000Active1 beds 1 baths960 sq. ft.
32216 R Street, Ocean Park, WA 98640
MLS# 2558769Listed by: RE/MAX EXCELLENCE - New
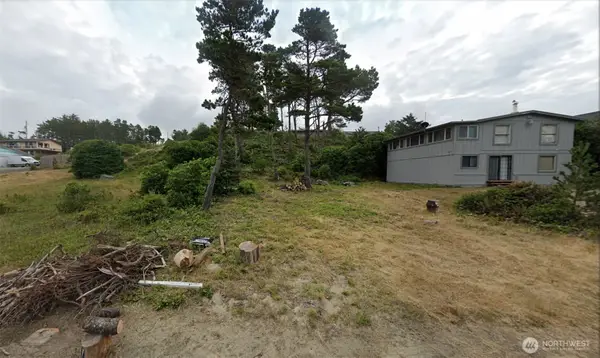 $53,999Active0.13 Acres
29908 I Street Dr, Ocean Park, WA 98640
MLS# 2559194Listed by: PLATLABS, LLC - New
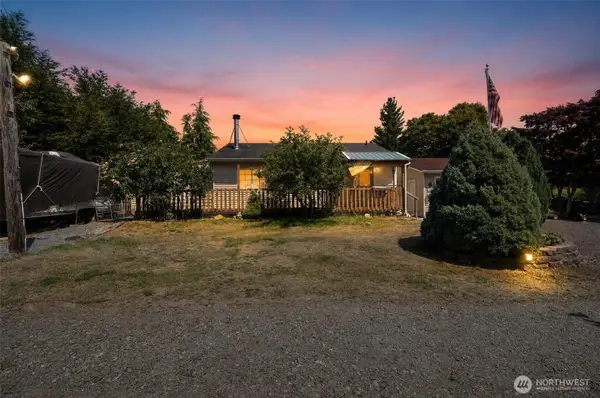 $165,000Active2 beds 1 baths720 sq. ft.
20605 Birch Place, Ocean Park, WA 98640
MLS# 2559166Listed by: EPIQUE REALTY - New
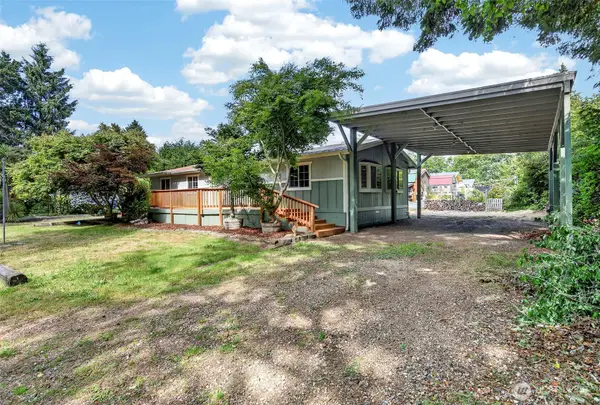 $345,000Active3 beds 3 baths1,248 sq. ft.
2610 240th Place, Ocean Park, WA 98640
MLS# 2554629Listed by: KELLER WILLIAMS-PREMIER PRTNRS - New
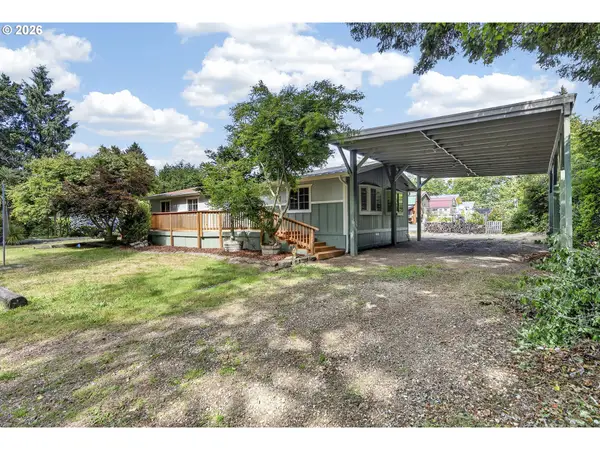 $345,000Active3 beds 3 baths1,248 sq. ft.
2601 250th St, OceanPark, WA 98640
MLS# 211687015Listed by: KELLER WILLIAMS REALTY - New
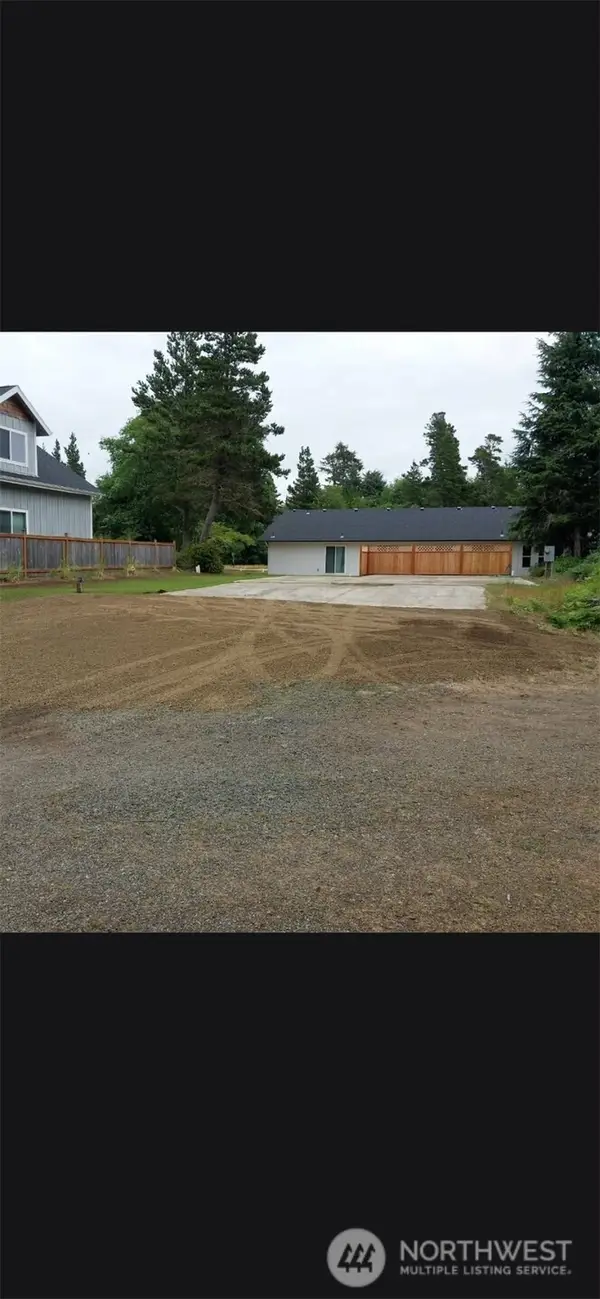 $149,900Active0.1 Acres
30506 N Place #15, Ocean Park, WA 98640
MLS# 2557421Listed by: JOHN L. SCOTT LACEY - New
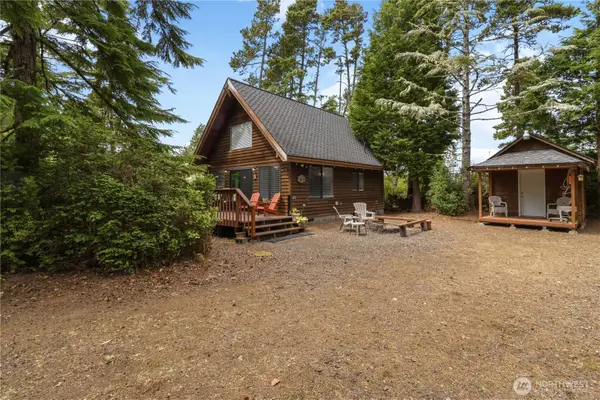 $360,000Active1 beds 1 baths858 sq. ft.
2015 229th Place, Ocean Park, WA 98640
MLS# 2555343Listed by: REALTY ONE GROUP PACIFICA


Protect your home and budget from life's surprises with an Assurant Home Warranty, backed by a partner that supports you through every step of homeownership. Explore Plans.
©2026 Century 21 Real Estate LLC. All rights reserved. CENTURY 21®, the CENTURY 21 Logo and C21® are service marks owned by Century 21 Real Estate LLC. Century 21 Real Estate LLC fully supports the principles of the Fair Housing Act and the Equal Opportunity Act. Each office is independently owned and operated. Listing information is deemed reliable but not guaranteed accurate.