
1548 Old Hwy 97, Okanogan, WA 98840
Local realty services provided by:CENTURY 21 Lund, Realtors
Listed by: rachel giovacchini
Office: re/max welcome home
MLS#:2598659
Source:NWMLS
1548 Old Hwy 97,Okanogan, WA 98840
$335,000
- 2 Beds
- 1 Baths
- 1,425 sq. ft.
- Single family
- Active
Price summary
- Price:$335,000
- Price per sq. ft.:$235.09
About this home
Okanogan - Rambler farmhouse on 4.5acres with shared well for domestic/irrigation. Additional 720sqft detached garage - with power, 1440sqft hay barn, and more outbuildings! Pasture for livestock. 1425sqft 2 bedroom/.75 bath with propane fireplace, dining room, open living room, brand new mini-split HVAC units, back deck, & metal roof. Basement has wood burning stove & utility room. Shared Well. Septic $335,000 MLS-2598659/H-3801
Contact an agent
Home facts
- Year built:1948
- Subdivision & Development:Okanogan
- Listing ID #:2598659
- Updated:October 29, 2026 at 02:43 PM
Rooms and interior
- Bedrooms:2
- Total bathrooms:1
- Flooring:Carpet, Laminate
- Kitchen Description:Dishwasher, Microwave, Refrigerator
- Bedroom Description:Main Level Bedrooms : 2
- Basement Description:Unfinished
- Living area:1,425 sq. ft.
Structure and exterior
- Roof:Metal
- Year built:1948
- Building area:1,425 sq. ft.
- Lot area:4.5 Acres
- Lot Features:Paved
- Construction Materials:Metal/Vinyl Exterior Finish
- Exterior Features:Barn, Deck, Fenced-Partially, Sprinkler System, Stable
- Foundation Description:Unfinished
- Levels:1 Story
Schools
- High school:Buyer To Verify
- Middle school:Buyer To Verify
- Elementary school:Buyer To Verify
Utilities
- Water:Shared Well
- Sewer:Septic Tank
Finances and disclosures
- Price:$335,000
- Price per sq. ft.:$235.09
- Tax amount:$2,468 (2026)
Features and amenities
- Appliances:Dishwasher, Refrigerator, Washer
- Laundry features:Dryer, Washer
- Amenities:Ceiling Fan(s), Irrigation, Propane, Shop
Parking
- Total parking spaces:2
- Parking description:Detached Garage, Driveway
- Garage:Yes
 Listings courtesy of Northwest MLS as distributed by MLS GRID. Based on information submitted to the MLS GRID as of October 29, 2026. All data is obtained from various sources and may not have been verified by broker or MLS GRID. Supplied Open House Information is subject to change without notice. All information should be independently reviewed and verified for accuracy. Properties may or may not be listed by the office/agent presenting the information. Listing information is provided for consumers' personal, non-commercial use, solely to identify prospective properties for potential purchase; all other use is strictly prohibited and may violate relevant federal and state law. Information deemed reliable but not guaranteed. Copyright © 2026 MLS GRID. All Rights Reserved. NWMLS Member Broker: Greg Lund
New listings near 1548 Old Hwy 97
- New
 $375,000Active3 beds 1 baths1,410 sq. ft.
28266 97 Highway, Okanogan, WA 98840
MLS# 2597755Listed by: CB CASCADE RE - WINTHROP - New
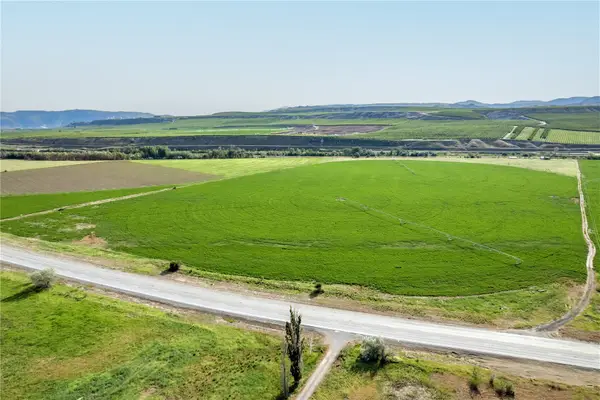 $997,000Active1 beds 1 baths908 sq. ft.
27061 Highway 97, Okanogan, WA 98840
MLS# 2598219Listed by: LAND COMPANY  $515,000Active3 beds 2 baths1,793 sq. ft.
34 Sunrise Heights Road, Okanogan, WA 98840
MLS# 2595470Listed by: RE/MAX WELCOME HOME $350,000Active3 beds 2 baths1,936 sq. ft.
918 2nd Avenue S, Okanogan, WA 98840
MLS# 2595457Listed by: WINDERMERE RE/CITY GROUP $135,000Active34.72 Acres
0 Spring Coulee Road #Tax 31 PT W1/2, Okanogan, WA 98840
MLS# 2591482Listed by: RE/MAX WELCOME HOME $90,000Active2.9 Acres
0 4th Avenue #14,1,2, Okanogan, WA 98840
MLS# 2593548Listed by: HIGHLAND REALTY $355,000Active3 beds 2 baths3,180 sq. ft.
1012 Rodger Street, Okanogan, WA 98840
MLS# 2579013Listed by: RE/MAX WELCOME HOME $341,999Active5 beds 2 baths1,914 sq. ft.
779 N 2nd Avenue, Okanogan, WA 98840
MLS# 2577180Listed by: AMPLIFY REAL ESTATE SERVICES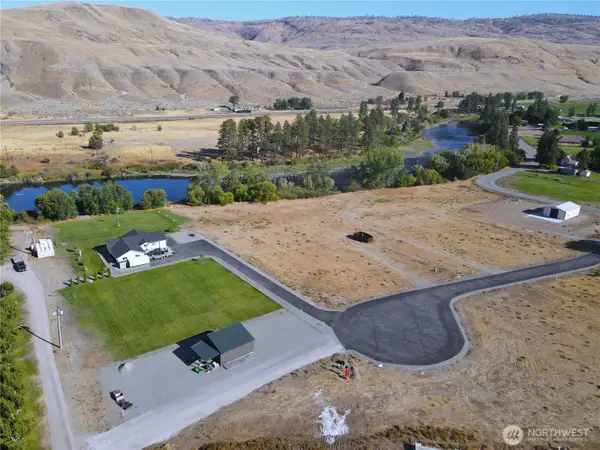 $115,000Active2 Acres
0 Chinook Point Lane #3, Okanogan, WA 98840
MLS# 2576653Listed by: CB CASCADE RE - WENATCHEE


Protect your home and budget from life's surprises with an Assurant Home Warranty, backed by a partner that supports you through every step of homeownership. Explore Plans.
©2026 Century 21 Real Estate LLC. All rights reserved. CENTURY 21®, the CENTURY 21 Logo and C21® are service marks owned by Century 21 Real Estate LLC. Century 21 Real Estate LLC fully supports the principles of the Fair Housing Act and the Equal Opportunity Act. Each office is independently owned and operated. Listing information is deemed reliable but not guaranteed accurate.