
9531 Brandywine Lane Se, Olalla, WA 98359
Local realty services provided by:CENTURY 21 Real Estate Center
Listed by: brooke moreira
Office: windermere prof partners
MLS#:2575854
Source:NWMLS
Upcoming open houses
- Sat, Sep 1211:00 am - 02:30 pm
- Sun, Sep 1312:00 pm - 03:30 pm
Price summary
- Price:$725,000
- Price per sq. ft.:$174.49
About this home
Welcome home to this spacious 2,636 sq ft home nestled on a fully fenced 2.55 acres in peaceful Olalla! This 2-story home with a partially finished 1,519 sq ft daylight basement offers plenty of room to live, work and entertain, with 3 bedrooms, and 2.5 baths. The main level features a comfortable layout with a living room, family room, dining room and kitchen, with vaulted ceilings, hardwood and laminate flooring, and two wood-burning fireplaces adding warmth and character throughout. The partially finished daylight basement provides incredible flexibility with a bonus room ready for your vision—perfect for a rec room, home office, gym or hobby space. The basement is also plumbed and equipped with the workings for an additional full bathroom, including the fixtures, just waiting to be hooked up and completed. Outside, enjoy the expansive acreage, deck, fenced areas and peaceful surroundings. A 2-car garage provides convenient parking and storage. If you're looking for space, privacy and room to grow, this Olalla property is ready to welcome you home!...
Contact an agent
Home facts
- Year built:1981
- Subdivision & Development:Fragaria
- Listing ID #:2575854
- Updated:September 12, 2026 at 02:08 PM
Rooms and interior
- Bedrooms:3
- Total bathrooms:3
- Full bathrooms:2
- Half bathrooms:1
- Flooring:Carpet, Concrete Floor, Laminate
- Kitchen Description:Dishwasher, Microwave, Refrigerator
- Bedroom Description:Upper Level Bedrooms : 3
- Basement:Yes
- Basement Description:Daylight, Partially Finished, Roughed In
- Living area:4,155 sq. ft.
Heating and cooling
- Heating:Forced Air, Heat Pump
- Central air:Yes
Structure and exterior
- Roof:Metal
- Year built:1981
- Building area:4,155 sq. ft.
- Lot area:2.55 Acres
- Lot Features:Dead-end Street, Dirt Road, Open Space, Secluded
- Construction Materials:Wood Products Exterior Finish
- Exterior Features:Deck, Dog Run, Fenced-Fully
- Foundation Description:Daylight, Partially Finished, Roughed In
- Levels:2 Story
Schools
- High school:So. Kitsap High
- Middle school:John Sedgwick Jnr Hi
- Elementary school:Olalla Elem
Utilities
- Water:Community
- Sewer:Septic Tank
Finances and disclosures
- Price:$725,000
- Price per sq. ft.:$174.49
- Tax amount:$5,603 (2026)
Features and amenities
- Appliances:Dishwasher, Refrigerator, Washer
- Laundry features:Dryer, Washer
- Amenities:Security System, Water Heater
Parking
- Total parking spaces:2
- Parking description:Attached Garage, Driveway, RV Parking
- Garage:Yes
 Listings courtesy of Northwest MLS as distributed by MLS GRID. Based on information submitted to the MLS GRID as of September 12, 2026. All data is obtained from various sources and may not have been verified by broker or MLS GRID. Supplied Open House Information is subject to change without notice. All information should be independently reviewed and verified for accuracy. Properties may or may not be listed by the office/agent presenting the information. Listing information is provided for consumers' personal, non-commercial use, solely to identify prospective properties for potential purchase; all other use is strictly prohibited and may violate relevant federal and state law. Information deemed reliable but not guaranteed. Copyright © 2026 MLS GRID. All Rights Reserved.
New listings near 9531 Brandywine Lane Se
 $625,000Active3 beds 2 baths2,096 sq. ft.
4562 SE Burley Olalla Road, Olalla, WA 98359
MLS# 2572704Listed by: RE/MAX EXCLUSIVE $350,000Pending2 beds 1 baths2,280 sq. ft.
12990 Shady Glen Avenue Se, Olalla, WA 98359
MLS# 2573163Listed by: ENGEL & VOLKERS CHAMBERS BAY $448,000Active2 beds 2 baths913 sq. ft.
10110 Olalla Valley Road Se, Olalla, WA 98359
MLS# 2565985Listed by: BETTER PROPERTIES GIG HARBOR $699,900Active4 beds 2 baths1,880 sq. ft.
13482 Cedar Glen Lane Se, Olalla, WA 98359
MLS# 2561950Listed by: WINDERMERE RE WEST SOUND INC. $265,000Active0.55 Acres
14295 Olalla Crest Lane Se, Olalla, WA 98359
MLS# 2553806Listed by: GATEWAY REAL ESTATE $99,950Active2 beds 1 baths768 sq. ft.
15503 Cedar Park Road Se #35C, Olalla, WA 98359
MLS# 2560513Listed by: WINDERMERE PROF PARTNERS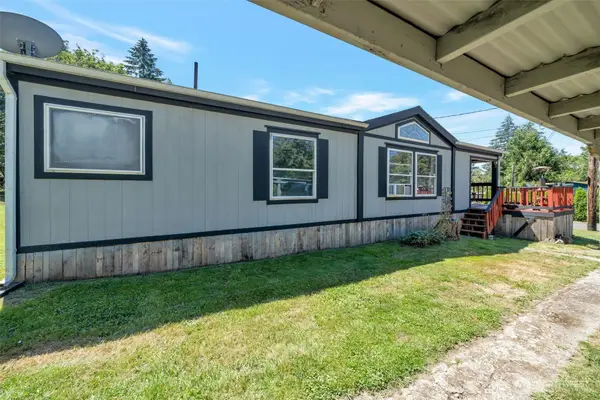 $149,900Active3 beds 2 baths1,344 sq. ft.
15503 Cedar Park Road Se #20, Olalla, WA 98359
MLS# 2556225Listed by: KW MOUNTAINS TO SOUND REALTY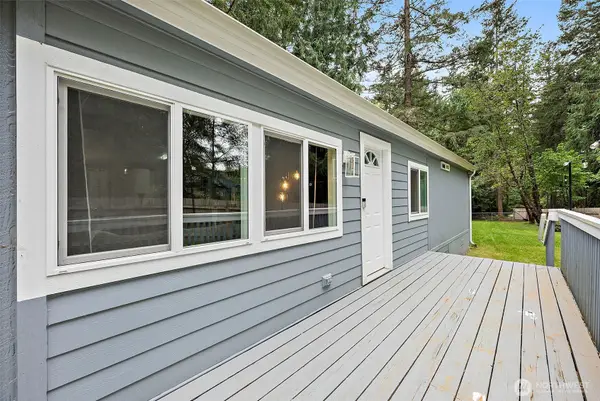 $515,000Active3 beds 2 baths1,512 sq. ft.
7591 SE Fragaria Road, Olalla, WA 98359
MLS# 2552676Listed by: HOMECOIN.COM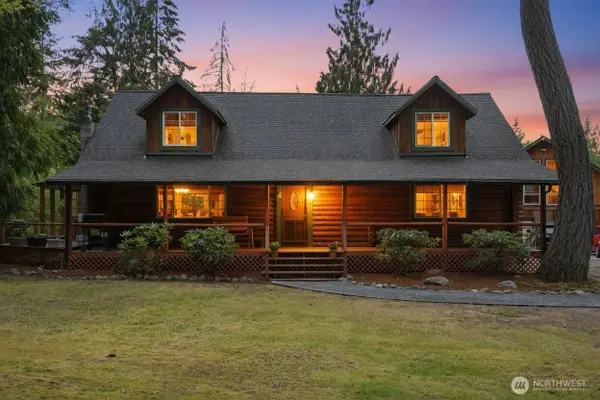 $819,000Pending Inspection3 beds 3 baths3,264 sq. ft.
7697 SE Willock Road, Olalla, WA 98359
MLS# 2528702Listed by: COLDWELL BANKER BAIN


Protect your home and budget from life's surprises with an Assurant Home Warranty, backed by a partner that supports you through every step of homeownership. Explore Plans.
©2026 Century 21 Real Estate LLC. All rights reserved. CENTURY 21®, the CENTURY 21 Logo and C21® are service marks owned by Century 21 Real Estate LLC. Century 21 Real Estate LLC fully supports the principles of the Fair Housing Act and the Equal Opportunity Act. Each office is independently owned and operated. Listing information is deemed reliable but not guaranteed accurate.