
1019 Lybarger Street Ne, Olympia, WA 98506
Local realty services provided by:CENTURY 21 Van Dorm Realty
1019 Lybarger Street Ne,Olympia, WA 98506
$496,000
- 3 Beds
- 1 Baths
- 1,262 sq. ft.
- Single family
- Active
Listed by:
 Kendra Fredericks(360) 943 - 3800CENTURY 21 Van Dorm Realty
- Ron Wesselius(360) 943 - 3800CENTURY 21 Van Dorm Realty
Office: century 21 van dorm realty
MLS#:2563839
Source:NWMLS
Price summary
- Price:$496,000
- Price per sq. ft.:$393.03
About this home
Charming Eastside Olympia home for sale with vintage character and single-story living! This 3-bedroom, 1-bath home offers 1,262 sq. ft. with a spacious bonus room ideal for a home office, hobby space, or additional living area. Enjoy a cozy gas fireplace, kitchen with eating space, and French doors. Outside, the fenced yard features mature landscaping and garden space. Attached garage adds convenience and storage. Conveniently located near downtown Olympia, parks, schools, and local amenities.
Contact an agent
Home facts
- Year built:1967
- Subdivision & Development:Bigelow
- Listing ID #:2563839
- Updated:September 19, 2026 at 11:43 AM
Rooms and interior
- Bedrooms:3
- Total bathrooms:1
- Full bathrooms:1
- Flooring:Carpet, Laminate, Vinyl Floor
- Kitchen Description:Dishwasher, Refrigerator
- Bedroom Description:Main Level Bedrooms : 3
- Basement:Yes
- Living area:1,262 sq. ft.
Heating and cooling
- Heating:Forced Air
- Central air:Yes
Structure and exterior
- Roof:Composition
- Year built:1967
- Building area:1,262 sq. ft.
- Lot area:0.17 Acres
- Lot Features:Paved
- Architectural Style:Cape Cod
- Construction Materials:Metal/Vinyl Exterior Finish, Wood Exterior Finish
- Exterior Features:Deck, Fenced-Partially
- Foundation Description:None
- Levels:1 Story
Schools
- High school:Olympia High
- Middle school:Reeves Mid
- Elementary school:Roosevelt Elementary
Utilities
- Water:Public
- Sewer:Septic Tank
Finances and disclosures
- Price:$496,000
- Price per sq. ft.:$393.03
- Tax amount:$276 (2025)
Features and amenities
- Appliances:Dishwasher, Refrigerator
- Amenities:Cable TV, Ceiling Fan(s), French Doors, Gas Available
Parking
- Total parking spaces:5
- Parking description:Attached Garage
- Garage:Yes
Listings courtesy of Northwest MLS as distributed by MLS GRID. Based on information submitted to the MLS GRID as of September 19, 2026. All data is obtained from various sources and may not have been verified by broker or MLS GRID. Supplied Open House Information is subject to change without notice. All information should be independently reviewed and verified for accuracy. Properties may or may not be listed by the office/agent presenting the information. Listing information is provided for consumers' personal, non-commercial use, solely to identify prospective properties for potential purchase; all other use is strictly prohibited and may violate relevant federal and state law. Information deemed reliable but not guaranteed. Copyright © 2026 MLS GRID. All Rights Reserved. NWMLS Member Broker: Jeffrey PustNew listings near 1019 Lybarger Street Ne
- Coming Soon
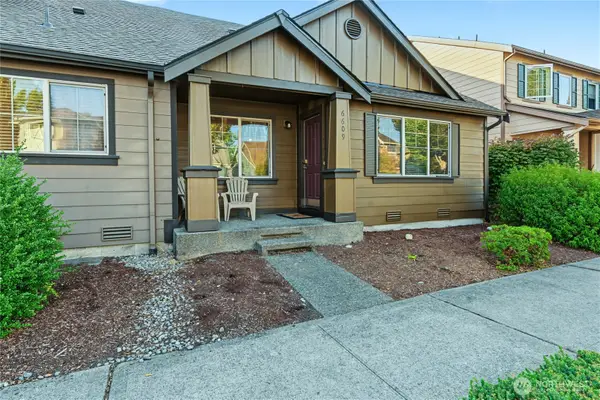 $365,000First Look2 beds 1 baths907 sq. ft.
6609 Indiana Street Se, Olympia, WA 98513
MLS# 2584182Listed by: OLYMPIC SOTHEBY'S INT'L REALTY - Coming Soon
 $759,000First Look4 beds 2 baths2,122 sq. ft.
2315 Kerrysdale Drive Se, Olympia, WA 98513
MLS# 2579446Listed by: COLDWELL BANKER EVERGREEN - Coming Soon
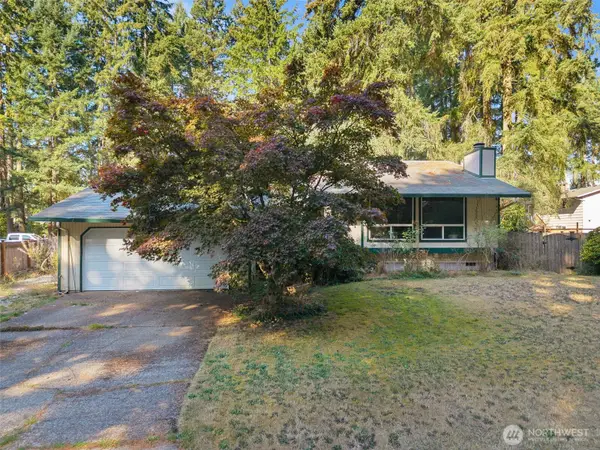 $400,000First Look4 beds 2 baths1,834 sq. ft.
3515 Harvard Drive Se, Olympia, WA 98503
MLS# 2581722Listed by: EXP REALTY - Coming Soon
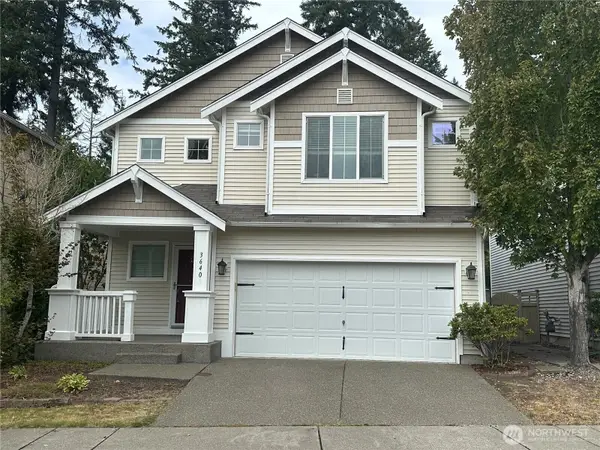 $515,000First Look4 beds 3 baths2,042 sq. ft.
3640 London Loop Ne, Olympia, WA 98516
MLS# 2582750Listed by: NEXTHOME SOUTH SOUND - New
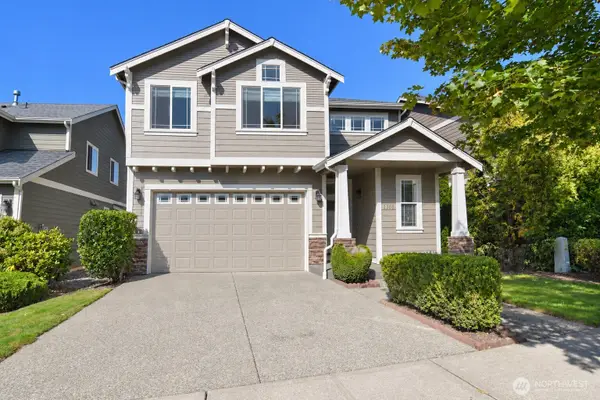 $625,000Active4 beds 3 baths2,218 sq. ft.
2302 Kildane Way Se, Olympia, WA 98501
MLS# 2579807Listed by: SKYLINE PROPERTIES, INC. - New
 $585,000Active4 beds 3 baths1,828 sq. ft.
2191 Lakemoor Drive Sw, Olympia, WA 98512
MLS# 2584049Listed by: OLYMPIC SOTHEBY'S INT'L REALTY - New
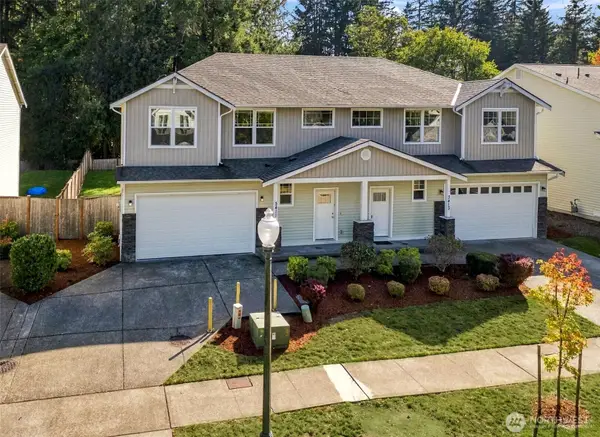 $919,950Active-- beds -- baths3,872 sq. ft.
3411 6th Avenue Nw, Olympia, WA 98502
MLS# 2584327Listed by: WINDERMERE RE/LAKE TAPPS, INC - New
 $1,295,000Active2 beds 3 baths1,604 sq. ft.
5904 Athens Beach Road Nw, Olympia, WA 98502
MLS# 2580117Listed by: COLDWELL BANKER EVERGREEN - Open Sat, 12 to 2pmNew
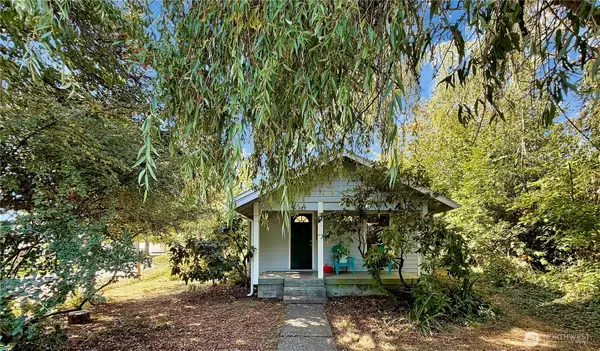 $349,900Active2 beds 1 baths707 sq. ft.
403 Cushing Street Nw, Olympia, WA 98502
MLS# 2584208Listed by: NEXTHOME NORTHWEST GROUP - New
 $534,990Active3 beds 3 baths1,797 sq. ft.
8645 62nd Avenue Se, Olympia, WA 98513
MLS# 2582958Listed by: BMC REALTY ADVISORS, INC


Protect your home and budget from life's surprises with an Assurant Home Warranty, backed by a partner that supports you through every step of homeownership. Explore Plans.
©2026 Century 21 Real Estate LLC. All rights reserved. CENTURY 21®, the CENTURY 21 Logo and C21® are service marks owned by Century 21 Real Estate LLC. Century 21 Real Estate LLC fully supports the principles of the Fair Housing Act and the Equal Opportunity Act. Each office is independently owned and operated. Listing information is deemed reliable but not guaranteed accurate.