
1949 Pleasure Drive Se, Olympia, WA 98501
Local realty services provided by:CENTURY 21 Real Estate Center
Listed by: savannah a. parker
Office: abbey realty inc
MLS#:2583129
Source:NWMLS
1949 Pleasure Drive Se,Olympia, WA 98501
$545,000
- 4 Beds
- 3 Baths
- 2,228 sq. ft.
- Single family
- Active
Price summary
- Price:$545,000
- Price per sq. ft.:$244.61
- Monthly HOA dues:$70
About this home
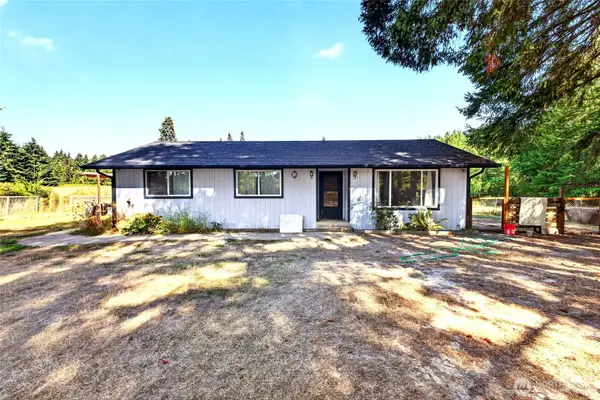
Private community access to Munn Lake to swim, kayak and paddle board. This home has been very well cared for and ready for you to move right in! Four bedrooms and 2.5 baths with 2228 sq ft of comfort. From the entry you can see all the way to the backyard. Kitchen is perfect for the chef with granite counters, SS appliances, huge pantry, and island with space to dine. Separate dining area is off the kitchen with a slider that leads to the back yard. Living room features a gas fireplace and next to the handy office/den. There is a 1/2 bath across from the office/den. Plenty of windows provide lots of natural light. Upstairs is the large Primary bedroom with attached 5 pc bath and huge walk-in closet. Next door to the Primary is the convenient laundry room with 3 more bedrooms and a full bath. Backyard is an entertainer's dream with a large patio that features a gazebo like cover. You can entertain almost year-round. Backyard is completely fenced and beautifully landscaped. Located close to shopping, schools, dining, and minutes to I-5 for an easy commute. This home is a must see!!!...
Contact an agent
Home facts
- Year built:2013
- Subdivision & Development:Tumwater
- Listing ID #:2583129
- Updated:September 16, 2026 at 12:23 AM
Rooms and interior
- Bedrooms:4
- Total bathrooms:3
- Full bathrooms:2
- Half bathrooms:1
- Flooring:Carpet, Vinyl Floor, Vinyl Plank
- Kitchen Description:Dishwasher, Disposal, Microwave, Refrigerator
- Bedroom Description:Upper Level Bedrooms : 4
- Basement:Yes
- Living area:2,228 sq. ft.
Heating and cooling
- Heating:Forced Air, Heat Pump
Structure and exterior
- Roof:Composition
- Year built:2013
- Building area:2,228 sq. ft.
- Lot area:0.1 Acres
- Lot Features:Curbed Lot, Paved
- Architectural Style:Craftsman
- Construction Materials:Cement/Concrete Exterior Finish
- Exterior Features:Fenced-Fully, Patio
- Foundation Description:None
- Levels:2 Story
Schools
- High school:Buyer To Verify
- Middle school:Buyer To Verify
- Elementary school:Buyer To Verify
Utilities
- Water:Public
- Sewer:Sewer Connected
Finances and disclosures
- Price:$545,000
- Price per sq. ft.:$244.61
- Tax amount:$5,355 (2026)
Features and amenities
- Appliances:Dishwasher, Refrigerator, Washer
- Laundry features:Dryer, Washer
- Amenities:Pantry, Walk-In Closet(s)
Parking
- Total parking spaces:4
- Parking description:Attached Garage
- Garage:Yes
 Listings courtesy of Northwest MLS as distributed by MLS GRID. Based on information submitted to the MLS GRID as of September 16, 2026. All data is obtained from various sources and may not have been verified by broker or MLS GRID. Supplied Open House Information is subject to change without notice. All information should be independently reviewed and verified for accuracy. Properties may or may not be listed by the office/agent presenting the information. Listing information is provided for consumers' personal, non-commercial use, solely to identify prospective properties for potential purchase; all other use is strictly prohibited and may violate relevant federal and state law. Information deemed reliable but not guaranteed. Copyright © 2026 MLS GRID. All Rights Reserved.
New listings near 1949 Pleasure Drive Se
- Coming Soon
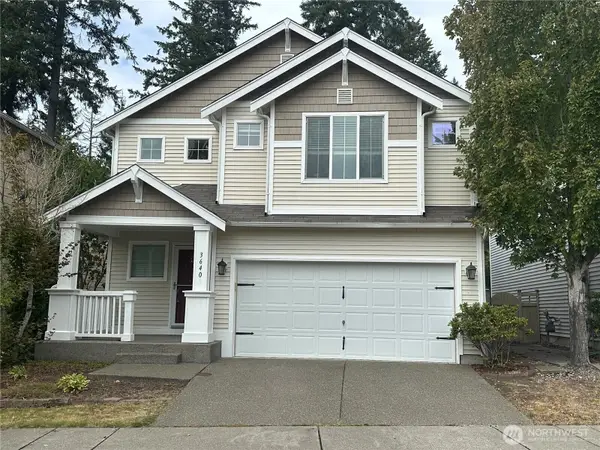 $515,000First Look4 beds 3 baths2,042 sq. ft.
3640 London Loop Ne, Olympia, WA 98516
MLS# 2582750Listed by: NEXTHOME SOUTH SOUND - Coming Soon
 $675,000First Look4 beds 3 baths3,155 sq. ft.
7839 Riverview Court Se, Olympia, WA 98501
MLS# 2581939Listed by: COLDWELL BANKER EVERGREEN - Coming Soon
 $1,050,000First Look4 beds 3 baths3,416 sq. ft.
5125 Wild Goose Lane Nw, Olympia, WA 98502
MLS# 2581005Listed by: OLYMPIC SOTHEBY'S INT'L REALTY - Coming Soon
 $459,995First Look3 beds 2 baths1,545 sq. ft.
1518 Entrada Court Ne, Olympia, WA 98506
MLS# 2581266Listed by: PREMIER REAL ESTATE PARTNERS - Coming Soon
 $649,000First Look3 beds 2 baths1,737 sq. ft.
7317 Ashdown Lane Se, Olympia, WA 98513
MLS# 2579845Listed by: CITY REALTY INC. - Coming Soon
 $575,000First Look3 beds 2 baths1,791 sq. ft.
6809 Lazy Street Sw, Olympia, WA 98512
MLS# 2576788Listed by: BLUE EMERALD REAL ESTATE CO. - New
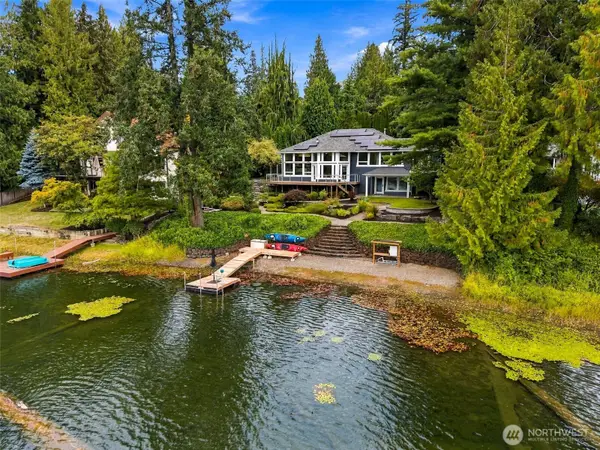 $1,350,000Active3 beds 3 baths2,571 sq. ft.
1537 Colonial Court Sw, Olympia, WA 98512
MLS# 2582508Listed by: REALTY ONE GROUP BOLD - New
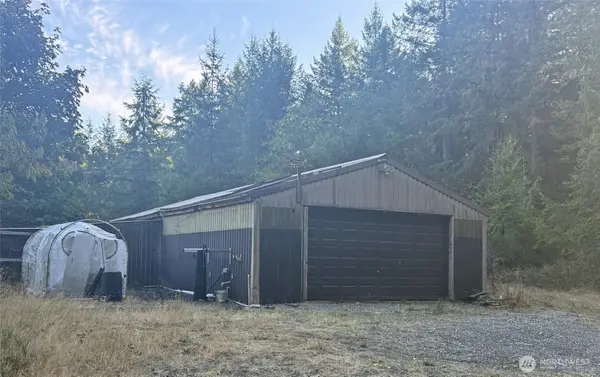 $199,500Active1 beds 1 baths2,283 sq. ft.
12446 Waddell Creek Road Sw, Olympia, WA 98512
MLS# 2582851Listed by: OLYMPIC SOTHEBY'S INT'L REALTY - New
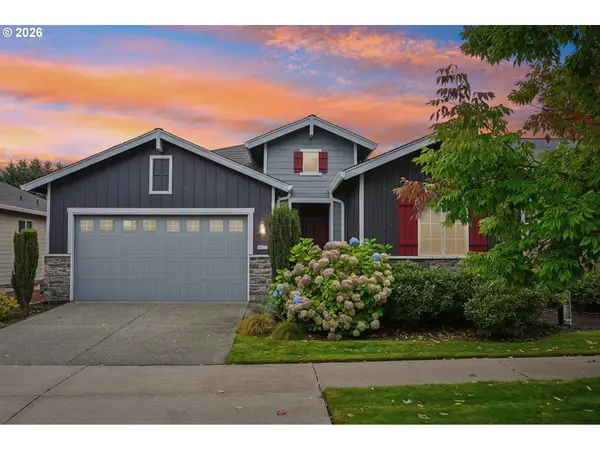 $774,900Active2 beds 2 baths1,869 sq. ft.
8427 NE Orcas Loop, Olympia, WA 98516
MLS# 269462793Listed by: JOHN L. SCOTT REAL ESTATE - New
 $400,000Active2 beds 2 baths1,096 sq. ft.
7911 Steamboat Island Road Nw, Olympia, WA 98502
MLS# 2577571Listed by: REAL BROKER LLC


Protect your home and budget from life's surprises with an Assurant Home Warranty, backed by a partner that supports you through every step of homeownership. Explore Plans.
©2026 Century 21 Real Estate LLC. All rights reserved. CENTURY 21®, the CENTURY 21 Logo and C21® are service marks owned by Century 21 Real Estate LLC. Century 21 Real Estate LLC fully supports the principles of the Fair Housing Act and the Equal Opportunity Act. Each office is independently owned and operated. Listing information is deemed reliable but not guaranteed accurate.