
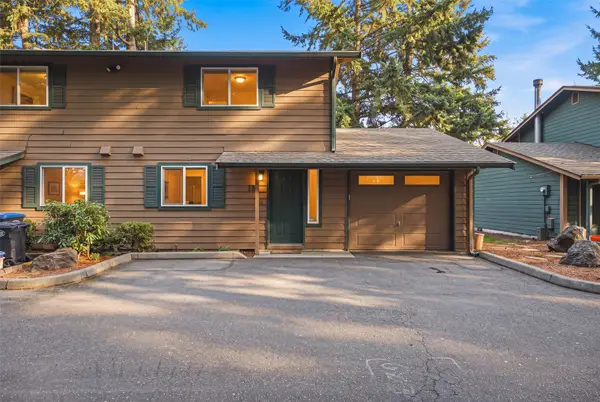
2377 56th Avenue Sw #21, Olympia, WA 98512
Local realty services provided by:CENTURY 21 Tri-Cities
Listed by: courtney k. drennon
Office: morrison house sotheby's intl
MLS#:2555258
Source:NWMLS
Price summary
- Price:$865,950
- Price per sq. ft.:$331.4
- Monthly HOA dues:$125
About this home
Welcome to the Pebble at Trosper Woods, a thoughtfully planned Rob Rice Homes community where classic Northwest design blends seamlessly with today's lifestyle. Offering 2,613 square feet, this versatile floor plan features a main-level primary suite, two additional bedrooms, and a ¾ bath on the main floor. Upstairs, a generous bonus room, fourth bedroom, and full bath provide ideal space for guests, a home office, or recreation. The vaulted great room showcases rich hardwood flooring and a gas fireplace, opening to a beautifully appointed kitchen with maple Canyon Creek cabinetry, quartz countertops, a full tile backsplash, and upgraded KitchenAid appliances. The primary suite offers a spa-inspired retreat with a five-piece bath, vessel soaking tub, and full tile shower with glass door. Built for year-round comfort and efficiency with solar panels, triple-pane windows, and a cold-climate heat pump. Enjoy professionally landscaped grounds with irrigation, privacy fencing, and a spacious homesite, all just minutes from I-5, Costco, parks, and schools. Discover the quality, craftsmanship, and lifestyle that make Trosper Woods feel like home....
Contact an agent
Home facts
- Year built:2026
- Subdivision & Development:Tumwater
- Listing ID #:2555258
- Updated:October 27, 2026 at 12:28 AM
Rooms and interior
- Bedrooms:4
- Total bathrooms:3
- Full bathrooms:2
- Flooring:Carpet, Ceramic Tile Floor, Engineered Hardwood
- Kitchen Description:Dishwasher, Disposal, Microwave
- Bedroom Description:Main Level Bedrooms : 3, Upper Level Bedrooms : 1
- Living area:2,613 sq. ft.
Heating and cooling
- Cooling:90%+ High Efficiency
- Heating:90%+ High Efficiency, Forced Air, Heat Pump
Structure and exterior
- Roof:Composition
- Year built:2026
- Building area:2,613 sq. ft.
- Lot area:0.28 Acres
- Lot Features:Corner, Paved
- Architectural Style:Contemporary
- Construction Materials:Cement Planked
- Exterior Features:Fenced-Fully, Patio, Sprinkler System
- Foundation Description:None
Utilities
- Water:Public
- Sewer:Sewer Connected
Finances and disclosures
- Price:$865,950
- Price per sq. ft.:$331.4
Features and amenities
- Appliances:Dishwasher
- Amenities:Cable TV, Ceiling Fan(s), French Doors, High Speed Internet, Irrigation, Propane, Triple Pane Windows, Vaulted Ceiling(s), Walk-In Closet(s), Water Heater
Parking
- Total parking spaces:7
- Parking description:Attached Garage, Driveway
- Garage:Yes
 Listings courtesy of Northwest MLS as distributed by MLS GRID. Based on information submitted to the MLS GRID as of October 27, 2026. All data is obtained from various sources and may not have been verified by broker or MLS GRID. Supplied Open House Information is subject to change without notice. All information should be independently reviewed and verified for accuracy. Properties may or may not be listed by the office/agent presenting the information. Listing information is provided for consumers' personal, non-commercial use, solely to identify prospective properties for potential purchase; all other use is strictly prohibited and may violate relevant federal and state law. Information deemed reliable but not guaranteed. Copyright © 2026 MLS GRID. All Rights Reserved. NWMLS Member Broker: Vicki Monteagudo
New listings near 2377 56th Avenue Sw #21
- Coming Soon
 $474,900First Look3 beds 2 baths1,471 sq. ft.
6237 Puget Road Ne, Olympia, WA 98516
MLS# 2590786Listed by: EXP REALTY - Coming Soon
 $899,995First Look3 beds 3 baths2,675 sq. ft.
4305 Blubyrd Lane Nw, Olympia, WA 98502
MLS# 2595451Listed by: EXP REALTY - Coming Soon
 $269,999First Look2 beds 2 baths1,080 sq. ft.
3217 Yelm Highway Se #18, Olympia, WA 98501
MLS# 2593744Listed by: PREMIER REAL ESTATE PARTNERS - Coming Soon
 $420,000First Look3 beds 2 baths1,244 sq. ft.
7608 Mazama Street Sw, Olympia, WA 98512
MLS# 2591871Listed by: KELLER WILLIAMS REALTY - Coming Soon
 $1,350,000First Look3 beds 3 baths2,889 sq. ft.
8000 Zangle Ne, Olympia, WA 98506
MLS# 2591338Listed by: NEXTHOME NORTHWEST GROUP - New
 $685,000Active5 Acres
3931 11th Avenue Nw, Olympia, WA 98502
MLS# 2598277Listed by: KELLER WILLIAMS SOUTH SOUND - New
 $573,950Active3 beds 3 baths2,350 sq. ft.
4818 3rd (lot 14) Avenue Nw, Olympia, WA 98502
MLS# 2598114Listed by: KB HOME SALES - New
 $499,950Active3 beds 3 baths2,070 sq. ft.
217 Serene View (lot 05) Place Nw, Olympia, WA 98502
MLS# 2598149Listed by: KB HOME SALES - New
 $593,950Active4 beds 3 baths2,565 sq. ft.
216 Serene View (lot 59) Place Nw, Olympia, WA 98502
MLS# 2598112Listed by: KB HOME SALES - New
 $449,900Active3 beds 2 baths1,374 sq. ft.
3810 Oriental Drive Ne, Olympia, WA 98506
MLS# 2597759Listed by: NORTH STAR REALTY


Protect your home and budget from life's surprises with an Assurant Home Warranty, backed by a partner that supports you through every step of homeownership. Explore Plans.
©2026 Century 21 Real Estate LLC. All rights reserved. CENTURY 21®, the CENTURY 21 Logo and C21® are service marks owned by Century 21 Real Estate LLC. Century 21 Real Estate LLC fully supports the principles of the Fair Housing Act and the Equal Opportunity Act. Each office is independently owned and operated. Listing information is deemed reliable but not guaranteed accurate.