
2425 Trailside Drive Ne #94, Olympia, WA 98506
Local realty services provided by:CENTURY 21 Tri-Cities
Listed by: eldorado gjikondi, kevin pier
Office: dr horton
MLS#:2587987
Source:NWMLS
2425 Trailside Drive Ne #94,Olympia, WA 98506
$729,995
- 6 Beds
- 3 Baths
- 3,259 sq. ft.
- Single family
- Active
Upcoming open houses
- Sun, Sep 2710:00 am - 06:00 pm
- Mon, Sep 2810:00 am - 06:00 pm
- Tue, Sep 2910:00 am - 06:00 pm
- Wed, Sep 3010:00 am - 06:00 pm
- Thu, Oct 0110:00 am - 06:00 pm
- Fri, Oct 0210:00 am - 06:00 pm
- Sat, Oct 0310:00 am - 06:00 pm
- Sun, Oct 0410:00 am - 06:00 pm
- Mon, Oct 0510:00 am - 06:00 pm
- Tue, Oct 0610:00 am - 06:00 pm
Price summary
- Price:$729,995
- Price per sq. ft.:$223.99
- Monthly HOA dues:$84
About this home
Welcome to Sleater Crossing by D.R. Horton, a new construction community on the border of Lacey and Olympia! The Stafford Plan is a 6-bed, 2.75-bath, 3,259 sq ft two-story home with a flexible, well-designed layout. The main floor features a den that can serve as a 6th bedroom or home office, a 3/4 bath, and an open-concept kitchen with nook and pantry flowing into the dining room and great room, plus a main-floor laundry, drop zone and welcoming entry. Upstairs, the spacious primary suite offers a private bath and walk-in closet, accompanied by three additional bedrooms, a full bath and a large bonus room ideal for media, play or guests. The home features laminate flooring throughout the main level living areas, abundant cabinetry, white millwork and doors, stainless steel appliances with gas range, and quartz countertops. A heat pump provides efficient year-round comfort. A pre-wired 50-amp circuit for EV charging is included. Smart home technology and D.R. Horton's 10-year warranty come standard. Convenient access to the Chehalis Western Trail, community park, half basketball court, and open green spaces. Easy access to I-5 and JBLM (13.7 mi). Served by North Thurston School District with all three schools within approximately 1 mile. Below market rates and buyer bonus available through DHI Mortgage for qualified buyers. Buyers must register their broker on first visit, including open houses. Schedule your private tour today - this stunning Stafford won't last long!...
Contact an agent
Home facts
- Year built:2026
- Subdivision & Development:Olympia
- Listing ID #:2587987
- Updated:September 27, 2026 at 04:17 PM
Rooms and interior
- Bedrooms:6
- Total bathrooms:3
- Full bathrooms:2
- Flooring:Carpet, Laminate, Vinyl Floor
- Kitchen Description:Dishwasher, Disposal, Microwave
- Bedroom Description:Main Level Bedrooms : 1, Upper Level Bedrooms : 5
- Living area:3,259 sq. ft.
Heating and cooling
- Cooling:90%+ High Efficiency
- Heating:90%+ High Efficiency, Forced Air, HRV/ERV System, Heat Pump
- Central air:Yes
Structure and exterior
- Roof:Composition
- Year built:2026
- Building area:3,259 sq. ft.
- Lot area:0.15 Acres
- Lot Features:Corner, Curbed Lot, Paved, Sidewalk
- Architectural Style:Contemporary
- Construction Materials:Cement Planked
- Exterior Features:Athletic Court, Patio
- Levels:2 Story
Schools
- High school:North Thurston High
- Middle school:Chinook Mid
- Elementary school:Pleasant Glade Elem
Utilities
- Water:Public
- Sewer:Sewer Connected
Finances and disclosures
- Price:$729,995
- Price per sq. ft.:$223.99
Features and amenities
- Appliances:Dishwasher
- Amenities:Athletic Court, Cable TV, Electric Car Charging, Gas Available, Walk-In Closet(s), Water Heater
- Smart home:Yes
Parking
- Total parking spaces:2
- Parking description:Attached Garage
- Garage:Yes
 Listings courtesy of Northwest MLS as distributed by MLS GRID. Based on information submitted to the MLS GRID as of September 27, 2026. All data is obtained from various sources and may not have been verified by broker or MLS GRID. Supplied Open House Information is subject to change without notice. All information should be independently reviewed and verified for accuracy. Properties may or may not be listed by the office/agent presenting the information. Listing information is provided for consumers' personal, non-commercial use, solely to identify prospective properties for potential purchase; all other use is strictly prohibited and may violate relevant federal and state law. Information deemed reliable but not guaranteed. Copyright © 2026 MLS GRID. All Rights Reserved. NWMLS Member Broker: Vicki Monteagudo
New listings near 2425 Trailside Drive Ne #94
- Coming Soon
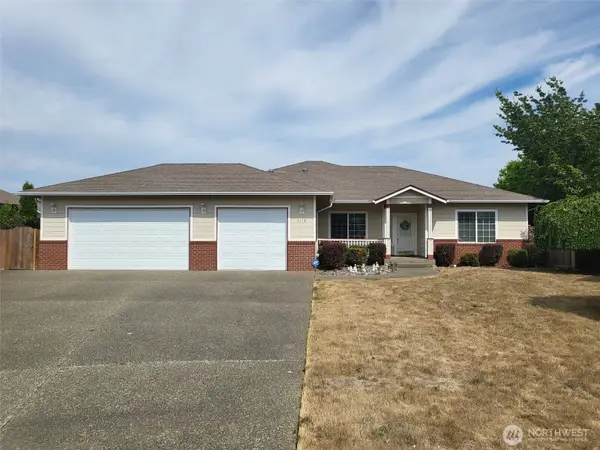 $629,950First Look3 beds 1 baths1,840 sq. ft.
2618 19th Court Ne, Olympia, WA 98506
MLS# 2587831Listed by: WEICHERT, REALTORS REYNOLDS RE - Coming Soon
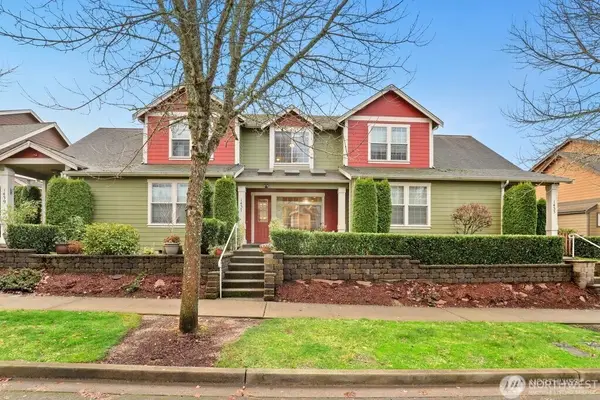 $440,000First Look3 beds 3 baths1,529 sq. ft.
1437 Harvest Avenue Se, Olympia, WA 98501
MLS# 2580146Listed by: COMPASS - Coming Soon
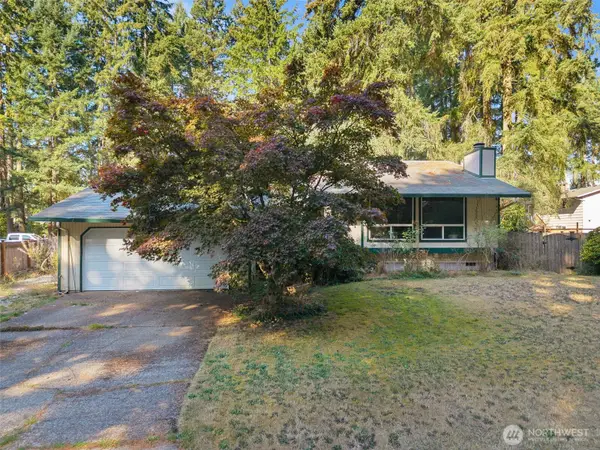 $400,000First Look4 beds 2 baths1,834 sq. ft.
3515 Harvard Drive Se, Olympia, WA 98503
MLS# 2581722Listed by: EXP REALTY - Open Sun, 10am to 6pmNew
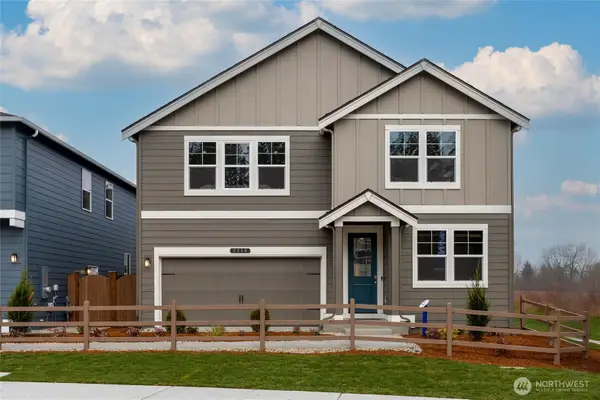 $704,995Active6 beds 3 baths2,985 sq. ft.
2427 Trailside Drive Ne #95, Olympia, WA 98506
MLS# 2588002Listed by: DR HORTON - Open Sun, 10am to 6pmNew
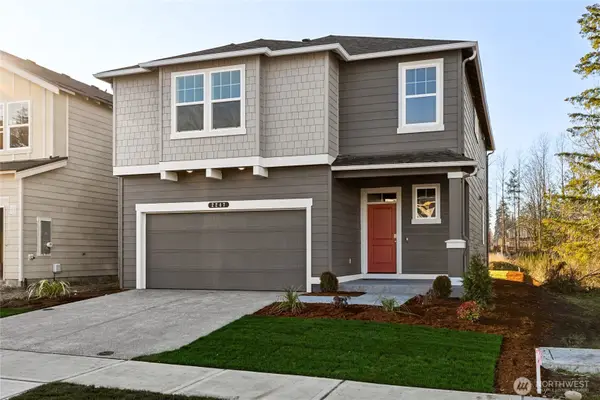 $590,995Active4 beds 3 baths2,335 sq. ft.
4005 Hyde Loop Ne #122, Olympia, WA 98506
MLS# 2568324Listed by: D.R. HORTON - New
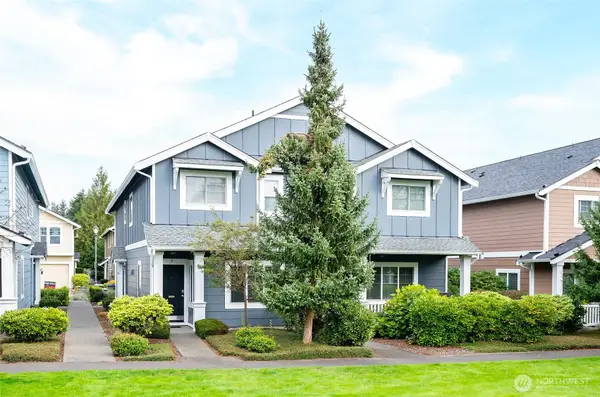 $345,000Active2 beds 3 baths1,324 sq. ft.
6041 Illinois Lane Se #B, Olympia, WA 98513
MLS# 2585527Listed by: EXP REALTY - New
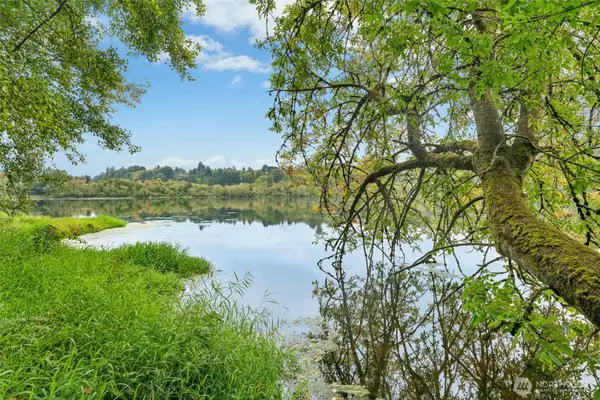 $525,000Active3 beds 2 baths3,316 sq. ft.
315 24th Avenue Sw, Olympia, WA 98501
MLS# 2585593Listed by: WINDERMERE MERCER ISLAND - New
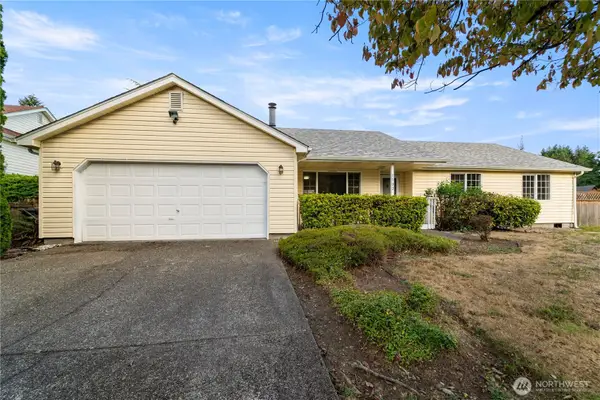 $480,000Active3 beds 2 baths1,437 sq. ft.
1102 Scarlet Oaks Drive Se, Olympia, WA 98503
MLS# 2586513Listed by: 5 STAR PROPERTY MANAGEMENT - New
 $495,000Active4 beds 3 baths2,182 sq. ft.
1748 Camden Park Drive Sw, Olympia, WA 98512
MLS# 2587213Listed by: RE/MAX ADVANTAGE


Protect your home and budget from life's surprises with an Assurant Home Warranty, backed by a partner that supports you through every step of homeownership. Explore Plans.
©2026 Century 21 Real Estate LLC. All rights reserved. CENTURY 21®, the CENTURY 21 Logo and C21® are service marks owned by Century 21 Real Estate LLC. Century 21 Real Estate LLC fully supports the principles of the Fair Housing Act and the Equal Opportunity Act. Each office is independently owned and operated. Listing information is deemed reliable but not guaranteed accurate.