
3120 Cedrona Drive Nw, Olympia, WA 98502
Local realty services provided by:CENTURY 21 Real Estate Center
Listed by: james f. smith, angie smith
Office: berkshire hathaway hs nw
MLS#:2561265
Source:NWMLS
3120 Cedrona Drive Nw,Olympia, WA 98502
$650,000
- 4 Beds
- 3 Baths
- - sq. ft.
- Single family
- Sold
Sorry, we are unable to map this address
Price summary
- Price:$650,000
- Monthly HOA dues:$42
About this home
Welcome to this exceptional two-story home on a sprawling 15,218 sq. ft. lot in the highly sought-after Cedrona neighborhood, renowned for its generously sized homesites and established westside charm. Unlike many newer high-density developments, this community offers privacy, mature surroundings, and room to breathe. Designed with both comfort and functionality in mind, this 2,134 sq. ft. home fea a bright, open floor plan with soaring vaulted ceilings and flexible living spaces perfect for everyday living, entertaining, or working from hm. The beautifully remodeled kit showcases a center island and flows seamlessly into the main living area, creating the heart of the home. The spacious main-level primary suite is a true retreat, complete with French doors, a luxurious five-piece bath, and a large walk-in closet with custom built-in cabinetry and shelving. Upstairs you'll find additional bedrooms and a full bath, providing plenty of space for everyone. Recent upgrades include a brand-new furnace and central A/C, new interior & exterior paint, beautiful new hardwood flooring, and energy-efficient solar panels. Additional features include an automatic sprinkler system, and a storage shed. Step outside to your own private backyd oasis fea a tranquil water feature and abundant space for gardening, recreation, or entertaining. Ideally located just mins from Evergreen College, downtown Olympia, parks, shopping and dining. This move-in-ready home awaits it's new owners!!!...
Contact an agent
Home facts
- Year built:1998
- Subdivision & Development:Westside
- Listing ID #:2561265
- Updated:September 15, 2026 at 02:05 AM
Rooms and interior
- Bedrooms:4
- Total bathrooms:3
- Full bathrooms:2
- Half bathrooms:1
- Flooring:Ceramic Tile Floor, Engineered Hardwood
- Kitchen Description:Dishwasher, Disposal, Double Oven, Microwave, Refrigerator
- Bedroom Description:Main Level Bedrooms : 2, Upper Level Bedrooms : 2
- Basement:Yes
Heating and cooling
- Heating:Forced Air
- Central air:Yes
Structure and exterior
- Roof:Composition
- Year built:1998
- Lot Features:Curbed Lot, Paved, Sidewalk
- Architectural Style:Craftsman
- Construction Materials:Cement Planked, Stone Exterior Finish, Wood Exterior Finish
- Exterior Features:Fenced-Partially, Patio, Sprinkler System
- Foundation Description:None
- Levels:2 Story
Schools
- High school:Capital High
- Middle school:Marshall Middle
- Elementary school:Hansen Elementary
Utilities
- Water:Public
- Sewer:Sewer Connected
Finances and disclosures
- Price:$650,000
- Tax amount:$6,379 (2026)
Features and amenities
- Appliances:Dishwasher, Refrigerator, Washer
- Laundry features:Dryer, Washer
- Amenities:Built-In Vacuum, Cable TV, Ceiling Fan(s), French Doors, Gas Available, High Speed Internet, Sprinkler System, Vaulted Ceiling(s), Walk-In Closet(s), Water Heater
Parking
- Total parking spaces:6
- Parking description:Attached Garage, Driveway, Off Street Parking, RV Parking
- Garage:Yes
 Listings courtesy of Northwest MLS as distributed by MLS GRID. Based on information submitted to the MLS GRID as of September 15, 2026. All data is obtained from various sources and may not have been verified by broker or MLS GRID. Supplied Open House Information is subject to change without notice. All information should be independently reviewed and verified for accuracy. Properties may or may not be listed by the office/agent presenting the information. Listing information is provided for consumers' personal, non-commercial use, solely to identify prospective properties for potential purchase; all other use is strictly prohibited and may violate relevant federal and state law. Information deemed reliable but not guaranteed. Copyright © 2026 MLS GRID. All Rights Reserved.
New listings near 3120 Cedrona Drive Nw
- Coming Soon
 $675,000First Look4 beds 3 baths3,155 sq. ft.
7839 Riverview Court Se, Olympia, WA 98501
MLS# 2581939Listed by: COLDWELL BANKER EVERGREEN - Coming Soon
 $1,050,000First Look4 beds 3 baths3,416 sq. ft.
5125 Wild Goose Lane Nw, Olympia, WA 98502
MLS# 2581005Listed by: OLYMPIC SOTHEBY'S INT'L REALTY - Coming Soon
 $459,995First Look3 beds 2 baths1,545 sq. ft.
1518 Entrada Court Ne, Olympia, WA 98506
MLS# 2581266Listed by: PREMIER REAL ESTATE PARTNERS - Coming Soon
 $649,000First Look3 beds 2 baths1,737 sq. ft.
7317 Ashdown Lane Se, Olympia, WA 98513
MLS# 2579845Listed by: CITY REALTY INC. - Coming Soon
 $575,000First Look3 beds 2 baths1,791 sq. ft.
6809 Lazy Street Sw, Olympia, WA 98512
MLS# 2576788Listed by: BLUE EMERALD REAL ESTATE CO. - New
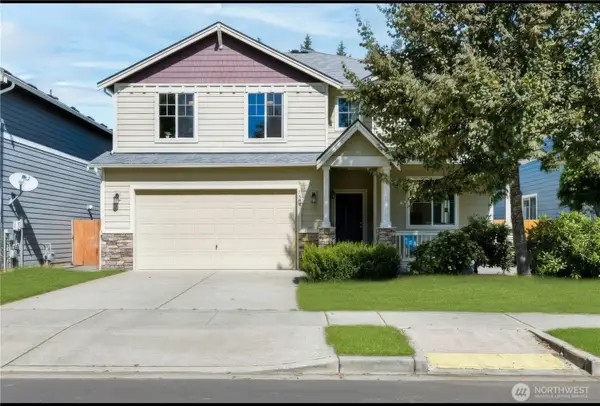 $650,000Active4 beds 3 baths3,202 sq. ft.
1808 64th Way Se, Olympia, WA 98501
MLS# 2582086Listed by: BHGRE - NORTHWEST HOME TEAM - New
 $1,150,000Active4 beds 3 baths2,723 sq. ft.
7939 Lorna Drive Se, Olympia, WA 98503
MLS# 2582247Listed by: OLYMPIC SOTHEBY'S INT'L REALTY - New
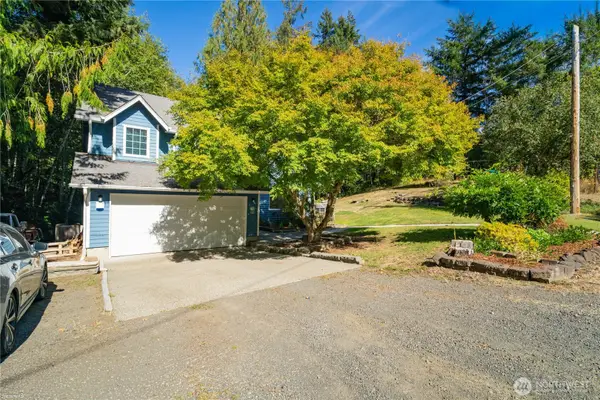 $440,000Active3 beds 3 baths1,692 sq. ft.
7232 Piedra Drive Sw, Olympia, WA 98512
MLS# 2575755Listed by: RE/MAX PARKSIDE AFFILIATES - New
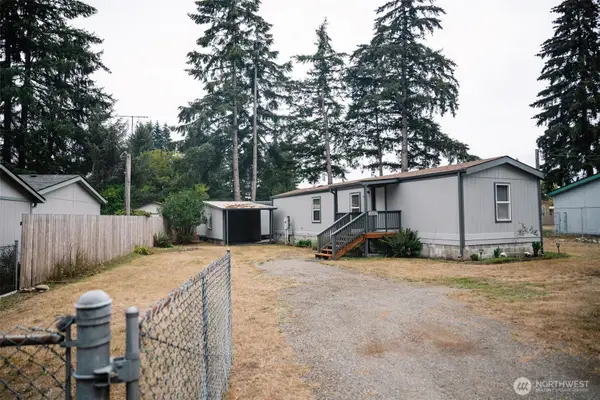 $295,000Active2 beds 1 baths800 sq. ft.
11407 Scott Creek Drive Sw, Olympia, WA 98512
MLS# 2581785Listed by: JOHN L. SCOTT CNT - New
 $250,000Active0.3 Acres
4005 Rich Loop E, Olympia, WA 98501
MLS# 2582030Listed by: EXP REALTY


Protect your home and budget from life's surprises with an Assurant Home Warranty, backed by a partner that supports you through every step of homeownership. Explore Plans.
©2026 Century 21 Real Estate LLC. All rights reserved. CENTURY 21®, the CENTURY 21 Logo and C21® are service marks owned by Century 21 Real Estate LLC. Century 21 Real Estate LLC fully supports the principles of the Fair Housing Act and the Equal Opportunity Act. Each office is independently owned and operated. Listing information is deemed reliable but not guaranteed accurate.