
4832 Lakemont Drive Se, Olympia, WA 98513
Local realty services provided by:CENTURY 21 North Homes Realty
Listed by: cherie d. mcneal
Office: coldwell banker evergreen
MLS#:2570020
Source:NWMLS
4832 Lakemont Drive Se,Olympia, WA 98513
$915,000
- 3 Beds
- 3 Baths
- 2,427 sq. ft.
- Single family
- Active
Price summary
- Price:$915,000
- Price per sq. ft.:$377.01
About this home
Ready for Fall living on Pattison Lake? Wake up to breathtaking sunrises, unwind with spectacular sunsets, & enjoy year-round 110’ of waterfront right outside your door. Fish throughout the seasons, watch eagles & ducks in their natural setting, or spend the day on the water paddle boarding, kayaking, canoeing, or cruising on a pontoon or sailboat boat. This inviting home has been thoughtfully updated throughout & is designed to make the most of its exceptional setting, with lake views from nearly every room. The spacious primary suite opens directly to one of two sunrooms & features a gas fireplace, tray ceiling, & private ¾ bath. Formal living & dining rooms offer plenty of space for entertainment, while vaulted ceilings & crown molding add character throughout the home. Just off the kitchen & family room, a second sunroom creates another wonderful place to relax & enjoy the scenery. (The sunrooms feel like natural extensions of the lake!) Additional features include a heat pump, whole-house generator, sprinkler system, dog run, 30-amp RV hookup, & floating dock. There's plenty of room for additional parking, your RV, & all the extras. With no HOA & direct access to the non-motorized lake this property is a rare combination of waterfront beauty, comfort, and flexibility. Whether you’re looking for a full-time residence, weekend retreat, or property with potential as a vacation rental, this home offers an opportunity to enjoy AND share the lakefront lifestyle....
Contact an agent
Home facts
- Year built:1977
- Subdivision & Development:Pattison Lake
- Listing ID #:2570020
- Updated:October 25, 2026 at 11:22 AM
Rooms and interior
- Bedrooms:3
- Total bathrooms:3
- Full bathrooms:1
- Half bathrooms:1
- Flooring:Carpet, Ceramic Tile Floor, Hardwood, Laminate, Marble
- Kitchen Description:Dishwasher, Disposal, Microwave, Refrigerator
- Bedroom Description:Upper Level Bedrooms : 3
- Living area:2,427 sq. ft.
Heating and cooling
- Heating:Heat Pump
Structure and exterior
- Roof:Composition
- Year built:1977
- Building area:2,427 sq. ft.
- Lot area:0.32 Acres
- Lot Features:Paved
- Construction Materials:Brick Exterior Finish, Wood Exterior Finish
- Exterior Features:Deck, Dock, Fenced-Partially, Patio, Sprinkler System
- Foundation Description:None
- Levels:2 Story
Schools
- High school:Timberline High
- Middle school:Nisqually Mid
- Elementary school:Woodland Elem
Utilities
- Water:Public
- Sewer:Septic Tank
Finances and disclosures
- Price:$915,000
- Price per sq. ft.:$377.01
- Tax amount:$11,084 (2026)
Features and amenities
- Appliances:Dishwasher, Refrigerator, Washer
- Laundry features:Dryer, Washer
- Amenities:Cable TV, Ceiling Fan(s), Dock, High Speed Internet, Vaulted Ceiling(s), Walk-In Closet(s), Water Heater, Wired for Generator
Parking
- Total parking spaces:2
- Parking description:Attached Garage, RV Parking
- Garage:Yes
 Listings courtesy of Northwest MLS as distributed by MLS GRID. Based on information submitted to the MLS GRID as of October 25, 2026. All data is obtained from various sources and may not have been verified by broker or MLS GRID. Supplied Open House Information is subject to change without notice. All information should be independently reviewed and verified for accuracy. Properties may or may not be listed by the office/agent presenting the information. Listing information is provided for consumers' personal, non-commercial use, solely to identify prospective properties for potential purchase; all other use is strictly prohibited and may violate relevant federal and state law. Information deemed reliable but not guaranteed. Copyright © 2026 MLS GRID. All Rights Reserved. NWMLS Member Broker: Michael Killmer
New listings near 4832 Lakemont Drive Se
- Coming Soon
 $474,900First Look3 beds 2 baths1,471 sq. ft.
6237 Puget Road Ne, Olympia, WA 98516
MLS# 2590786Listed by: EXP REALTY - Coming SoonOpen Sun, 1 to 3pm
 $899,995First Look3 beds 3 baths2,675 sq. ft.
4305 Blubyrd Lane Nw, Olympia, WA 98502
MLS# 2595451Listed by: EXP REALTY - Coming Soon
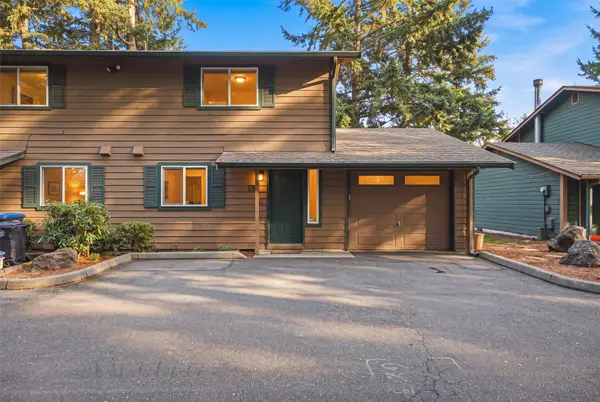 $269,999First Look2 beds 2 baths1,080 sq. ft.
3217 Yelm Highway Se #18, Olympia, WA 98501
MLS# 2593744Listed by: PREMIER REAL ESTATE PARTNERS - Coming Soon
 $420,000First Look3 beds 2 baths1,244 sq. ft.
7608 Mazama Street Sw, Olympia, WA 98512
MLS# 2591871Listed by: KELLER WILLIAMS REALTY - Coming Soon
 $1,350,000First Look3 beds 3 baths2,889 sq. ft.
8000 Zangle Ne, Olympia, WA 98506
MLS# 2591338Listed by: NEXTHOME NORTHWEST GROUP - Open Sun, 12:30 to 2pmNew
 $449,900Active3 beds 2 baths1,374 sq. ft.
3810 Oriental Drive Ne, Olympia, WA 98506
MLS# 2597759Listed by: NORTH STAR REALTY - New
 $1,399,950Active4 beds 4 baths3,434 sq. ft.
7716 Rich Road Se, Olympia, WA 98501
MLS# 2592357Listed by: EPIC REALTY - New
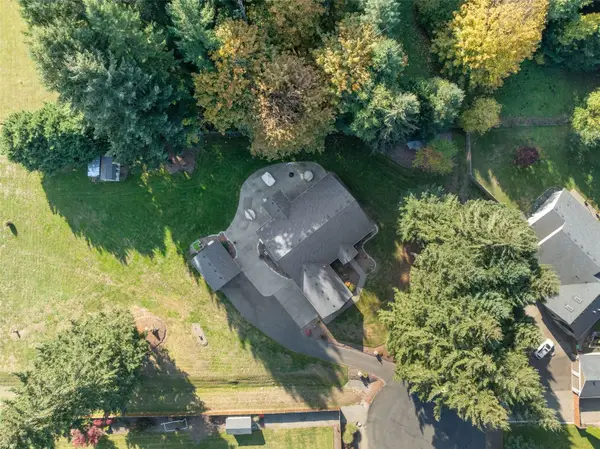 $1,225,000Active4 beds 4 baths3,354 sq. ft.
7616 Kylee Lane Se, Olympia, WA 98501
MLS# 2596361Listed by: IMAGINE REAL ESTATE - New
 $414,974Active9.36 Acres
0 Sunset Beach Drive Nw, Olympia, WA 98502
MLS# 2597716Listed by: OLYMPIC SOTHEBY'S INT'L REALTY - New
 $375,000Active3 beds 2 baths1,728 sq. ft.
2520 70th Ave Nw #5, Olympia, WA 98502
MLS# 2597754Listed by: OLYMPIC SOTHEBY'S INT'L REALTY


Protect your home and budget from life's surprises with an Assurant Home Warranty, backed by a partner that supports you through every step of homeownership. Explore Plans.
©2026 Century 21 Real Estate LLC. All rights reserved. CENTURY 21®, the CENTURY 21 Logo and C21® are service marks owned by Century 21 Real Estate LLC. Century 21 Real Estate LLC fully supports the principles of the Fair Housing Act and the Equal Opportunity Act. Each office is independently owned and operated. Listing information is deemed reliable but not guaranteed accurate.