5634 Mimi Street Sw #9, Olympia, WA 98512
Local realty services provided by:CENTURY 21 Real Estate Center
Listed by: courtney k. drennon
Office: morrison house sotheby's intl
MLS#:2554519
Source:NWMLS
5634 Mimi Street Sw #9,Olympia, WA 98512
$865,950
- 5 Beds
- 4 Baths
- 2,910 sq. ft.
- Single family
- Active
Price summary
- Price:$865,950
- Price per sq. ft.:$297.58
- Monthly HOA dues:$125
About this home
Introducing the Sagewood at Trosper Woods, an exclusive 28-home community by Rob Rice Homes in Tumwater. Thoughtfully designed for modern living, this spacious floor plan offers 5 bedrooms plus a versatile bonus room (could be 6th bedroom), including a main-level junior suite with a ¾ bath, ideal for guests, multigenerational living, a private home office, home gym and or flex space. The beautifully appointed kitchen showcases Graphite Maple cabinetry with a contrasting white island, quartz countertops, a full-height tile backsplash, and upgraded KitchenAid appliances. The expansive primary suite offers a luxurious experience with a soaking tub, full tile shower, and generous walk-in closet. Energy-efficient features include solar panels, a heat pump, triple-pane windows, and a recirculating hot water system for year-round comfort and savings. Complete with a 3-car garage, covered patio, professionally landscaped yard with irrigation, and privacy fencing, this exceptional home is just minutes from I-5, Costco, parks, schools, and everyday conveniences....
Contact an agent
Home facts
- Year built:2026
- Listing ID #:2554519
- Updated:July 21, 2026 at 11:41 AM
Rooms and interior
- Bedrooms:5
- Total bathrooms:4
- Full bathrooms:3
- Half bathrooms:1
- Flooring:Carpet, Ceramic Tile Floor, Engineered Hardwood
- Kitchen Description:Dishwasher, Disposal, Microwave
- Bedroom Description:Main Level Bedrooms : 1, Upper Level Bedrooms : 4
- Basement:Yes
- Living area:2,910 sq. ft.
Heating and cooling
- Cooling:90%+ High Efficiency
- Heating:90%+ High Efficiency, Forced Air, Heat Pump
Structure and exterior
- Roof:Composition
- Year built:2026
- Building area:2,910 sq. ft.
- Lot area:0.23 Acres
- Lot Features:Paved
- Architectural Style:Contemporary
- Construction Materials:Cement Planked, Stone Exterior Finish
- Exterior Features:Fenced-Fully, Patio, Sprinkler System
- Foundation Description:None
- Levels:2 Story
Utilities
- Water:Public
- Sewer:Sewer Connected
Finances and disclosures
- Price:$865,950
- Price per sq. ft.:$297.58
Features and amenities
- Appliances:Dishwasher
- Amenities:Cable TV, Ceiling Fan(s), French Doors, High Speed Internet, Irrigation, Pantry, Propane, Triple Pane Windows, Vaulted Ceiling(s), Walk-In Closet(s), Water Heater
Parking
- Total parking spaces:7
- Parking description:Attached Garage, Driveway
- Garage:Yes
 Listings courtesy of Northwest MLS as distributed by MLS GRID. Based on information submitted to the MLS GRID as of July 21, 2026. All data is obtained from various sources and may not have been verified by broker or MLS GRID. Supplied Open House Information is subject to change without notice. All information should be independently reviewed and verified for accuracy. Properties may or may not be listed by the office/agent presenting the information. Listing information is provided for consumers' personal, non-commercial use, solely to identify prospective properties for potential purchase; all other use is strictly prohibited and may violate relevant federal and state law. Information deemed reliable but not guaranteed. Copyright © 2026 MLS GRID. All Rights Reserved.
New listings near 5634 Mimi Street Sw #9
- New
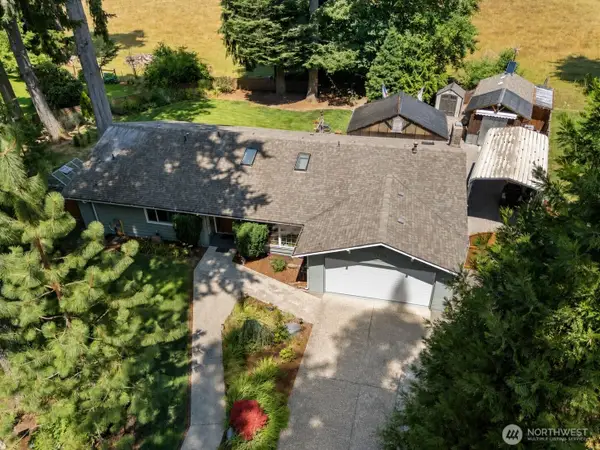 $615,000Active4 beds 2 baths1,880 sq. ft.
4935 Glendale Court Se, Olympia, WA 98501
MLS# 2557355Listed by: REALTY ONE GROUP BOLD - New
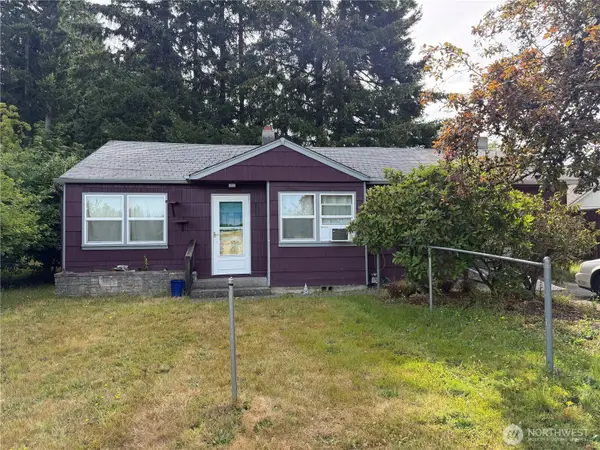 $389,000Active2 beds 1 baths1,340 sq. ft.
2304 Lister Road Ne, Olympia, WA 98506
MLS# 2557288Listed by: KELLER WILLIAMS SOUTH SOUND - New
 $565,950Active4 beds 3 baths1,863 sq. ft.
5023 Black Rock Loop Se, Olympia, WA 98501
MLS# 2557215Listed by: IMAGINE REAL ESTATE - New
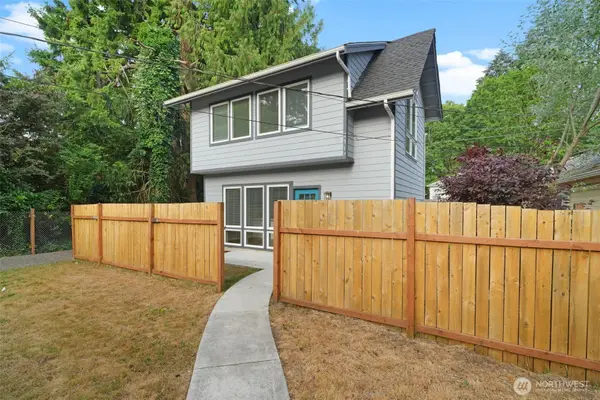 $399,900Active2 beds 2 baths826 sq. ft.
2317 Washington Street Se, Olympia, WA 98501
MLS# 2557127Listed by: DOVE REALTY, INC. - New
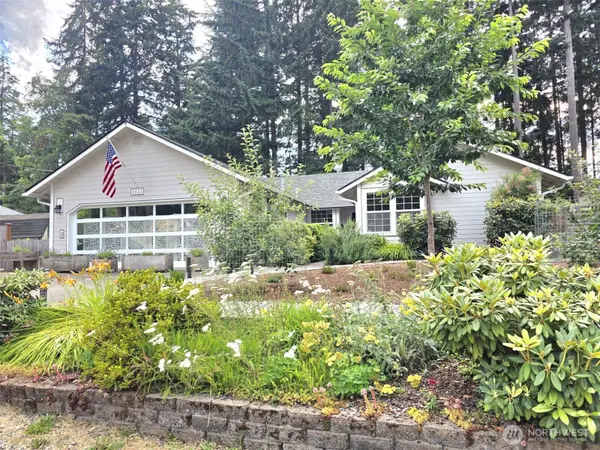 $599,900Active3 beds 2 baths1,694 sq. ft.
5021 Beverly Drive Ne, Olympia, WA 98516
MLS# 2556010Listed by: YELM WINDERMERE - New
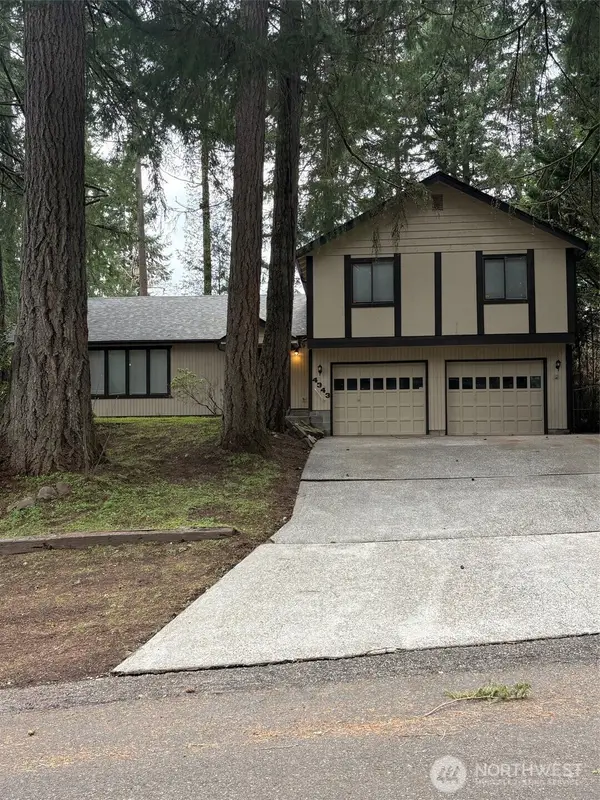 $560,000Active4 beds 3 baths2,192 sq. ft.
4343 Highline Drive Se, Olympia, WA 98501
MLS# 2557265Listed by: DOVE REALTY, INC. - Open Sat, 11am to 1:30pmNew
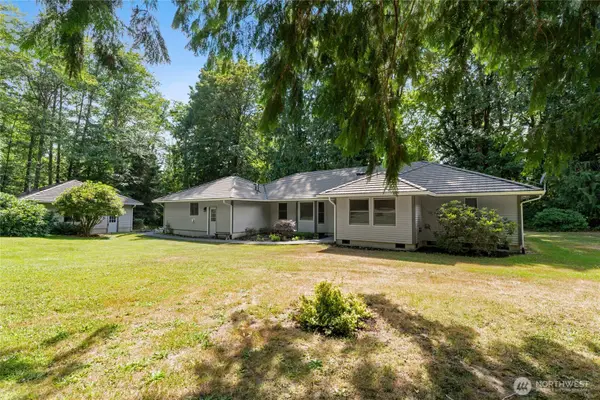
 $799,000Active4 beds 3 baths2,527 sq. ft.
2102 Mark Street, Olympia, WA 98516
MLS# 2554060Listed by: CENTURY 21 BLUE CHIP - Open Sat, 11am to 1pmNew
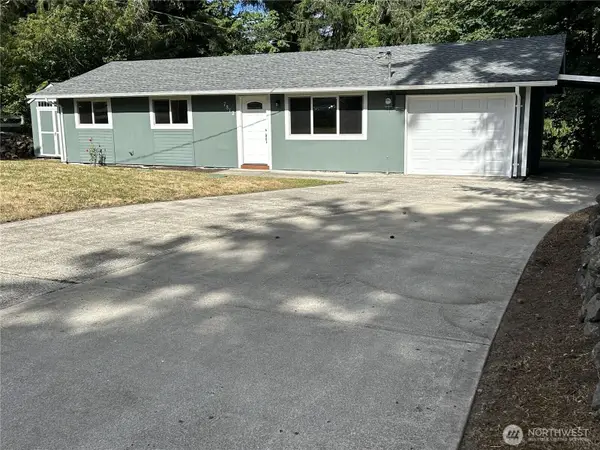 $449,950Active3 beds 1 baths1,102 sq. ft.
7812 Greenridge Street Sw, Olympia, WA 98512
MLS# 2557003Listed by: ABBEY REALTY INC - New
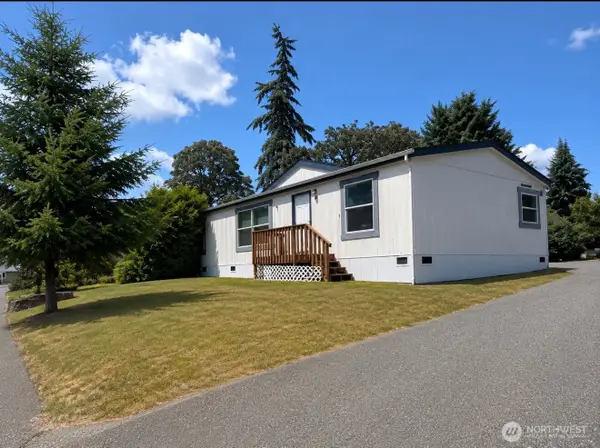 $35,000Active3 beds 2 baths1,456 sq. ft.
510 Duterrow Road Se #18, Olympia, WA 98513
MLS# 2556991Listed by: NORTHFORK REALTY - New
 $495,000Active3 beds 2 baths1,770 sq. ft.
900 East Bay Drive Ne #A201, Olympia, WA 98506
MLS# 2556287Listed by: NEXTHOME NORTHWEST GROUP


Protect your home and budget from life's surprises with an Assurant Home Warranty, backed by a partner that supports you through every step of homeownership. Explore Plans.
©2026 Century 21 Real Estate LLC. All rights reserved. CENTURY 21®, the CENTURY 21 Logo and C21® are service marks owned by Century 21 Real Estate LLC. Century 21 Real Estate LLC fully supports the principles of the Fair Housing Act and the Equal Opportunity Act. Each office is independently owned and operated. Listing information is deemed reliable but not guaranteed accurate.