
8024 Tanwax Drive Se, Olympia, WA 98513
Local realty services provided by:CENTURY 21 Van Dorm Realty
Listed by: jesse savage
Office: paramount real estate group
MLS#:2562790
Source:NWMLS
Upcoming open houses
- Sat, Sep 1911:30 am - 01:00 pm
Price summary
- Price:$874,900
- Price per sq. ft.:$267.39
- Monthly HOA dues:$160.67
About this home
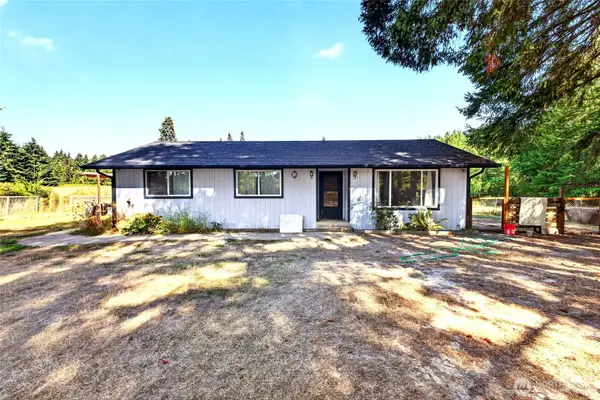
You've arrived at Tanwax Manor, a truly remarkable lake house that embodies lake life at it's BEST. Step into the story of this lovingly maintained home with 4 room flexibility. With 176' of low-bank lake frontage with a private dock on 0.58 acres of land filled with panoramic views, this is a RARE waterfront opportunity in the Sunwood Lakes community on a quiet cul-de-sac that does not often see homes listed. Explore the thoughtfully designed floor plan featuring a main-floor bedroom suite, light-filled living room with attached sunroom, & an absolutely LOVELY chef's kitchen with granite counters, gorgeous cabinetry, updated appliances and Tuscan style brickwork opening up to a wrap-around lakeside deck. Step upstairs to an office with wet bar/kitchenette, laundry room, bedroom, bonus room and a full primary suite w/ vaulted ceilings, fireplace & private deck. This property is a dream for entertaining: from the sprawling outdoor decks with glowlights & tiki-bar, to the firepit by the shore, kayaks and paddleboat, all surrounded by fresh landscaping. Don't miss the heated garage shop w/ separately metered panel, covered 14' RV/boat storage, TONS of parking room, greenhouse, garden & outdoor studio with power. Other amenities include: metal roof & whole-house water filtration. Enjoy Sunwood Lakes HOA benefits: private lake access, clubhouse, community pool, parks, athletic courts, trails & gazebo within walking distance. Located with easy access to Olympia, Lacey, I-5 & JBLM....
Contact an agent
Home facts
- Year built:1986
- Subdivision & Development:Sunwood Lakes
- Listing ID #:2562790
- Updated:September 16, 2026 at 12:23 AM
Rooms and interior
- Bedrooms:2
- Total bathrooms:4
- Half bathrooms:1
- Flooring:Carpet, Ceramic Tile Floor, Laminate
- Kitchen Description:Dishwasher, Microwave, Refrigerator
- Bedroom Description:Main Level Bedrooms : 1, Upper Level Bedrooms : 1
- Basement:Yes
- Living area:3,272 sq. ft.
Structure and exterior
- Roof:Composition, Metal
- Year built:1986
- Building area:3,272 sq. ft.
- Lot area:0.58 Acres
- Lot Features:Adjacent to Public Land, Cul-De-Sac, Dead-end Street, Paved, Secluded
- Architectural Style:Contemporary
- Construction Materials:Wood Exterior Finish
- Exterior Features:Deck, Dock, Fenced-Partially, Patio, Sprinkler System
- Foundation Description:None
- Levels:2 Story
Schools
- High school:Buyer To Verify
- Middle school:Buyer To Verify
- Elementary school:Buyer To Verify
Utilities
- Water:Community
- Sewer:Septic Tank
Finances and disclosures
- Price:$874,900
- Price per sq. ft.:$267.39
- Tax amount:$5,392 (2026)
Features and amenities
- Appliances:Dishwasher, Refrigerator, Washer
- Laundry features:Dryer, Washer
- Amenities:Ceiling Fan(s), Dock, French Doors, High Speed Internet, Pantry, Propane, Shop, Skylight(s), Sprinkler System, Vaulted Ceiling(s), Walk-In Closet(s), Water Heater
Parking
- Total parking spaces:10
- Parking description:Attached Carport, Detached Garage, Driveway, Off Street Parking, RV Parking
- Garage:Yes
 Listings courtesy of Northwest MLS as distributed by MLS GRID. Based on information submitted to the MLS GRID as of September 16, 2026. All data is obtained from various sources and may not have been verified by broker or MLS GRID. Supplied Open House Information is subject to change without notice. All information should be independently reviewed and verified for accuracy. Properties may or may not be listed by the office/agent presenting the information. Listing information is provided for consumers' personal, non-commercial use, solely to identify prospective properties for potential purchase; all other use is strictly prohibited and may violate relevant federal and state law. Information deemed reliable but not guaranteed. Copyright © 2026 MLS GRID. All Rights Reserved. NWMLS Member Broker: Jeffrey Pust
New listings near 8024 Tanwax Drive Se
- Coming Soon
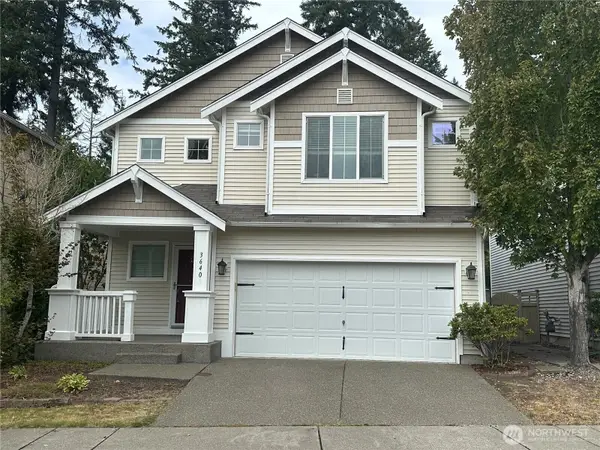 $515,000First Look4 beds 3 baths2,042 sq. ft.
3640 London Loop Ne, Olympia, WA 98516
MLS# 2582750Listed by: NEXTHOME SOUTH SOUND - Coming Soon
 $675,000First Look4 beds 3 baths3,155 sq. ft.
7839 Riverview Court Se, Olympia, WA 98501
MLS# 2581939Listed by: COLDWELL BANKER EVERGREEN - Coming Soon
 $1,050,000First Look4 beds 3 baths3,416 sq. ft.
5125 Wild Goose Lane Nw, Olympia, WA 98502
MLS# 2581005Listed by: OLYMPIC SOTHEBY'S INT'L REALTY - Coming Soon
 $459,995First Look3 beds 2 baths1,545 sq. ft.
1518 Entrada Court Ne, Olympia, WA 98506
MLS# 2581266Listed by: PREMIER REAL ESTATE PARTNERS - Coming Soon
 $649,000First Look3 beds 2 baths1,737 sq. ft.
7317 Ashdown Lane Se, Olympia, WA 98513
MLS# 2579845Listed by: CITY REALTY INC. - Coming Soon
 $575,000First Look3 beds 2 baths1,791 sq. ft.
6809 Lazy Street Sw, Olympia, WA 98512
MLS# 2576788Listed by: BLUE EMERALD REAL ESTATE CO. - New
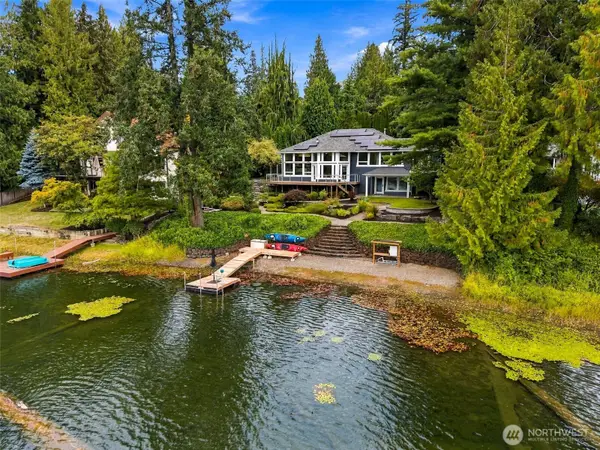 $1,350,000Active3 beds 3 baths2,571 sq. ft.
1537 Colonial Court Sw, Olympia, WA 98512
MLS# 2582508Listed by: REALTY ONE GROUP BOLD - New
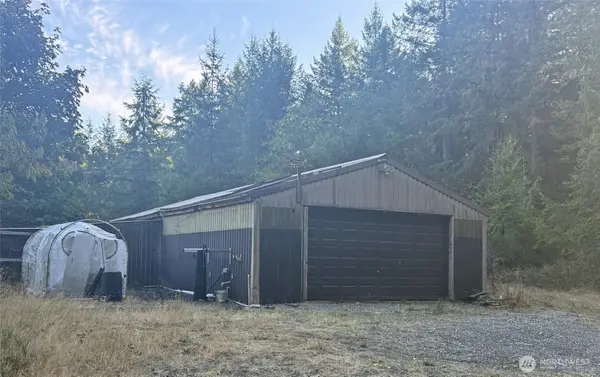 $199,500Active1 beds 1 baths2,283 sq. ft.
12446 Waddell Creek Road Sw, Olympia, WA 98512
MLS# 2582851Listed by: OLYMPIC SOTHEBY'S INT'L REALTY - New
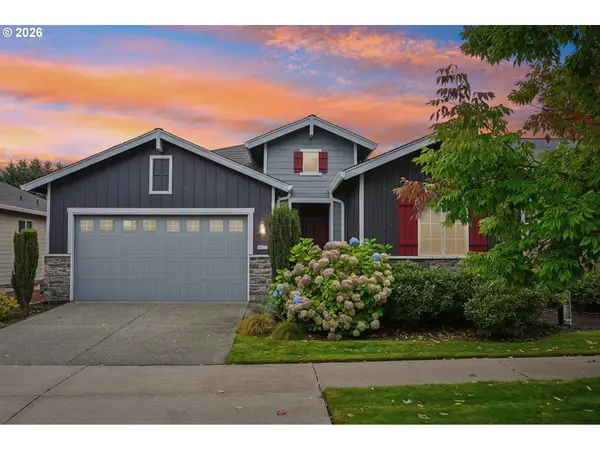 $774,900Active2 beds 2 baths1,869 sq. ft.
8427 NE Orcas Loop, Olympia, WA 98516
MLS# 269462793Listed by: JOHN L. SCOTT REAL ESTATE - New
 $400,000Active2 beds 2 baths1,096 sq. ft.
7911 Steamboat Island Road Nw, Olympia, WA 98502
MLS# 2577571Listed by: REAL BROKER LLC


Protect your home and budget from life's surprises with an Assurant Home Warranty, backed by a partner that supports you through every step of homeownership. Explore Plans.
©2026 Century 21 Real Estate LLC. All rights reserved. CENTURY 21®, the CENTURY 21 Logo and C21® are service marks owned by Century 21 Real Estate LLC. Century 21 Real Estate LLC fully supports the principles of the Fair Housing Act and the Equal Opportunity Act. Each office is independently owned and operated. Listing information is deemed reliable but not guaranteed accurate.