9931 Johnson Point Road Ne, Olympia, WA 98516
Local realty services provided by:CENTURY 21 Tri-Cities
Listed by: jodi ashline
Office: coldwell banker evergreen
MLS#:2547278
Source:NWMLS
Price summary
- Price:$1,150,000
- Price per sq. ft.:$335.08
- Monthly HOA dues:$30
About this home

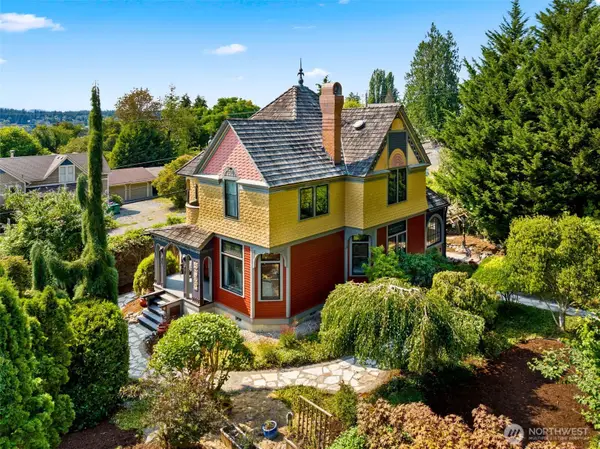
Discover the timeless charm of this beautifully updated 1911 Johnson Point farmhouse, perfectly perched atop 1.86 picturesque acres (comprised of 2 separate parcels) with panoramic views of the rolling pastures, stately barn/shop, territorial scenery & water-views of Dana Passage & Henderson Inlet. Offering 2 Bedrooms, PLUS versatile 3rd room, PLUS a bonus room, this spacious home blends historic character with modern comfort. Original fir floors, exposed beams and wainscoting create warmth & authenticity, while the remodeled open-concept kitchen features today's conveniences and flows into a vaulted dining room filled w/natural light. Wraparound deck & expansive covered front porch ideal to soak in the peaceful country setting. The main-level primary ensuite offers vaulted ceilings, French doors and views of the water! A guest bedroom and full bath complete the main floor. Downstairs provides exceptional flexibility with a potential 3rd bedroom or office, ¾ bath, large daylight bonus room, and shop or craft space in the original garage, plus a newer attached two-car garage. The very impressive 36'x 48' barn/shop features concrete floors, 3 overhead doors, including RV/boat access, small stall, and a spacious loft. Fenced pasture, garden space & apple orchard make this an ideal hobby farm or country retreat. Enjoy the serenity of rural living just minutes from Oly, shopping, restaurants & I-5. A very special property where history, beauty, and opportunity come together!...
Contact an agent
Home facts
- Year built:1911
- Listing ID #:2547278
- Updated:July 29, 2026 at 09:23 AM
Rooms and interior
- Bedrooms:3
- Total bathrooms:4
- Full bathrooms:2
- Half bathrooms:1
- Flooring:Ceramic Tile Floor, Hardwood, Laminate, Softwood
- Kitchen Description:Dishwasher, Disposal, Double Oven, Microwave, Refrigerator
- Bedroom Description:Lower Level Bedrooms : 1, Main Level Bedrooms : 2
- Basement:Yes
- Basement Description:Daylight
- Living area:3,432 sq. ft.
Heating and cooling
- Heating:Forced Air, Radiant, Radiators
Structure and exterior
- Roof:Composition
- Year built:1911
- Building area:3,432 sq. ft.
- Lot area:1.87 Acres
- Lot Features:Corner, Paved
- Architectural Style:See Remarks
- Construction Materials:Cement Planked, Stone Exterior Finish, Wood Exterior Finish
- Exterior Features:Barn, Deck, Fenced-Partially, Stable
- Foundation Description:Daylight
- Levels:1 Story
Schools
- High school:North Thurston High
- Middle school:Chinook Mid
- Elementary school:South Bay Elem
Utilities
- Water:Community
- Sewer:Septic Tank
Finances and disclosures
- Price:$1,150,000
- Price per sq. ft.:$335.08
- Tax amount:$10,877 (2026)
Features and amenities
- Appliances:Dishwasher, Refrigerator
- Amenities:Cable TV, French Doors, High Speed Internet, Shop, Vaulted Ceiling(s), Water Heater, Wired for Generator
Parking
- Total parking spaces:7
- Parking description:Attached Garage, Driveway
- Garage:Yes
 Listings courtesy of Northwest MLS as distributed by MLS GRID. Based on information submitted to the MLS GRID as of July 29, 2026. All data is obtained from various sources and may not have been verified by broker or MLS GRID. Supplied Open House Information is subject to change without notice. All information should be independently reviewed and verified for accuracy. Properties may or may not be listed by the office/agent presenting the information. Listing information is provided for consumers' personal, non-commercial use, solely to identify prospective properties for potential purchase; all other use is strictly prohibited and may violate relevant federal and state law. Information deemed reliable but not guaranteed. Copyright © 2026 MLS GRID. All Rights Reserved. NWMLS Member Broker: Vicki Monteagudo
New listings near 9931 Johnson Point Road Ne
- New
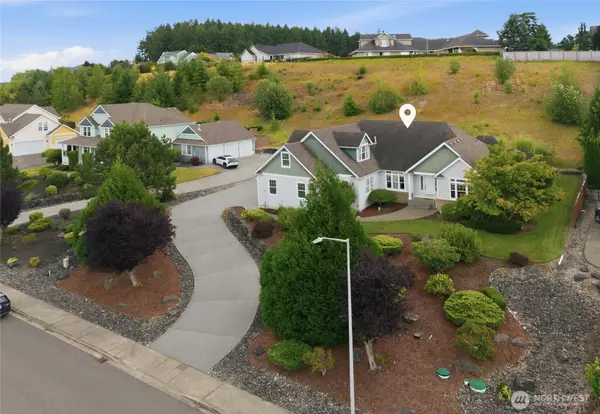 $799,000Active3 beds 3 baths3,056 sq. ft.
9245 Piperhill Drive Se, Olympia, WA 98513
MLS# 2561198Listed by: 206 REALTY LLC - New
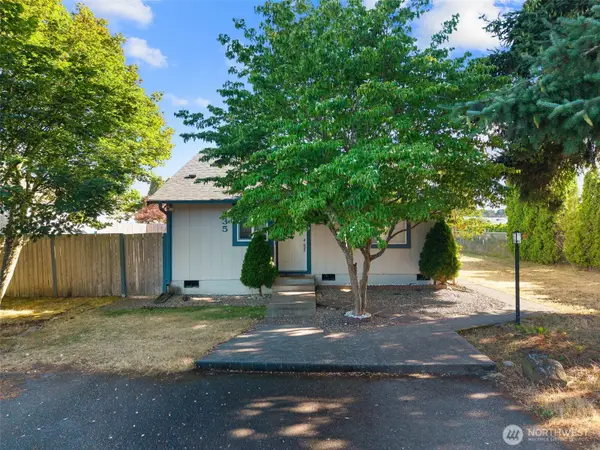 $359,900Active3 beds 2 baths1,048 sq. ft.
735 Hamelin Lane Se, Olympia, WA 98513
MLS# 2561223Listed by: WEBREALTY - New
 $215,000Active2 beds 2 baths1,344 sq. ft.
2334 Crestridge Drive Nw, Olympia, WA 98502
MLS# 2553208Listed by: COLDWELL BANKER EVERGREEN - New
 $699,000Active3 beds 2 baths1,904 sq. ft.
6709 Appletree Lane, Olympia, WA 98506
MLS# 2560705Listed by: RE/MAX PARKSIDE AFFILIATES - New
 $559,000Active2 beds 2 baths1,482 sq. ft.
8612 Tobacco Lane Se, Olympia, WA 98513
MLS# 2560949Listed by: EXP REALTY - New
 $1,850,000Active3 beds 3 baths2,512 sq. ft.
6037 Swayne Drive Ne, Olympia, WA 98516
MLS# 2560467Listed by: VIRGIL ADAMS REAL ESTATE, INC. - New
 $575,900Active3 beds 3 baths2,301 sq. ft.
6717 Northill Drive Sw, Olympia, WA 98512
MLS# 2560986Listed by: EXP REALTY - New
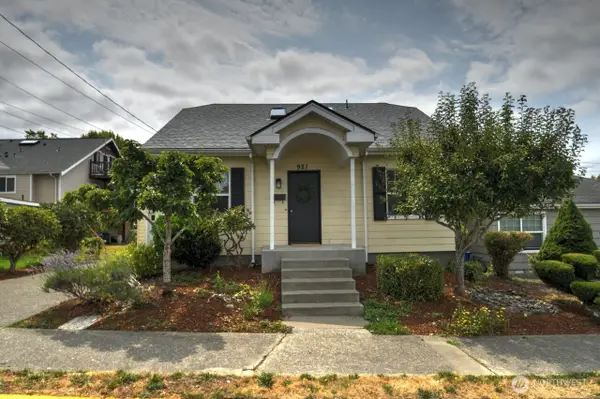
 $450,000Active3 beds 2 baths1,725 sq. ft.
921 5th Avenue Se, Olympia, WA 98501
MLS# 2558644Listed by: CENTURY 21 VAN DORM REALTY - New
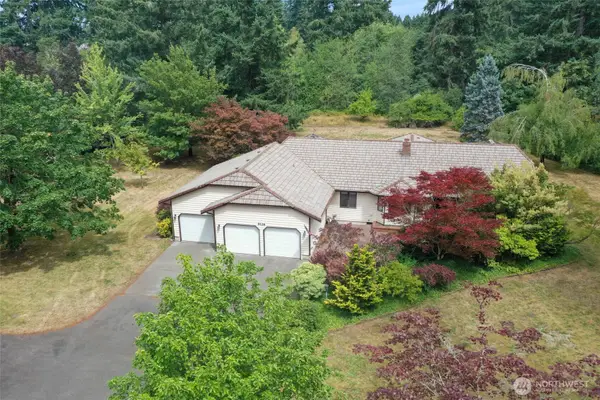 $795,000Active3 beds 3 baths2,476 sq. ft.
9126 58th Ave Se Avenue Se, Olympia, WA 98513
MLS# 2560745Listed by: WINDERMERE REAL ESTATE OLYMPIA - New
 $875,000Active2 beds 2 baths1,971 sq. ft.
1202 Olympia Avenue Ne, Olympia, WA 98506
MLS# 2560761Listed by: VIRGIL ADAMS REAL ESTATE, INC.


Protect your home and budget from life's surprises with an Assurant Home Warranty, backed by a partner that supports you through every step of homeownership. Explore Plans.
©2026 Century 21 Real Estate LLC. All rights reserved. CENTURY 21®, the CENTURY 21 Logo and C21® are service marks owned by Century 21 Real Estate LLC. Century 21 Real Estate LLC fully supports the principles of the Fair Housing Act and the Equal Opportunity Act. Each office is independently owned and operated. Listing information is deemed reliable but not guaranteed accurate.