
726 Pine Ridge Drive, Orcas, WA 98279
Local realty services provided by:CENTURY 21 North Homes Realty
Listed by: wally gudgell, kevin ranker
Office: compass
MLS#:2519539
Source:NWMLS
726 Pine Ridge Drive,Orcas Island, WA 98279
$2,495,000
- 5 Beds
- 6 Baths
- 5,385 sq. ft.
- Single family
- Active
Price summary
- Price:$2,495,000
- Price per sq. ft.:$463.32
- Monthly HOA dues:$10.42
About this home
Extraordinary generational Orcas Island estate on nearly 5 private acres with absolutely stunning panoramic views over the Salish Sea, surrounding San Juan Islands and Mount Baker in the distance. Privately situated at the end of the drive surrounded by mature forests and madrona trees, this masterpiece is a thoughtfully designed retreat that is comfortable for a couple on one floor or multiple generations utilizing the full home. The design embraces the incredible natural setting with cedar-clad features, vaulted ceilings, floor-to-ceiling windows and exceptional craftsmanship throughout. A stone fireplace anchors the great room which flows seamlessly to a wraparound deck—perfect for sunrise coffee, sunset entertaining and year-round indoor/outdoor living. Built for relaxation and entertaining, the lower level offers a full bar, second fireplace, recreation area, dedicated gym, and flexible guest accommodations ideal for multi-generational living or retreats. The upper loft level provides flex space perfect for an artist studio, library or lounge. The exceptional estate includes 5 bedrooms, 6 baths, multiple fireplaces—including an outdoor hearth overlooking the water—and an indoor sauna, blending rustic elegance with modern comfort. Finally, the owners may consider seller financing! With unmatched privacy and endless opportunities to unwind in nature, this is a rare opportunity to own a very special Orcas Island sanctuary....
Contact an agent
Home facts
- Year built:2008
- Subdivision & Development:Orcas
- Listing ID #:2519539
- Updated:September 12, 2026 at 11:17 AM
Rooms and interior
- Bedrooms:5
- Total bathrooms:6
- Full bathrooms:5
- Half bathrooms:1
- Flooring:Hardwood, Laminate, Slate Floor
- Kitchen Description:Dishwasher, Disposal, Double Oven, Microwave, Refrigerator
- Bedroom Description:Lower Level Bedrooms : 2, Main Level Bedrooms : 3
- Basement:Yes
- Basement Description:Daylight, Finished
- Living area:5,385 sq. ft.
Heating and cooling
- Heating:Radiant
Structure and exterior
- Roof:Metal
- Year built:2008
- Building area:5,385 sq. ft.
- Lot area:4.94 Acres
- Lot Features:Cul-De-Sac, Dead-end Street, Dirt Road, Secluded
- Architectural Style:Craftsman
- Construction Materials:Wood Exterior Finish
- Exterior Features:Deck
- Foundation Description:Daylight, Finished
- Levels:3 or More Stories
Utilities
- Water:Individual Well
- Sewer:Septic Tank
Finances and disclosures
- Price:$2,495,000
- Price per sq. ft.:$463.32
- Tax amount:$14,113 (2026)
Features and amenities
- Appliances:Dishwasher, Refrigerator, Washer
- Laundry features:Dryer, Washer
- Amenities:French Doors, Propane, Skylight(s), Vaulted Ceiling(s), Walk-In Closet(s), Water Heater
Parking
- Total parking spaces:2
- Parking description:Attached Carport, Attached Garage, Driveway
- Garage:Yes
 Listings courtesy of Northwest MLS as distributed by MLS GRID. Based on information submitted to the MLS GRID as of September 12, 2026. All data is obtained from various sources and may not have been verified by broker or MLS GRID. Supplied Open House Information is subject to change without notice. All information should be independently reviewed and verified for accuracy. Properties may or may not be listed by the office/agent presenting the information. Listing information is provided for consumers' personal, non-commercial use, solely to identify prospective properties for potential purchase; all other use is strictly prohibited and may violate relevant federal and state law. Information deemed reliable but not guaranteed. Copyright © 2026 MLS GRID. All Rights Reserved. NWMLS Member Broker: Michael Killmer
New listings near 726 Pine Ridge Drive
- New
 $744,000Active1 beds 2 baths710 sq. ft.
197 Elderberry Lane, Orcas Island, WA 98245
MLS# 2577462Listed by: COMPASS - Open Sat, 11am to 2pmNew
 $3,198,000Active4 beds 4 baths4,256 sq. ft.
955 Diamond Hill Road, Orcas Island, WA 98280
MLS# 2579733Listed by: EXP REALTY - New
 $2,595,000Active3 beds 2 baths1,881 sq. ft.
122 Lohman Lane, Orcas Island, WA 98245
MLS# 2578983Listed by: TRUE NORTH REALTY - New
 $2,850,000Active3 beds 6 baths4,912 sq. ft.
269 Main Street, Orcas Island, WA 98245
MLS# 2579007Listed by: COMPASS - New
 $1,078,000Active3 beds 3 baths1,565 sq. ft.
44 Bright Water Lane, Orcas Island, WA 98245
MLS# 2577148Listed by: TWILLIAMS REALTY - New
 $1,100,000Active3 beds 3 baths1,872 sq. ft.
72 Grove Street, Orcas Island, WA 98245
MLS# 2577620Listed by: TRUE NORTH REALTY - New
 $1,150,000Active2 beds 2 baths1,419 sq. ft.
322 View Haven Road, Orcas Island, WA 98245
MLS# 2574329Listed by: ORCAS ISLAND REALTY - New
 $1,398,000Active3 beds 3 baths2,330 sq. ft.
306 Windfall Lane, Orcas Island, WA 98245
MLS# 2553905Listed by: ORCAS ISLAND REALTY  $1,300,000Active3 beds 4 baths2,576 sq. ft.
885 Bartel Road, Orcas Island, WA 98245
MLS# 2574250Listed by: LIST4FLATFEE.COM, LLC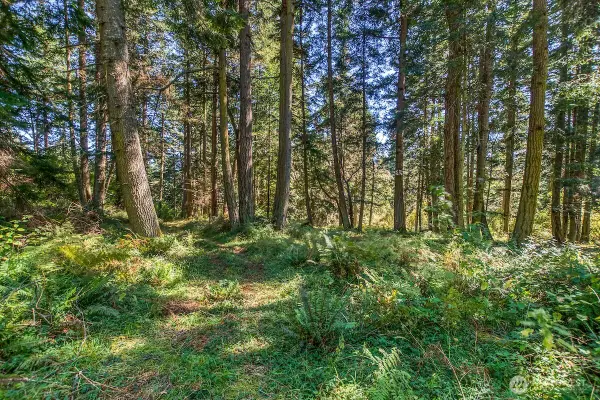 $220,000Active5 Acres
0 Pioneer Hill Road, Orcas Island, WA 98245
MLS# 2571396Listed by: ORCAS ISLAND REALTY


Protect your home and budget from life's surprises with an Assurant Home Warranty, backed by a partner that supports you through every step of homeownership. Explore Plans.
©2026 Century 21 Real Estate LLC. All rights reserved. CENTURY 21®, the CENTURY 21 Logo and C21® are service marks owned by Century 21 Real Estate LLC. Century 21 Real Estate LLC fully supports the principles of the Fair Housing Act and the Equal Opportunity Act. Each office is independently owned and operated. Listing information is deemed reliable but not guaranteed accurate.