
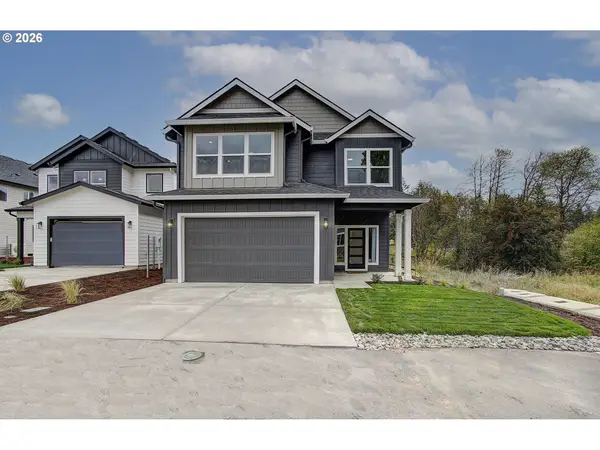
11613 NE 136th Ave, Orchards, WA 98606
Local realty services provided by:CENTURY 21 Northstar
Upcoming open houses
- Sat, Sep 1910:00 am - 12:00 pm
Listed by: justine gamble
Office: summa peak360-975-7050
MLS#:597930631
Source:PORTLAND
Price summary
- Price:$585,000
- Price per sq. ft.:$246.32
- Monthly HOA dues:$35
About this home
Welcome to this newer-build home in Brush Prairie, offering modern comfort, flexible living space, and easy everyday living. The inviting open-concept main level seamlessly connects the living room, dining area, and kitchen, creating a bright and welcoming space for both everyday life and entertaining. The kitchen features an extra-large eat-in island, ample cabinetry, and a convenient pantry, providing plenty of room for meal prep, casual dining, and gathering with friends and family.Upstairs, a spacious loft adds valuable flexibility and can easily adapt to your needs as a family room, home office, study area, playroom, or additional gathering space. With the potential to be enclosed, the loft could also be converted into a fourth bedroom, offering options as your needs change.The oversized laundry room is conveniently located upstairs with all of the bedrooms.Step outside to the large, easy-to-maintain backyard, providing room to relax, garden, entertain, or enjoy outdoor activities without the upkeep of an oversized property. The newer construction offers peace of mind and contemporary finishes, while the thoughtful layout makes excellent use of every space.Located in Brush Prairie with convenient access to local amenities, schools, parks, and everyday necessities, this home combines modern design with practical functionality. Add in a low HOA and you have an appealing opportunity for those looking for a newer home with room to grow and make it their own....
Contact an agent
Home facts
- Year built:2024
- Listing ID #:597930631
- Added:1 day(s) ago
- Updated:September 18, 2026 at 12:16 PM
Rooms and interior
- Bedrooms:3
- Total bathrooms:3
- Full bathrooms:2
- Half bathrooms:1
- Kitchen Description:Dishwasher, Disposal, Free Standing Range, Free Standing Refrigerator, Island, Microwave, Pantry, Plumbed For Icemaker, Quartz, Stainless Steel Appliance
- Basement Description:Crawl Space
- Living area:2,375 sq. ft.
Heating and cooling
- Cooling:Heat Pump
- Heating:Forced Air
Structure and exterior
- Roof:Composition
- Year built:2024
- Building area:2,375 sq. ft.
- Lot area:0.13 Acres
- Lot Features:Level
- Architectural Style:2 Story, Traditional
- Exterior Features:Fenced, Patio, Sprinkler, Yard
- Foundation Description:Concrete Perimeter
- Levels:2 Stories
Schools
- High school:Prairie
- Middle school:Laurin
- Elementary school:York
Utilities
- Water:Public Water
- Sewer:Public Sewer
Finances and disclosures
- Price:$585,000
- Price per sq. ft.:$246.32
- Tax amount:$4,253 (2025)
Features and amenities
- Amenities:Double Pane Window(s), Garage Door Opener, High Ceilings, Laundry, Vinyl Frame Windows, Wall To Wall Carpet
Parking
- Total parking spaces:2
- Parking description:Driveway, On street
- Garage spaces:2
 All information provided is deemed reliable but is not guaranteed and should be independently verified. The content relating to real estate for sale on this web site comes in part from the IDX program of the RMLS of Portland Oregon. Real estate listings held by brokerage firms other than CENTURY 21 Northstar are marked with the RMLS logo and detailed information about these properties includes the names of the listing brokers. Copyright 2026 RMLS, Portland, Oregon. Last updated: September 18, 2026
New listings near 11613 NE 136th Ave
- New
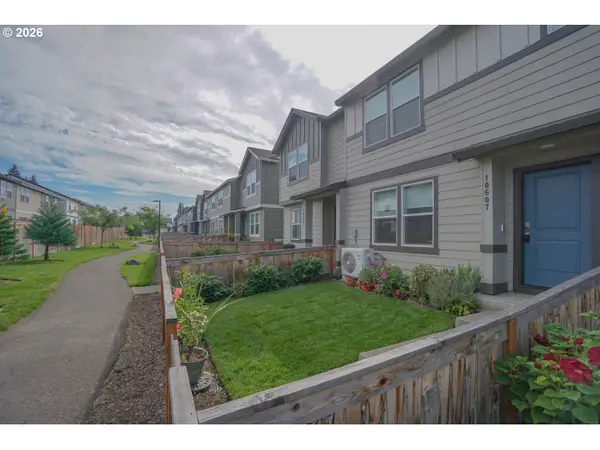 $360,000Active3 beds 3 baths1,434 sq. ft.
10607 NE 120th Pl, Vancouver, WA 98662
MLS# 748705731Listed by: VANCOUVER PROPERTY GROUP LLC 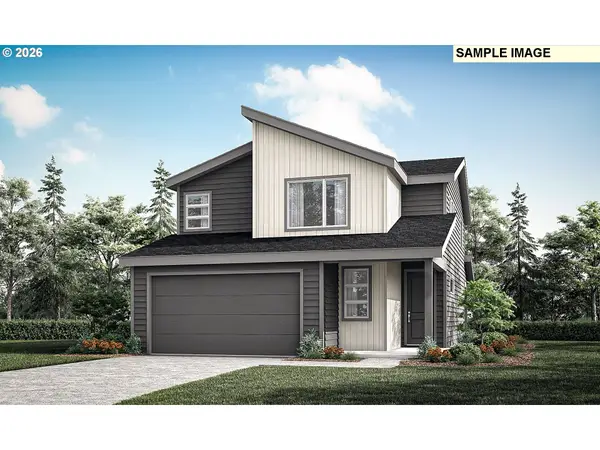 $614,960Pending3 beds 3 baths1,987 sq. ft.
13819 NE 108th St #Lot 15, Vancouver, WA 98682
MLS# 666529690Listed by: SEKISUI HOUSE PNW, INC.- New
 $410,000Active3 beds 2 baths1,550 sq. ft.
15503 NE 76th St, Vancouver, WA 98682
MLS# 339887678Listed by: KELLER WILLIAMS REALTY - New
 $459,000Active3 beds 2 baths1,368 sq. ft.
15417 NE 84th St, Vancouver, WA 98682
MLS# 284650628Listed by: REAL BROKER LLC - New
 $575,000Active3 beds 2 baths1,772 sq. ft.
10711 NE 142nd Ave, Vancouver, WA 98682
MLS# 661912205Listed by: MORE REALTY - New
 $387,990Active3 beds 3 baths1,541 sq. ft.
10517 NE 120th Pl, Vancouver, WA 98662
MLS# 479149273Listed by: KELLY RIGHT REAL ESTATE VANCOUVER 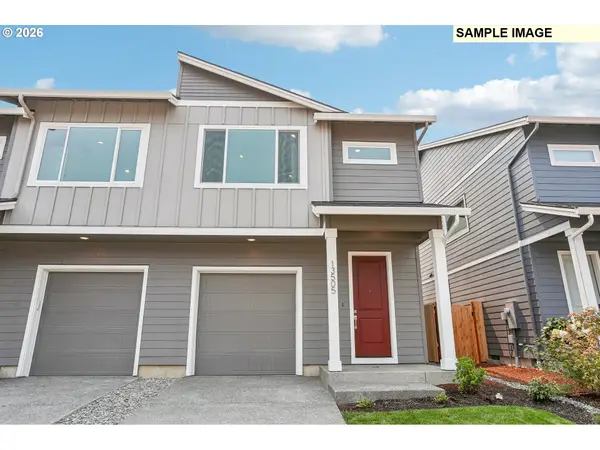 $424,960Pending3 beds 3 baths1,520 sq. ft.
13507 NE 86th St #125, Vancouver, WA 98682
MLS# 133669064Listed by: SEKISUI HOUSE PNW, INC.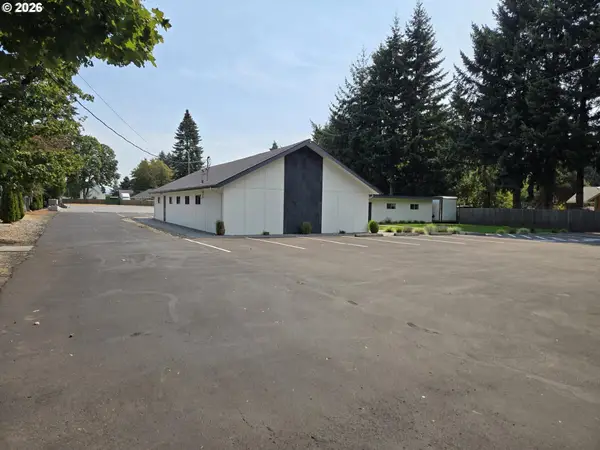 $1,795,000Active1.59 Acres
7209 NE 131st Ave, Vancouver, WA 98682
MLS# 549094525Listed by: UNIQUE REALT- Open Fri, 12 to 4pm
 $600,000Active4 beds 3 baths2,273 sq. ft.
11008 NE 131st Ct, Vancouver, WA 98682
MLS# 796562162Listed by: PREMIERE PROPERTY GROUP LLC


Protect your home and budget from life's surprises with an Assurant Home Warranty, backed by a partner that supports you through every step of homeownership. Explore Plans.
©2026 Century 21 Real Estate LLC. All rights reserved. CENTURY 21®, the CENTURY 21 Logo and C21® are service marks owned by Century 21 Real Estate LLC. Century 21 Real Estate LLC fully supports the principles of the Fair Housing Act and the Equal Opportunity Act. Each office is independently owned and operated. Listing information is deemed reliable but not guaranteed accurate.