
10 Westlake Road, Oroville, WA 98844
Local realty services provided by:CENTURY 21 Van Dorm Realty
Listed by: joan r. cool
Office: sun lakes realty
MLS#:2551917
Source:NWMLS
10 Westlake Road,Oroville, WA 98844
$495,000
- 3 Beds
- 3 Baths
- 1,800 sq. ft.
- Single family
- Active
Price summary
- Price:$495,000
- Price per sq. ft.:$275
About this home
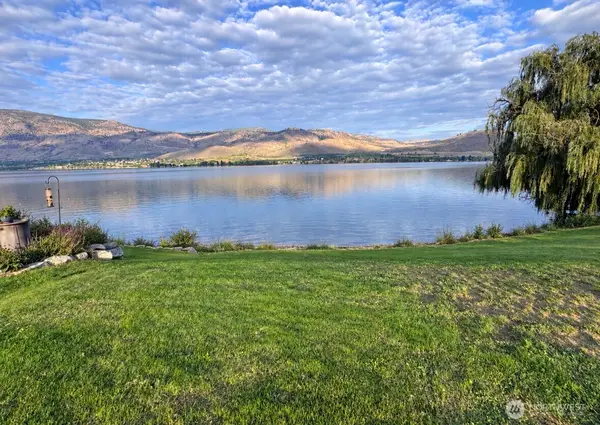
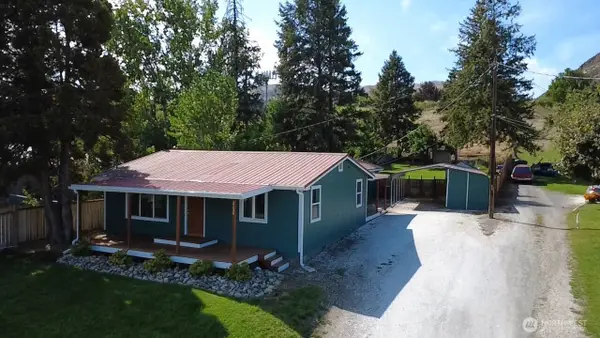
When you drive by this home, it looks ordinary , but that's a front. The large summer dining deck looks down on a spectacular secret garden filled with flowers, views, a full sized swimming pool & unexpected privacy thanks to arduously woven ivy fence, (comes back each year). Back up a minute, the custom eat-in kitchen is the center of this household. The whole clan gathers here & it fits multiple chefs. Three ample bedrooms, three modernized bathrooms, an office, a pool level bonus studio plus a large gathering lounge gives everyone a space to love. The living room's used brick fireplace becomes a great spot on the cold winter nights. Another BONUS: The lot size is just shy of an acre....the lower half is a new owner's blank canvas. For now there's a large kitchen garden , grassy field, blossoming tree & colorful flower garden. It backs to marsh pond, has dedicated access to the city park with only a jaunt to pickleball courts & all the beach has to offer.
Contact an agent
Home facts
- Year built:1965
- Subdivision & Development:Oroville
- Listing ID #:2551917
- Updated:September 12, 2026 at 11:16 AM
Rooms and interior
- Bedrooms:3
- Total bathrooms:3
- Flooring:Carpet, Ceramic Tile Floor
- Kitchen Description:Dishwasher, Double Oven, Microwave, Refrigerator
- Bedroom Description:Lower Level Bedrooms : 1, Main Level Bedrooms : 2
- Basement:Yes
- Basement Description:Daylight, Finished
- Living area:1,800 sq. ft.
Heating and cooling
- Heating:Heat Pump
Structure and exterior
- Roof:Composition
- Year built:1965
- Building area:1,800 sq. ft.
- Lot area:0.72 Acres
- Lot Features:Adjacent to Public Land, Paved
- Architectural Style:Contemporary
- Construction Materials:Brick Exterior Finish, Wood Products Exterior Finish
- Exterior Features:Deck, Fenced-Partially, Patio
- Foundation Description:Daylight, Finished
- Levels:1 Story
Schools
- High school:Oroville High
- Middle school:Oroville High
- Elementary school:Oroville Elementary
Utilities
- Water:Public
- Sewer:Septic Tank
Finances and disclosures
- Price:$495,000
- Price per sq. ft.:$275
- Tax amount:$2,750 (2026)
Features and amenities
- Appliances:Dishwasher, Refrigerator, Washer
- Laundry features:Dryer, Washer
- Amenities:Cable TV, Sprinkler System, Water Heater
Parking
- Total parking spaces:2
- Parking description:Driveway
 Listings courtesy of Northwest MLS as distributed by MLS GRID. Based on information submitted to the MLS GRID as of September 12, 2026. All data is obtained from various sources and may not have been verified by broker or MLS GRID. Supplied Open House Information is subject to change without notice. All information should be independently reviewed and verified for accuracy. Properties may or may not be listed by the office/agent presenting the information. Listing information is provided for consumers' personal, non-commercial use, solely to identify prospective properties for potential purchase; all other use is strictly prohibited and may violate relevant federal and state law. Information deemed reliable but not guaranteed. Copyright © 2026 MLS GRID. All Rights Reserved. NWMLS Member Broker: Jeffrey Pust
New listings near 10 Westlake Road
- New
 $130,000Active40.08 Acres
84 Allen Drive, Oroville, WA 98844
MLS# 2580283Listed by: CB CASCADE RE - OROVILLE - New
 $299,000Active0.5 Acres
10 Turtle Lane #7, Oroville, WA 98844
MLS# 2581273Listed by: CB CASCADE RE - OROVILLE - New
 $94,900Active40 Acres
44 Wakefield Lane, Oroville, WA 98844
MLS# 2579913Listed by: KEN BARCUS REALTY - New
 $355,000Active4 beds 2 baths1,804 sq. ft.
2120 Deerpath Drive, Oroville, WA 98844
MLS# 2576882Listed by: CB CASCADE RE - OROVILLE 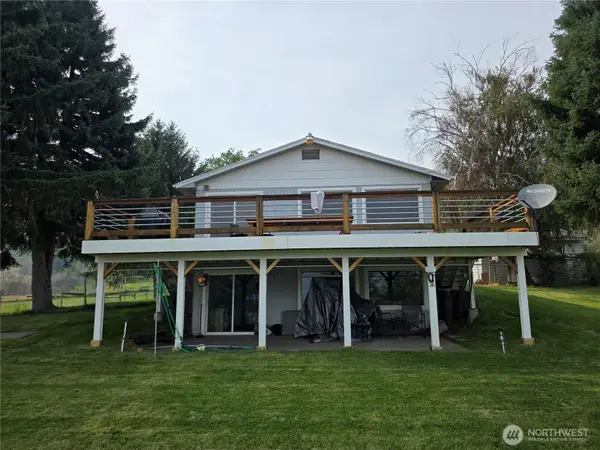 $490,000Active3 beds 2 baths2,815 sq. ft.
81 Golden Road, Oroville, WA 98844
MLS# 2575718Listed by: HAYDEN OUTDOORS LLC $219,900Active2 beds 2 baths2,304 sq. ft.
38 Hart Rd, OROVILLE, WA 98844
MLS# 46374Listed by: KEN BARCUS REALTY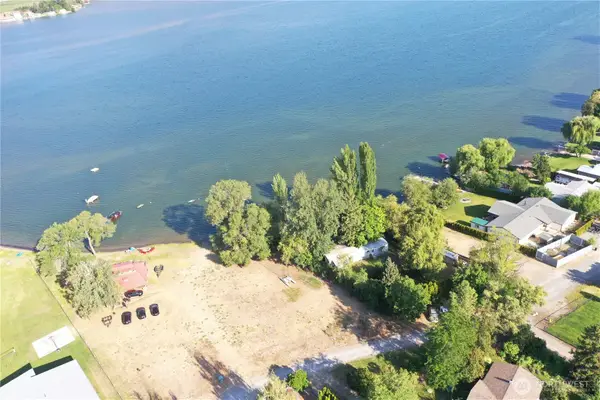 $400,000Active0.5 Acres
9 E Lake View Loop Trail #LOT 17, Oroville, WA 98844
MLS# 2575967Listed by: RE/MAX LAKE AND COUNTRY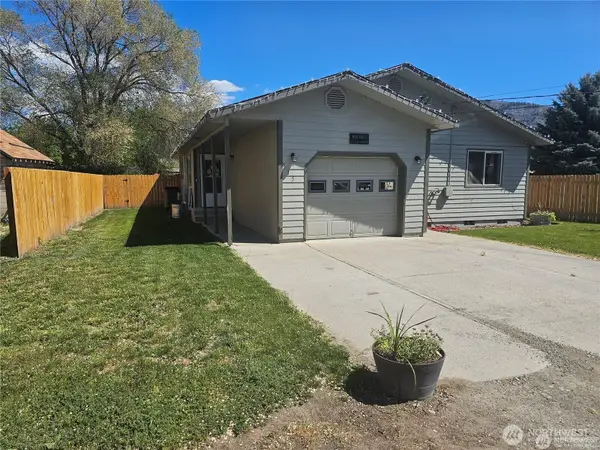 $285,000Active4 beds 2 baths1,340 sq. ft.
315 Juniper Street, Oroville, WA 98844
MLS# 2575954Listed by: CB CASCADE RE - OROVILLE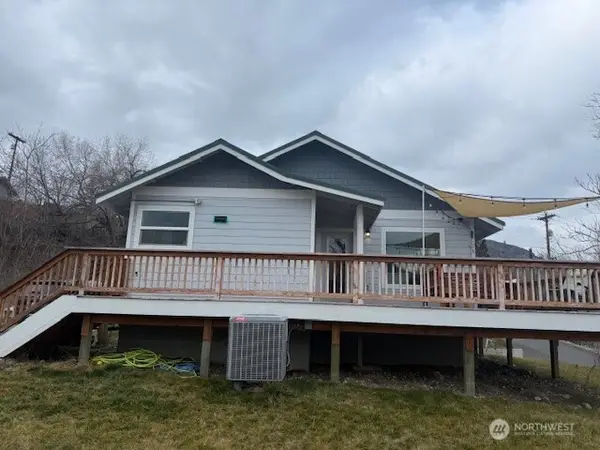 $369,000Active4 beds 3 baths2,488 sq. ft.
1822 Juniper, Oroville, WA 98844
MLS# 2575188Listed by: RE/MAX LAKE AND COUNTRY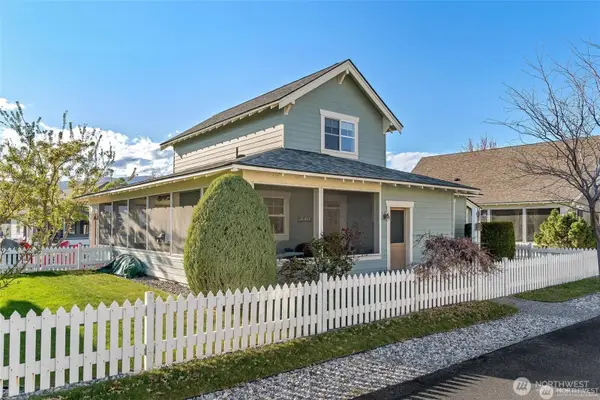 $459,000Active3 beds 2 baths1,329 sq. ft.
137 Malarkey Lane, Oroville, WA 98844
MLS# 2572548Listed by: WINDERMERE R.E. NORTHEAST, INC


Protect your home and budget from life's surprises with an Assurant Home Warranty, backed by a partner that supports you through every step of homeownership. Explore Plans.
©2026 Century 21 Real Estate LLC. All rights reserved. CENTURY 21®, the CENTURY 21 Logo and C21® are service marks owned by Century 21 Real Estate LLC. Century 21 Real Estate LLC fully supports the principles of the Fair Housing Act and the Equal Opportunity Act. Each office is independently owned and operated. Listing information is deemed reliable but not guaranteed accurate.