
104 Westlake Road, Oroville, WA 98844
Local realty services provided by:CENTURY 21 Tri-Cities
Listed by: nate brown
Office: pine street realty
MLS#:2532869
Source:NWMLS
104 Westlake Road,Oroville, WA 98844
$838,000
- 4 Beds
- 3 Baths
- 2,663 sq. ft.
- Single family
- Active
Price summary
- Price:$838,000
- Price per sq. ft.:$314.68
About this home
SELLER FINANCING AVAILABLE WITH FLEXIBLE DOWN PAYMENT AND INTEREST RATE OPTIONS! Discover the possibilities of Lake Osoyoos waterfront living! Nestled along the west shores of the lake, this unique property offers beautiful sunrise views, welcome afternoon shade, and a peaceful setting among mature trees. Situated on approximately 0.94 acres (40,810 SF, subject to completion of short plat), the property features approx. 131 feet of low-bank waterfront, established landscaping, & a multi-level home designed to capture lake and territorial views. Offering 4 bedrooms, 2.5 baths, and 2,663 square feet, the home features a spacious upper-level lakeview gathering room w/ expansive windows. The main level includes living & dining areas, kitchen w/ dining nook, laundry room, mudroom, & a primary suite w/ soaking tub and private hot tub access. Additional features include geothermal heating & cooling, upgraded well system w/ computerized pressure controls, gas fireplace insert w/ stone surround, metal roof, vinyl windows, stamped concrete walkways, detached garage, waterfront gazebo w/ power, storage sheds, fruit trees, fenced grounds, & shoreline access. An engineered lake wall w/ wrought iron fencing borders the shoreline. With generous waterfront frontage, mature grounds, and room to bring your own vision to life, this property offers an opportunity to create your ideal year-round residence or recreational retreat. Seller financing terms negotiable & subject to seller approval....
Contact an agent
Home facts
- Year built:1952
- Subdivision & Development:Oroville
- Listing ID #:2532869
- Updated:October 27, 2026 at 02:46 PM
Rooms and interior
- Bedrooms:4
- Total bathrooms:3
- Full bathrooms:1
- Half bathrooms:1
- Flooring:Carpet, Ceramic Tile Floor, Hardwood, Laminate, Vinyl Floor
- Kitchen Description:Dishwasher, Microwave, Refrigerator
- Bedroom Description:Main Level Bedrooms : 3, Upper Level Bedrooms : 1
- Basement Description:Unfinished
- Living area:2,663 sq. ft.
Heating and cooling
- Heating:Forced Air, Heat Pump
- Central air:Yes
Structure and exterior
- Roof:Metal
- Year built:1952
- Building area:2,663 sq. ft.
- Lot area:0.94 Acres
- Lot Features:Paved, Value In Land
- Architectural Style:Traditional
- Construction Materials:Cement Planked, Wood Exterior Finish
- Exterior Features:Cabana/Gazebo, Dog Run, Fenced-Fully, Patio, Sprinkler System
- Foundation Description:Unfinished
Schools
- High school:Oroville High
- Middle school:Oroville High
- Elementary school:Oroville Elementary
Utilities
- Water:Individual Well
- Sewer:Septic Tank
Finances and disclosures
- Price:$838,000
- Price per sq. ft.:$314.68
- Tax amount:$5,945 (2026)
Features and amenities
- Appliances:Dishwasher, Refrigerator, Washer
- Laundry features:Dryer, Washer
- Amenities:Cable TV, Ceiling Fan(s), Gated Entry, Propane, Shop, Triple Pane Windows, Walk-In Closet(s), Water Heater
Parking
- Total parking spaces:4
- Parking description:Detached Garage, Driveway, Off Street Parking, RV Parking
- Garage:Yes
 Listings courtesy of Northwest MLS as distributed by MLS GRID. Based on information submitted to the MLS GRID as of October 27, 2026. All data is obtained from various sources and may not have been verified by broker or MLS GRID. Supplied Open House Information is subject to change without notice. All information should be independently reviewed and verified for accuracy. Properties may or may not be listed by the office/agent presenting the information. Listing information is provided for consumers' personal, non-commercial use, solely to identify prospective properties for potential purchase; all other use is strictly prohibited and may violate relevant federal and state law. Information deemed reliable but not guaranteed. Copyright © 2026 MLS GRID. All Rights Reserved. NWMLS Member Broker: Vicki Monteagudo
New listings near 104 Westlake Road
- New
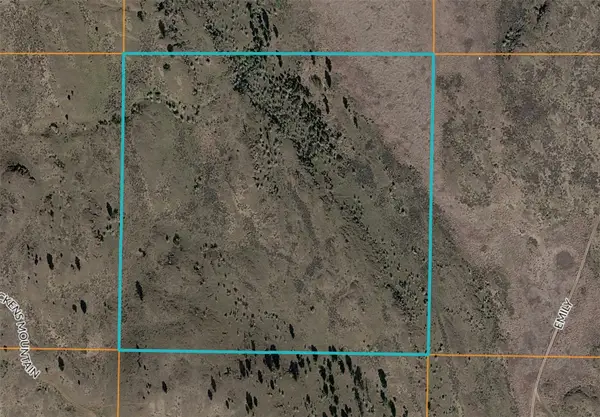 $49,900Active40.15 Acres
0 Tbd Emily Road, Oroville, WA 98844
MLS# 2597733Listed by: RE/MAX WELCOME HOME - New
 $40,000Active20 Acres
0 Ellemeham Mountain Road, Oroville, WA 98844
MLS# 2597483Listed by: CB CASCADE RE - OROVILLE - New
 $210,000Active2 beds 1 baths2,240 sq. ft.
9 Forest Edge Road, Oroville, WA 98844
MLS# 2595682Listed by: WILLIAM E. JOHNSON  $25,000Active6.33 Acres
0 Mountain View Dr S #40, Oroville, WA 98844
MLS# 2593664Listed by: RE/MAX LAKE AND COUNTRY $25,000Active6.33 Acres
0 Mountain View Dr, Oroville, WA 98844
MLS# 2593677Listed by: RE/MAX LAKE AND COUNTRY $789,000Active3 beds 3 baths2,215 sq. ft.
117 Barefoot Lane, Oroville, WA 98844
MLS# 2573197Listed by: WINDERMERE R.E. NORTHEAST, INC $64,900Active0.15 Acres
202 Village Way, Oroville, WA 98844
MLS# 2591328Listed by: REAL BROKER LLC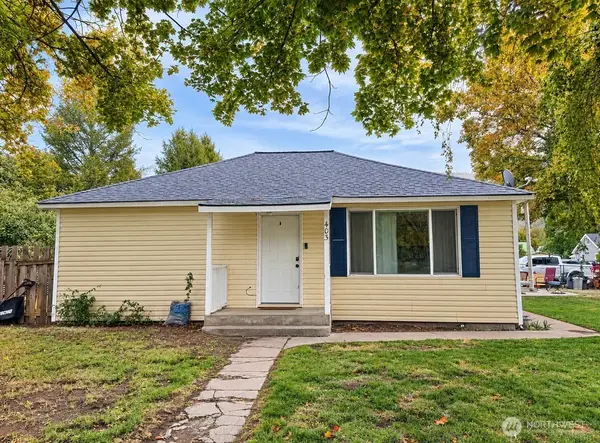 $268,000Pending Inspection3 beds 2 baths1,364 sq. ft.
403 Main Street, Oroville, WA 98844
MLS# 2590728Listed by: CB CASCADE RE - OROVILLE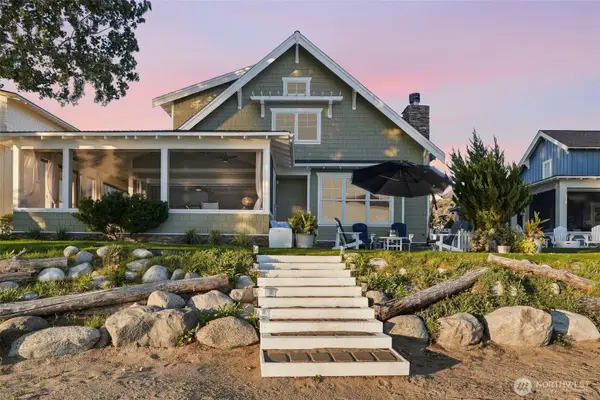 $1,690,000Pending4 beds 4 baths3,130 sq. ft.
99 Veranda Drive, Oroville, WA 98844
MLS# 2587914Listed by: REAL BROKER LLC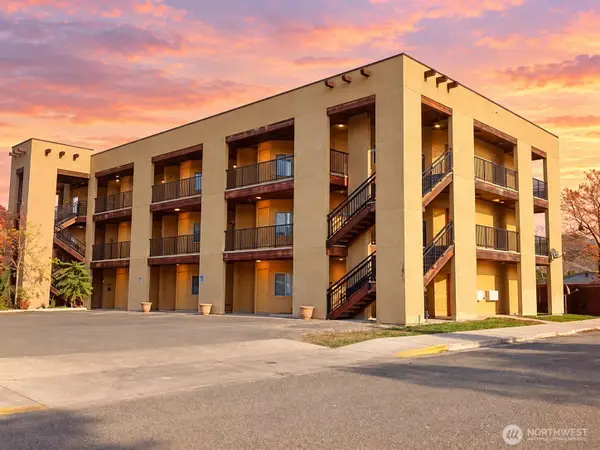 $1,325,000Pending-- beds -- baths8,313 sq. ft.
1803 Main Street, Oroville, WA 98844
MLS# 2587454Listed by: REAL BROKER LLC


Protect your home and budget from life's surprises with an Assurant Home Warranty, backed by a partner that supports you through every step of homeownership. Explore Plans.
©2026 Century 21 Real Estate LLC. All rights reserved. CENTURY 21®, the CENTURY 21 Logo and C21® are service marks owned by Century 21 Real Estate LLC. Century 21 Real Estate LLC fully supports the principles of the Fair Housing Act and the Equal Opportunity Act. Each office is independently owned and operated. Listing information is deemed reliable but not guaranteed accurate.