
125 Malarkey Lane, Oroville, WA 98844
Local realty services provided by:CENTURY 21 North Homes Realty
Listed by: paul conley
Office: windermere r.e. northeast, inc
MLS#:2552759
Source:NWMLS
125 Malarkey Lane,Oroville, WA 98844
$899,000
- 3 Beds
- 3 Baths
- 1,849 sq. ft.
- Single family
- Active
Price summary
- Price:$899,000
- Price per sq. ft.:$486.21
- Monthly HOA dues:$565
About this home
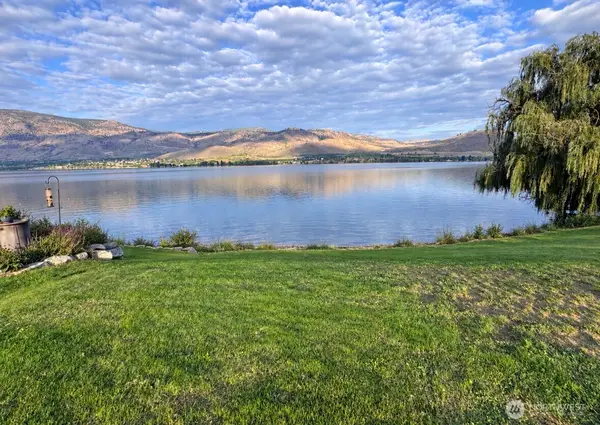
Price Reduced! QUINTESSENTIAL BEACHFRONT Cottage at VERANDA BEACH on Lake Osoyoos! Totally turnkey Lakehouse set in this one-of-a-kind community. Beautifully appointed and tastefully furnished & decorated. Fabulous kitchen with new appliances & quartz countertops, plus wood flooring throughout main floor. Great Room has soaring ceilings and a stone fireplace with efficient insert for cozy winters. There is 530 sf of wraparound veranda for outdoor living, with outdoor furniture and sun-shades on every screen. Home is Sold fully furnished & equipped. You can move right in & start enjoying your escapes to the Lake. Primary Suite has ensuite bath w/ new tile floor and shower & Euro glass door. 2nd Bedroom & bath on main floor plus laundry with full size stacking W/D. Upper floor bunk room has 2 big bunks beds, plus a roomy Bath. Expanded Lakeside patio has slate pavers & rattan furniture, perfect for outdoor entertaining as you enjoy the views of the Lake. Resort amenities include Saltwater pool, Fitness center, beach volleyball & playground, all steps away. State of the art Marina on what is considered one of the finest boating & swimming Lakes in Pacific Northwest. Plus, the renowned Okanogan wine region is a short drive with dozens of wineries within 30 minutes. VERANDA BEACH is a coveted vacation rental community w/ established long time guests If you've been looking for a special Lake home for special getaways to the Lake. . don't miss this!...
Contact an agent
Home facts
- Year built:2007
- Subdivision & Development:Veranda Beach
- Listing ID #:2552759
- Updated:September 12, 2026 at 11:16 AM
Rooms and interior
- Bedrooms:3
- Total bathrooms:3
- Full bathrooms:1
- Flooring:Carpet, Ceramic Tile Floor, Concrete Floor, Softwood
- Kitchen Description:Dishwasher, Disposal, Microwave, Refrigerator
- Bedroom Description:Lower Level Bedrooms : 1, Main Level Bedrooms : 2
- Basement:Yes
- Living area:1,849 sq. ft.
Heating and cooling
- Heating:Forced Air, Heat Pump, High Efficiency (Unspecified)
- Central air:Yes
Structure and exterior
- Roof:Composition
- Year built:2007
- Building area:1,849 sq. ft.
- Lot area:0.1 Acres
- Lot Features:Adjacent to Public Land, Dead-end Street, Open Space, Paved
- Architectural Style:Cape Cod
- Construction Materials:Cement/Concrete Exterior Finish, Wood Exterior Finish, Wood Products Exterior Finish
- Exterior Features:Athletic Court, Cabana/Gazebo, Dock, Dog Run, Fenced-Partially, Patio
- Foundation Description:None
Schools
- High school:Oroville High
- Elementary school:Oroville Elementary
Utilities
- Water:Public
- Sewer:Sewer Connected
Finances and disclosures
- Price:$899,000
- Price per sq. ft.:$486.21
- Tax amount:$5,687 (2026)
Features and amenities
- Appliances:Dishwasher, Refrigerator, Washer
- Laundry features:Dryer, Washer
- Amenities:Athletic Court, Boat House, Cable TV, Ceiling Fan(s), Dock, Electric Car Charging, High Speed Internet, Irrigation, Vaulted Ceiling(s), Walk-In Closet(s), Water Heater
 Listings courtesy of Northwest MLS as distributed by MLS GRID. Based on information submitted to the MLS GRID as of September 12, 2026. All data is obtained from various sources and may not have been verified by broker or MLS GRID. Supplied Open House Information is subject to change without notice. All information should be independently reviewed and verified for accuracy. Properties may or may not be listed by the office/agent presenting the information. Listing information is provided for consumers' personal, non-commercial use, solely to identify prospective properties for potential purchase; all other use is strictly prohibited and may violate relevant federal and state law. Information deemed reliable but not guaranteed. Copyright © 2026 MLS GRID. All Rights Reserved. NWMLS Member Broker: Michael Killmer
New listings near 125 Malarkey Lane
- New
 $130,000Active40.08 Acres
84 Allen Drive, Oroville, WA 98844
MLS# 2580283Listed by: CB CASCADE RE - OROVILLE - New
 $299,000Active0.5 Acres
10 Turtle Lane #7, Oroville, WA 98844
MLS# 2581273Listed by: CB CASCADE RE - OROVILLE - New
 $94,900Active40 Acres
44 Wakefield Lane, Oroville, WA 98844
MLS# 2579913Listed by: KEN BARCUS REALTY - New
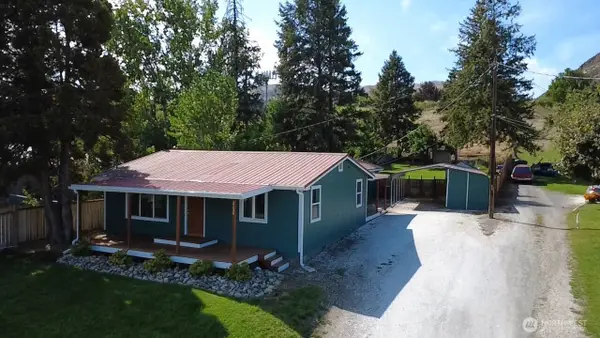 $355,000Active4 beds 2 baths1,804 sq. ft.
2120 Deerpath Drive, Oroville, WA 98844
MLS# 2576882Listed by: CB CASCADE RE - OROVILLE 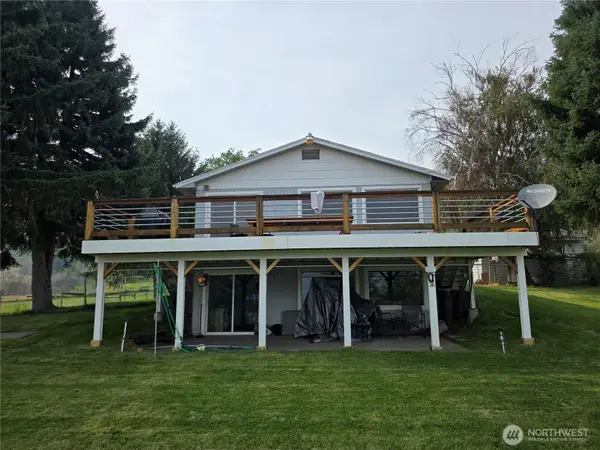 $490,000Active3 beds 2 baths2,815 sq. ft.
81 Golden Road, Oroville, WA 98844
MLS# 2575718Listed by: HAYDEN OUTDOORS LLC $219,900Active2 beds 2 baths2,304 sq. ft.
38 Hart Rd, OROVILLE, WA 98844
MLS# 46374Listed by: KEN BARCUS REALTY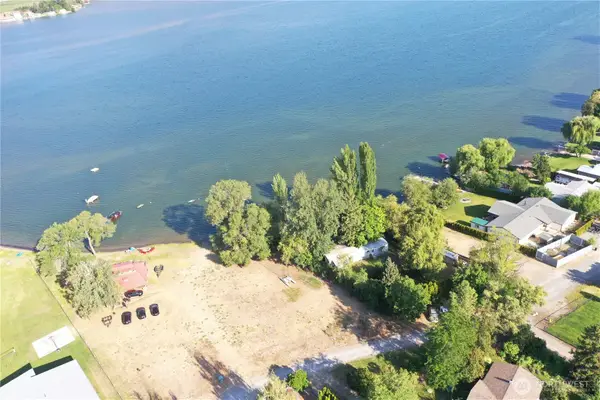 $400,000Active0.5 Acres
9 E Lake View Loop Trail #LOT 17, Oroville, WA 98844
MLS# 2575967Listed by: RE/MAX LAKE AND COUNTRY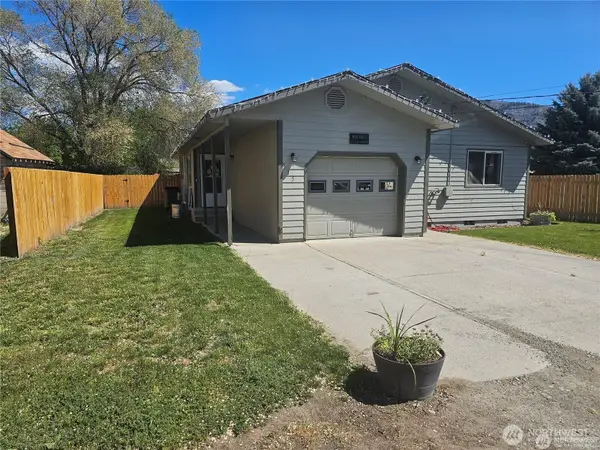 $285,000Active4 beds 2 baths1,340 sq. ft.
315 Juniper Street, Oroville, WA 98844
MLS# 2575954Listed by: CB CASCADE RE - OROVILLE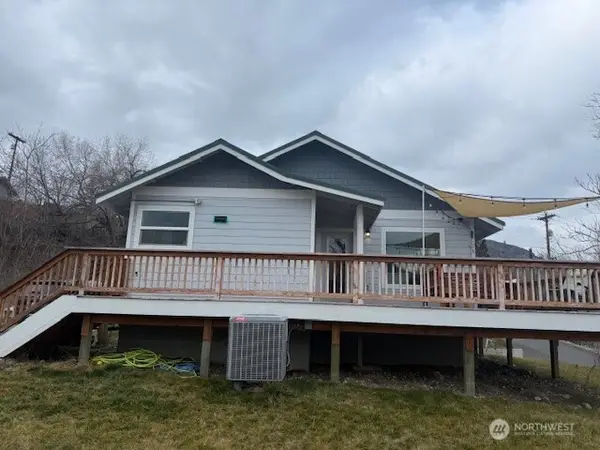 $369,000Active4 beds 3 baths2,488 sq. ft.
1822 Juniper, Oroville, WA 98844
MLS# 2575188Listed by: RE/MAX LAKE AND COUNTRY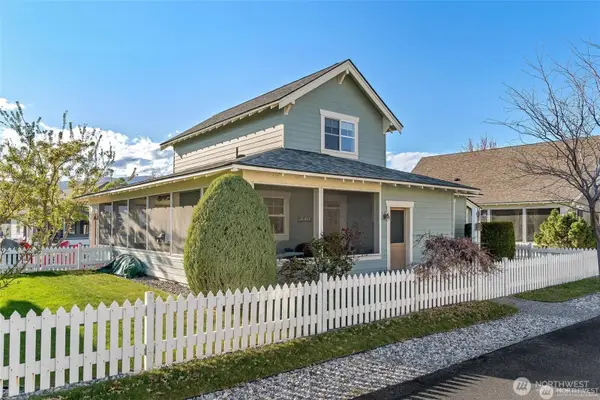 $459,000Active3 beds 2 baths1,329 sq. ft.
137 Malarkey Lane, Oroville, WA 98844
MLS# 2572548Listed by: WINDERMERE R.E. NORTHEAST, INC


Protect your home and budget from life's surprises with an Assurant Home Warranty, backed by a partner that supports you through every step of homeownership. Explore Plans.
©2026 Century 21 Real Estate LLC. All rights reserved. CENTURY 21®, the CENTURY 21 Logo and C21® are service marks owned by Century 21 Real Estate LLC. Century 21 Real Estate LLC fully supports the principles of the Fair Housing Act and the Equal Opportunity Act. Each office is independently owned and operated. Listing information is deemed reliable but not guaranteed accurate.