
38 Hart Rd, Oroville, WA 98844
Local realty services provided by:CENTURY 21 Kelly Davis
Listed by: ken barcus, amber menke
Office: ken barcus realty
MLS#:46374
Source:WA_NEWAR
Price summary
- Price:$219,900
- Price per sq. ft.:$95.44
About this home
Welcome home to 38 Hart Road! Tucked away in a peaceful Oroville neighborhood, this charming 2+bedroom, 1.5 bath home blends timeless character with functional space. Boasting over 2,000 square feet of comfortable living, the layout features ample natural light, a partially finished basement perfect for a recreation room or home gym, and plenty of storage. Outside, the detached garage provides the ideal setup for a workshop, vehicle storage, or your favorite hobbies. Minutes from downtown amenities, Lake Osoyoos, Okanogan river and endless outdoor recreation, this property is ready for its next chapter and your finishing touches.
Contact an agent
Home facts
- Year built:1953
- Listing ID #:46374
- Added:11 day(s) ago
- Updated:August 31, 2026 at 11:20 PM
Rooms and interior
- Bedrooms:2
- Total bathrooms:2
- Full bathrooms:1
- Half bathrooms:1
- Basement Description:Basement, Block
- Living area:2,304 sq. ft.
Heating and cooling
- Heating:Electric, Fireplace(s), Forced Air, Wall Unit
Structure and exterior
- Roof:Metal
- Year built:1953
- Building area:2,304 sq. ft.
- Lot area:0.67 Acres
- Lot Features:Level, Sloped, Southern Exposure, Steep
- Architectural Style:Rancher
- Construction Materials:Frame
- Foundation Description:Basement, Block
- Levels:1 Story
Utilities
- Water:Drilled Well
- Sewer:Septic/Drainfield
Finances and disclosures
- Price:$219,900
- Price per sq. ft.:$95.44
- Tax amount:$2,008 (2026)
Features and amenities
- Laundry features:In Basement
Parking
- Parking description:Garage Attached
New listings near 38 Hart Rd
- New
 $130,000Active40.08 Acres
84 Allen Drive, Oroville, WA 98844
MLS# 2580283Listed by: CB CASCADE RE - OROVILLE
- New
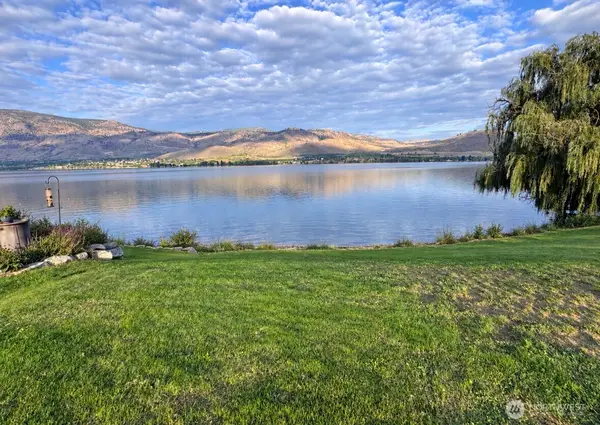 $299,000Active0.5 Acres
10 Turtle Lane #7, Oroville, WA 98844
MLS# 2581273Listed by: CB CASCADE RE - OROVILLE - New
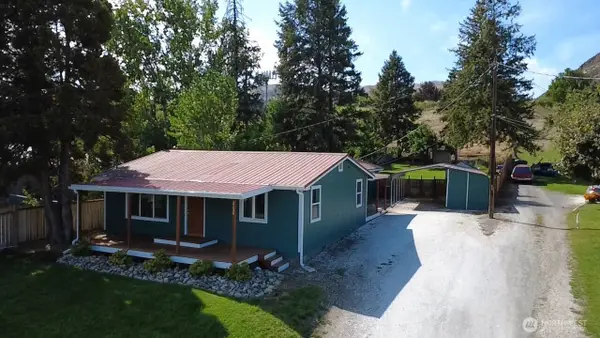 $355,000Active4 beds 2 baths1,804 sq. ft.
2120 Deerpath Drive, Oroville, WA 98844
MLS# 2576882Listed by: CB CASCADE RE - OROVILLE 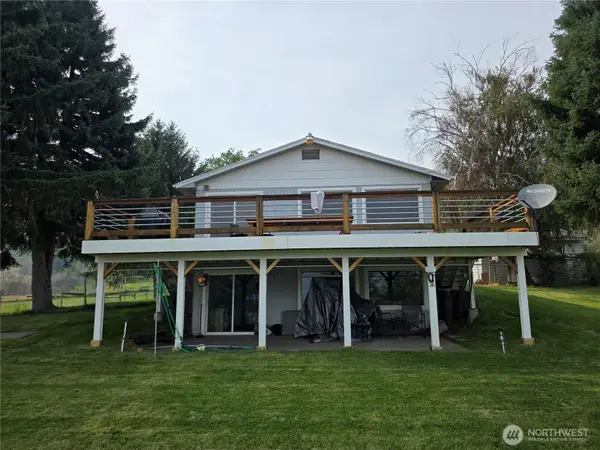 $490,000Active3 beds 2 baths2,815 sq. ft.
81 Golden Road, Oroville, WA 98844
MLS# 2575718Listed by: HAYDEN OUTDOORS LLC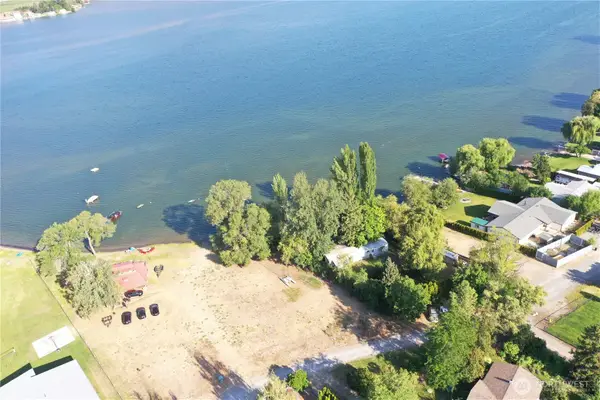 $400,000Active0.5 Acres
9 E Lake View Loop Trail #LOT 17, Oroville, WA 98844
MLS# 2575967Listed by: RE/MAX LAKE AND COUNTRY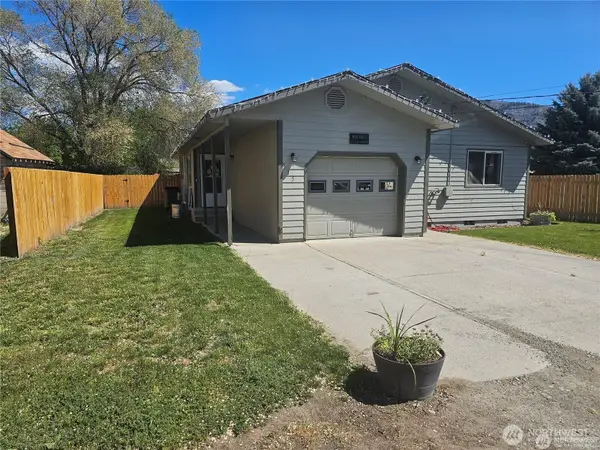 $285,000Active4 beds 2 baths1,340 sq. ft.
315 Juniper Street, Oroville, WA 98844
MLS# 2575954Listed by: CB CASCADE RE - OROVILLE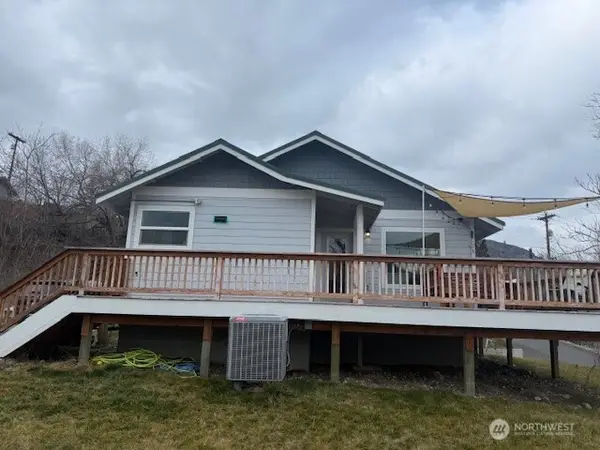 $369,000Active4 beds 3 baths2,488 sq. ft.
1822 Juniper, Oroville, WA 98844
MLS# 2575188Listed by: RE/MAX LAKE AND COUNTRY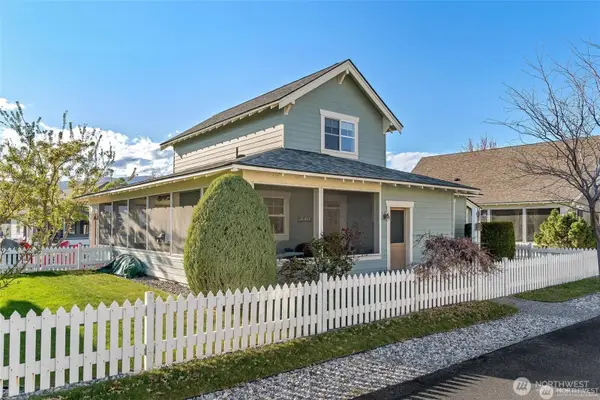 $459,000Active3 beds 2 baths1,329 sq. ft.
137 Malarkey Lane, Oroville, WA 98844
MLS# 2572548Listed by: WINDERMERE R.E. NORTHEAST, INC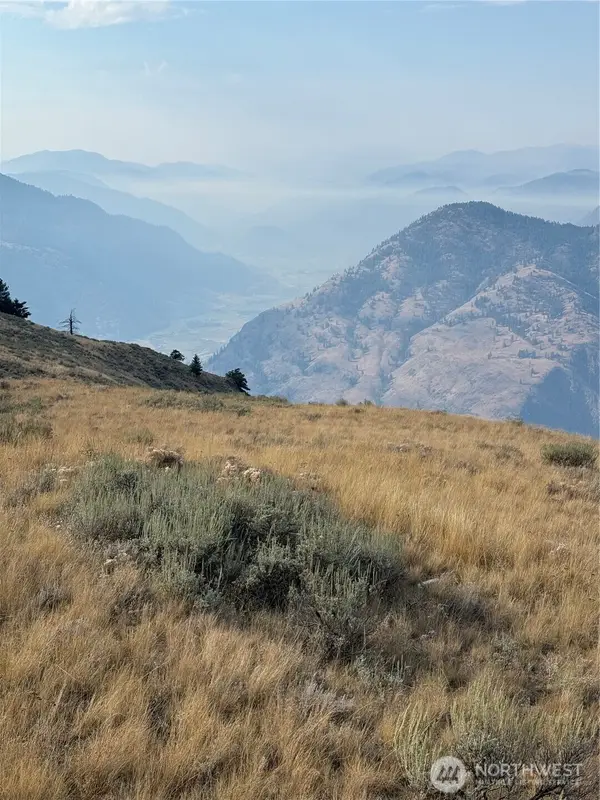 $34,900Active22.89 Acres
111 Off Log Camp Rd, Oroville, WA 98844
MLS# 2574537Listed by: RE/MAX LAKE AND COUNTRY


Protect your home and budget from life's surprises with an Assurant Home Warranty, backed by a partner that supports you through every step of homeownership. Explore Plans.
©2026 Century 21 Real Estate LLC. All rights reserved. CENTURY 21®, the CENTURY 21 Logo and C21® are service marks owned by Century 21 Real Estate LLC. Century 21 Real Estate LLC fully supports the principles of the Fair Housing Act and the Equal Opportunity Act. Each office is independently owned and operated. Listing information is deemed reliable but not guaranteed accurate.