
1326 E Elm Street, Othello, WA 99344
Local realty services provided by:CENTURY 21 Van Dorm Realty
Listed by: ricky nunez
Office: re/max northwest
MLS#:2570907
Source:NWMLS
1326 E Elm Street,Othello, WA 99344
$347,000
- 4 Beds
- 2 Baths
- 1,560 sq. ft.
- Single family
- Active
Price summary
- Price:$347,000
- Price per sq. ft.:$222.44
About this home
Welcome home to this nicely updated split-level home featuring 4 bedrooms, 1.75 bathrooms, and a bonus room! The recently remodeled kitchen features granite countertops, new cabinetry, and updated flooring, while the updated HVAC system provides year-round comfort. The spacious lot offers plenty of room to enjoy the outdoors, with underground sprinklers, alley access, a shed, carport, and garage for added convenience and storage. With a great combination of space, updates, and functionality. All APPLIANCES STAY, including washer and dryer. Making this home move in ready for you to make it your own!
Contact an agent
Home facts
- Year built:1958
- Subdivision & Development:Othello
- Listing ID #:2570907
- Updated:August 20, 2026 at 12:43 AM
Rooms and interior
- Bedrooms:4
- Total bathrooms:2
- Full bathrooms:1
- Flooring:Carpet, Hardwood
- Kitchen Description:Dishwasher, Microwave, Refrigerator
- Bedroom Description:Lower Level Bedrooms : 1, Upper Level Bedrooms : 3
- Living area:1,560 sq. ft.
Heating and cooling
- Heating:Forced Air
- Central air:Yes
Structure and exterior
- Roof:Composition
- Year built:1958
- Building area:1,560 sq. ft.
- Lot area:0.27 Acres
- Lot Features:Alley, Paved
- Construction Materials:Wood Products Exterior Finish
- Levels:3 or More Stories
Schools
- High school:Othello High
- Middle school:Mcfarland Jnr
- Elementary school:Buyer To Verify
Utilities
- Water:Public
- Sewer:Available
Finances and disclosures
- Price:$347,000
- Price per sq. ft.:$222.44
- Tax amount:$3,083 (2026)
Features and amenities
- Appliances:Dishwasher, Refrigerator, Washer
- Laundry features:Dryer, Washer
- Amenities:Sprinkler System
Parking
- Total parking spaces:2
- Parking description:Attached Garage, Off Street Parking
- Garage:Yes
 Listings courtesy of Northwest MLS as distributed by MLS GRID. Based on information submitted to the MLS GRID as of August 20, 2026. All data is obtained from various sources and may not have been verified by broker or MLS GRID. Supplied Open House Information is subject to change without notice. All information should be independently reviewed and verified for accuracy. Properties may or may not be listed by the office/agent presenting the information. Listing information is provided for consumers' personal, non-commercial use, solely to identify prospective properties for potential purchase; all other use is strictly prohibited and may violate relevant federal and state law. Information deemed reliable but not guaranteed. Copyright © 2026 MLS GRID. All Rights Reserved. NWMLS Member Broker: Jeffrey Pust
New listings near 1326 E Elm Street
- New
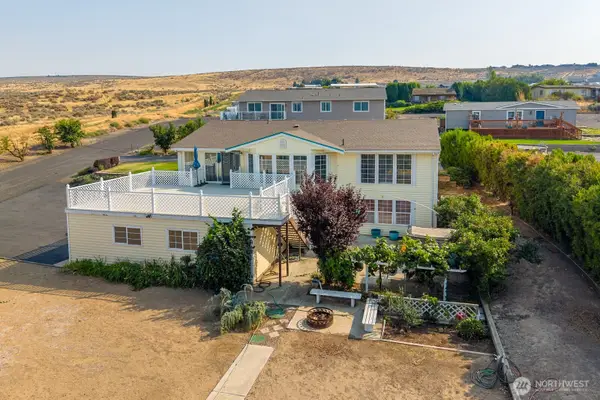 $479,000Active2 beds 3 baths3,027 sq. ft.
7239 Bayview Avenue, Othello, WA 99344
MLS# 2570267Listed by: HOMESMART - New
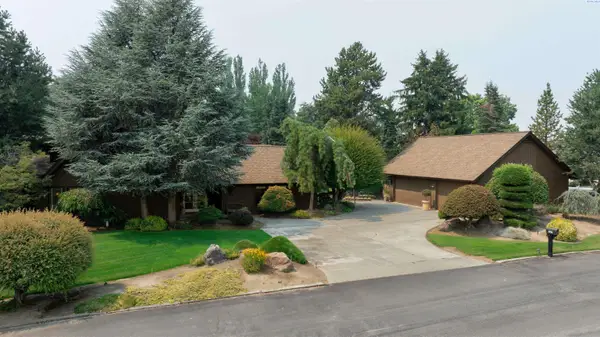 $839,900Active5 beds 4 baths4,800 sq. ft.
820 S Meadowlark Ln, Othello, WA 99344
MLS# 295626Listed by: JOHN L SCOTT TRI-CITIES PASCO - New
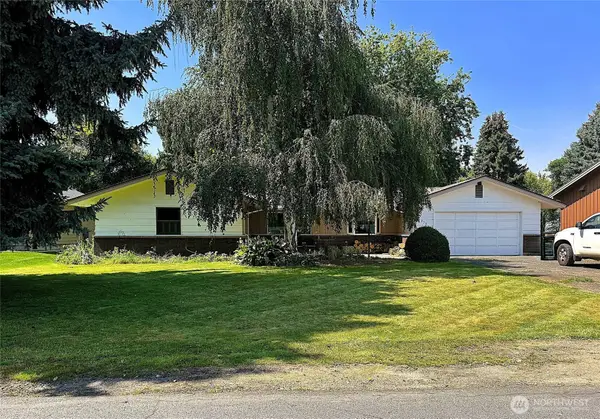 $379,000Active3 beds 2 baths1,541 sq. ft.
836 Meadowlark Lane, Othello, WA 99344
MLS# 2569203Listed by: COLDWELL BANKER TOMLINSON R&H - New
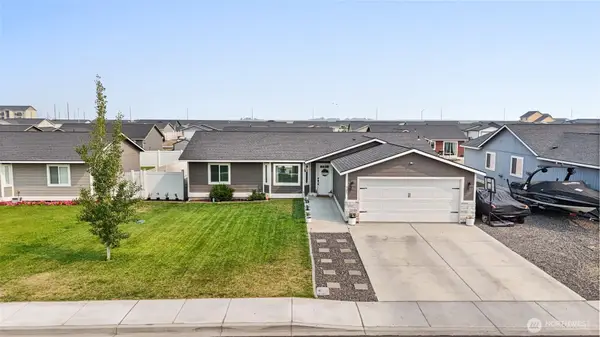 $379,900Active3 beds 2 baths1,413 sq. ft.
925 Mt Adams E, Othello, WA 99344
MLS# 2567382Listed by: BHGRE GARY MANN REALTY - New
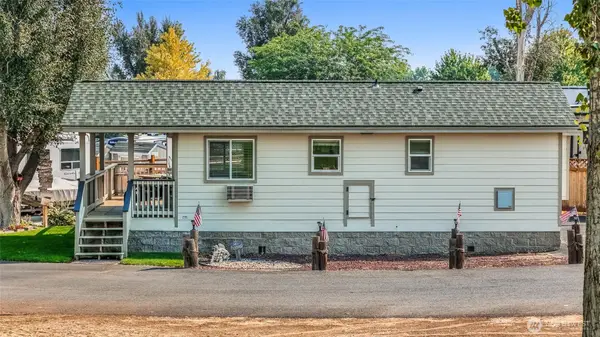 $164,900Active2 beds 1 baths556 sq. ft.
7037 Highway 262 E #50, Othello, WA 99344
MLS# 2564737Listed by: BHGRE GARY MANN REALTY 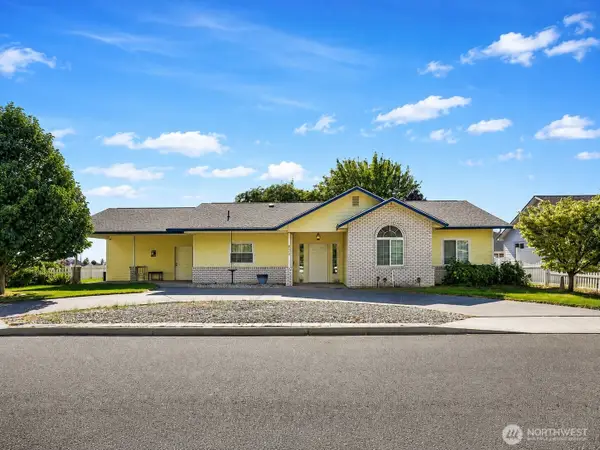 $430,000Active3 beds 2 baths1,728 sq. ft.
630 S 20th Avenue, Othello, WA 99344
MLS# 2566564Listed by: RE/MAX NORTHWEST $370,000Active3 beds 2 baths1,404 sq. ft.
614 S Andes Road, Othello, WA 99344
MLS# 2562792Listed by: IMAGINE REALTY ERA POWERED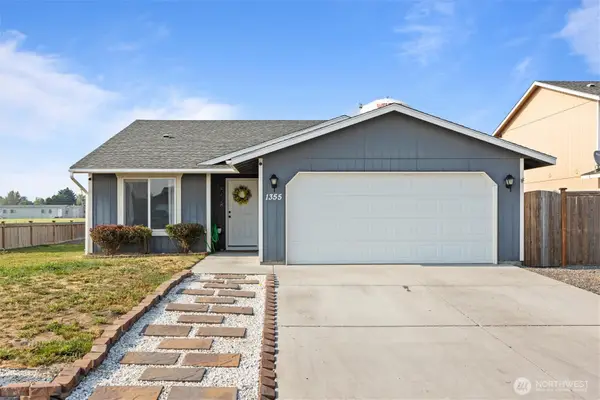 $325,000Active3 beds 2 baths1,436 sq. ft.
1355 E Birch Street, Othello, WA 99344
MLS# 2560329Listed by: HOMESMART ELITE BROKERS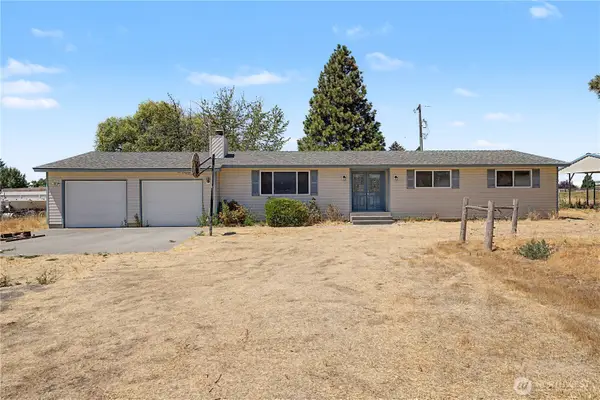 $445,900Pending3 beds 2 baths1,500 sq. ft.
2027 W Atkinson Road, Othello, WA 99344
MLS# 2559453Listed by: IMAGINE REALTY GRP ERA POWERED


Protect your home and budget from life's surprises with an Assurant Home Warranty, backed by a partner that supports you through every step of homeownership. Explore Plans.
©2026 Century 21 Real Estate LLC. All rights reserved. CENTURY 21®, the CENTURY 21 Logo and C21® are service marks owned by Century 21 Real Estate LLC. Century 21 Real Estate LLC fully supports the principles of the Fair Housing Act and the Equal Opportunity Act. Each office is independently owned and operated. Listing information is deemed reliable but not guaranteed accurate.