
616 S 2nd Avenue, Othello, WA 99344
Local realty services provided by:CENTURY 21 Tri-Cities
616 S 2nd Avenue,Othello, WA 99344
$260,000
- 3 Beds
- 2 Baths
- 1,548 sq. ft.
- Mobile / Manufactured
- Active
Office: windermere group one/tri-cities
MLS#:296308
Source:WA_PRMLS
Price summary
- Price:$260,000
- Price per sq. ft.:$167.96
About this home
MLS# 296308 Welcome to 616 S 2nd Avenue! This 3-bedroom rambler offers over 1,500 square feet with comfortable living spaces and unique character throughout. The bright family room features large windows and custom shutters, while custom stained-glass kitchen lighting adds a distinctive touch. One bedroom even includes a fun loft space-perfect for reading, play, or extra storage. A converted garage provides flexible living space with a half bath, complemented by a separate laundry room, mudroom/breezeway, and generous storage. Outside, enjoy an enclosed covered patio with an adjoining workshop, a spacious backyard, large garden area, and storage shed. Plenty of space, flexibility, and potential to make it your own.
Contact an agent
Home facts
- Year built:1955
- Subdivision & Development:OTHER
- Listing ID #:296308
- Added:1 day(s) ago
- Updated:September 12, 2026 at 11:59 AM
Rooms and interior
- Bedrooms:3
- Total bathrooms:2
- Full bathrooms:1
- Half bathrooms:1
- Flooring:Carpet, Tile
- Kitchen Description:Dishwasher, Disposal, Range/Oven, Refrigerator
- Living area:1,548 sq. ft.
Heating and cooling
- Cooling:Forced Air, Heat Pump
- Heating:Forced Air, Natural Gas
Structure and exterior
- Roof:Composition
- Year built:1955
- Building area:1,548 sq. ft.
- Lot area:0.2 Acres
- Construction Materials:Cement Board
- Exterior Features:Fenced, Shed(s)
- Foundation Description:Crawl Space, Slab
- Levels:1 Story
Utilities
- Water:Public
- Sewer:Sewer Connected
Finances and disclosures
- Price:$260,000
- Price per sq. ft.:$167.96
- Tax amount:$2,573 (2025)
Features and amenities
- Appliances:Dishwasher, Disposal, Dryer, Range/Oven, Refrigerator, Washer, Water Heater
- Laundry features:Dryer, Washer
- Amenities:Drapes/Blinds
Parking
- Parking description:Off Street
New listings near 616 S 2nd Avenue
- New
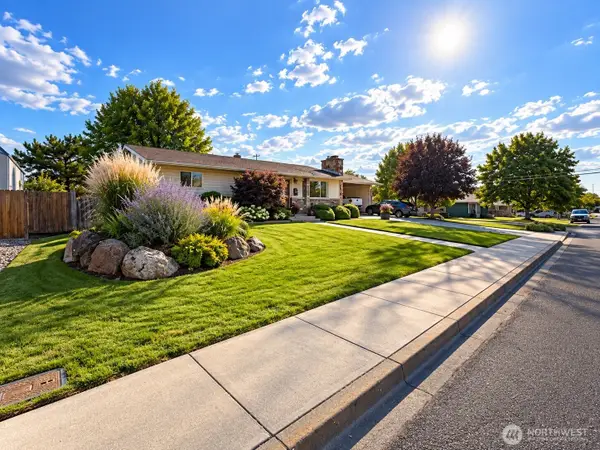 $495,000Active4 beds 2 baths2,576 sq. ft.
808 E Oak Street, Othello, WA 99344
MLS# 2578105Listed by: RE/MAX NORTHWEST
- New
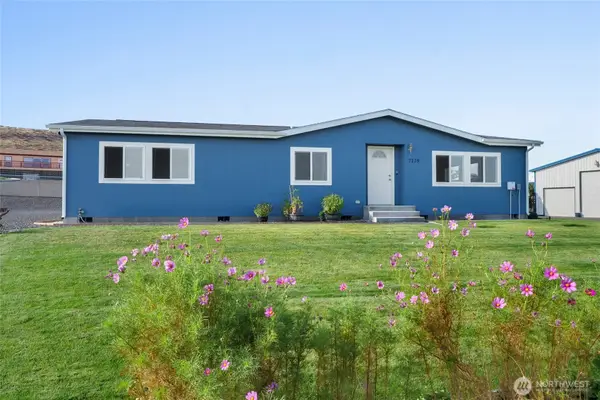 $279,000Active3 beds 2 baths1,404 sq. ft.
7179 SE Summit Avenue, Othello, WA 99344
MLS# 2579742Listed by: BHGRE GARY MANN REALTY - New
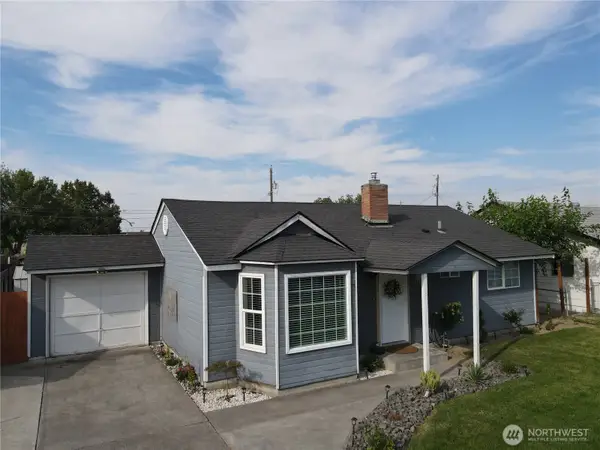 $310,000Active3 beds 1 baths1,113 sq. ft.
1331 E Larch Street, Othello, WA 99344
MLS# 2577865Listed by: RE/MAX NORTHWEST  $149,950Active0.13 Acres
8110 Desert Greens Loop Se #60, Othello, WA 99344
MLS# 2566801Listed by: DESIGNED REALTY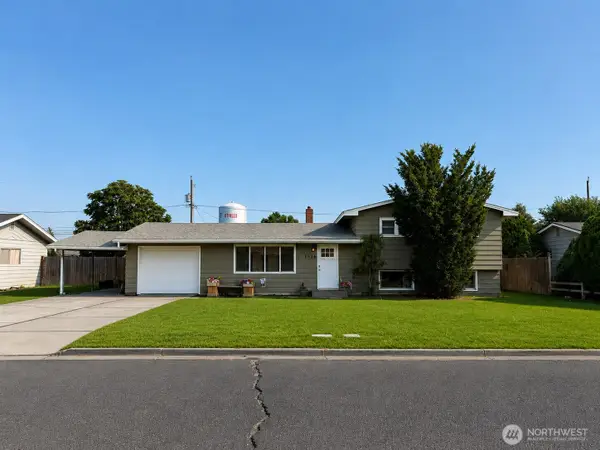 $347,000Active4 beds 2 baths1,560 sq. ft.
1326 E Elm Street, Othello, WA 99344
MLS# 2570907Listed by: RE/MAX NORTHWEST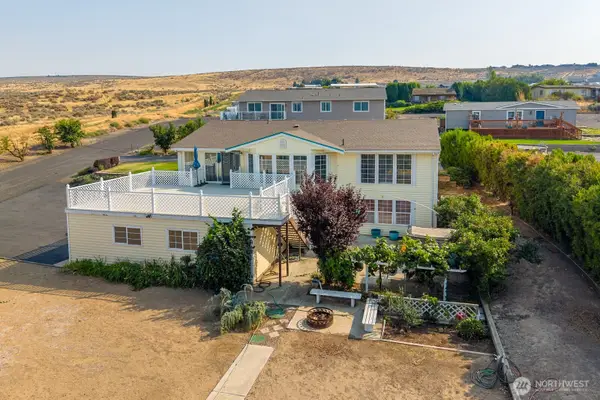 $479,000Active2 beds 3 baths3,027 sq. ft.
7239 Bayview Avenue, Othello, WA 99344
MLS# 2570267Listed by: HOMESMART- Open Sun, 1 to 4pm
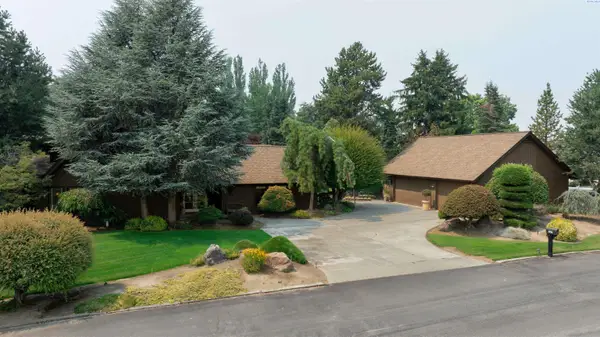 $839,900Active5 beds 4 baths4,800 sq. ft.
820 S Meadowlark Lane, Othello, WA 99344
MLS# 295626Listed by: JOHN L SCOTT TRI-CITIES PASCO 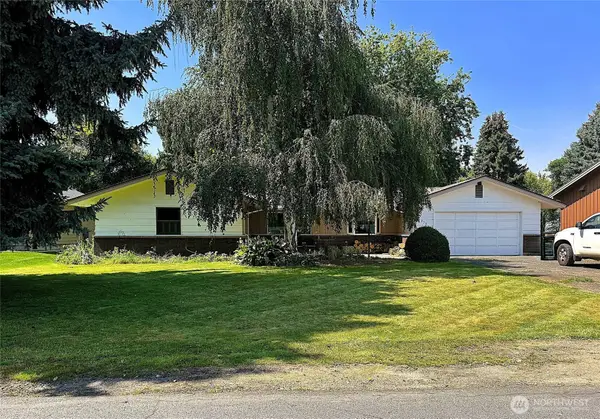 $379,000Active3 beds 2 baths1,541 sq. ft.
836 Meadowlark Lane, Othello, WA 99344
MLS# 2569203Listed by: COLDWELL BANKER TOMLINSON R&H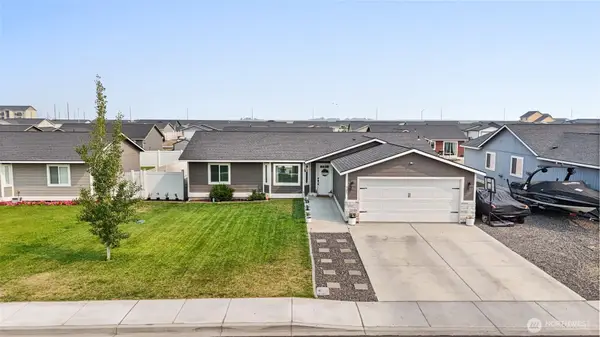 $379,900Active3 beds 2 baths1,413 sq. ft.
925 Mt Adams E, Othello, WA 99344
MLS# 2567382Listed by: BHGRE GARY MANN REALTY


Protect your home and budget from life's surprises with an Assurant Home Warranty, backed by a partner that supports you through every step of homeownership. Explore Plans.
©2026 Century 21 Real Estate LLC. All rights reserved. CENTURY 21®, the CENTURY 21 Logo and C21® are service marks owned by Century 21 Real Estate LLC. Century 21 Real Estate LLC fully supports the principles of the Fair Housing Act and the Equal Opportunity Act. Each office is independently owned and operated. Listing information is deemed reliable but not guaranteed accurate.