
8391 Desert Greens Loop Se, Othello, WA 99344
Local realty services provided by:CENTURY 21 Real Estate Center
Listed by: olivia boyer, blake rollins
Office: nest realty company
MLS#:2493474
Source:NWMLS
8391 Desert Greens Loop Se,Othello, WA 99344
$501,975
- 3 Beds
- 2 Baths
- 1,700 sq. ft.
- Single family
- Active
Price summary
- Price:$501,975
- Price per sq. ft.:$295.28
- Monthly HOA dues:$98
About this home
Discover the opportunity to make this brand-new home uniquely yours. Currently under construction by CAD Homes, this thoughtfully designed 3-bedroom, 2-bath residence includes a versatile den/flex space and is located in the gated Legacy Resort at Frenchman Hills. The spacious floor plan features a 3-car garage & a large covered back patio perfect for relaxing, entertaining & enjoying the area’s incredible w/ panoramic views. Inside, style meets quality craftsmanship w/ laminate flooring throughout, solid wood cabinetry & hard surface countertops complemented by full-height backsplash. The well-appointed kitchen will include a ss appliance package & generous space for cooking, gathering & entertaining. The private primary suite offers a peaceful retreat w/ an attached bathroom featuring a fully tiled shower, rain shower head & convenient handheld shower head. While in construction, the buyer may still have the opportunity to select finishing touches, colors & materials—allowing you to personalize the home before moving in. Legacy Resort at Frenchman Hills offers a gated, resort-style setting surrounded by endless recreation, including boating, fishing, golfing, hiking, and concerts at the famous Gorge Amphitheatre. Whether you are searching for a full-time residence, vacation getaway, or investment property, this home offers an exceptional combination of comfort, customization, and location. Additional lots & floor plans by CAD Homes are also available within the development....
Contact an agent
Home facts
- Year built:2026
- Subdivision & Development:Mardon
- Listing ID #:2493474
- Updated:September 15, 2026 at 11:11 AM
Rooms and interior
- Bedrooms:3
- Total bathrooms:2
- Full bathrooms:2
- Flooring:Carpet, Vinyl Floor
- Kitchen Description:Dishwasher, Microwave
- Bedroom Description:Main Level Bedrooms : 3
- Basement:Yes
- Living area:1,700 sq. ft.
Heating and cooling
- Heating:Forced Air
- Central air:Yes
Structure and exterior
- Roof:Composition
- Year built:2026
- Building area:1,700 sq. ft.
- Lot area:0.17 Acres
- Lot Features:Paved
- Construction Materials:Stone Exterior Finish, Wood Products Exterior Finish
- Exterior Features:Patio, Sprinkler System
- Foundation Description:None
- Levels:1 Story
Schools
- High school:Royal High
- Middle school:Royal Mid
- Elementary school:Red Rock Elem
Utilities
- Water:Community
- Sewer:Sewer Connected
Finances and disclosures
- Price:$501,975
- Price per sq. ft.:$295.28
- Tax amount:$408 (2024)
Features and amenities
- Appliances:Dishwasher
- Amenities:Walk-In Closet(s), Water Heater
Parking
- Total parking spaces:3
- Parking description:Attached Garage, Driveway
- Garage:Yes
 Listings courtesy of Northwest MLS as distributed by MLS GRID. Based on information submitted to the MLS GRID as of September 15, 2026. All data is obtained from various sources and may not have been verified by broker or MLS GRID. Supplied Open House Information is subject to change without notice. All information should be independently reviewed and verified for accuracy. Properties may or may not be listed by the office/agent presenting the information. Listing information is provided for consumers' personal, non-commercial use, solely to identify prospective properties for potential purchase; all other use is strictly prohibited and may violate relevant federal and state law. Information deemed reliable but not guaranteed. Copyright © 2026 MLS GRID. All Rights Reserved.
New listings near 8391 Desert Greens Loop Se
- New
 $799,900Active4 beds 3 baths2,511 sq. ft.
2007 W Joanna Lane, Othello, WA 99344
MLS# 2582639Listed by: IMAGINE REALTY GRP ERA POWERED - New
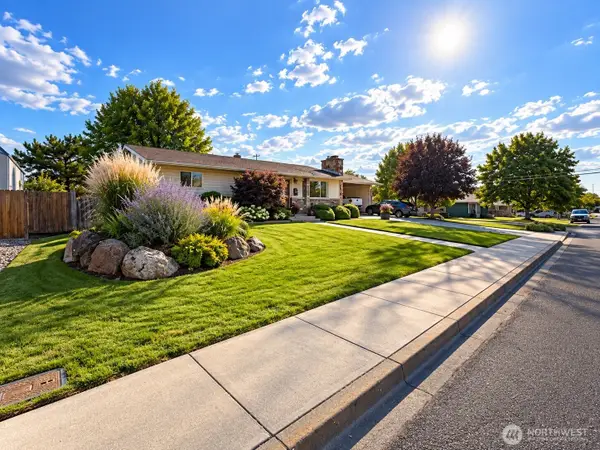 $495,000Active4 beds 2 baths2,576 sq. ft.
808 E Oak Street, Othello, WA 99344
MLS# 2578105Listed by: RE/MAX NORTHWEST - New
 $260,000Active3 beds 2 baths1,548 sq. ft.
616 S 2nd Avenue, Othello, WA 99344
MLS# 2580483Listed by: WINDERMERE GRP ONE TRI-CITIES - New
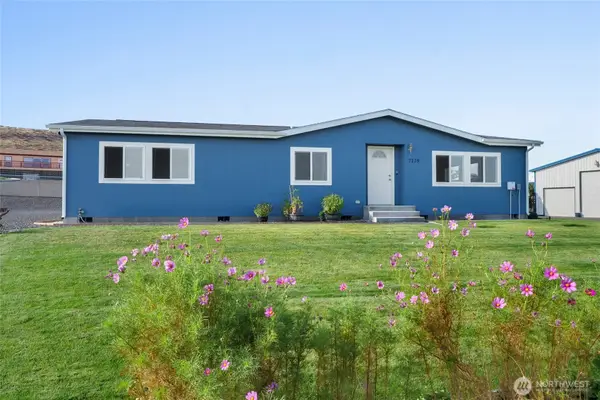 $279,000Active3 beds 2 baths1,404 sq. ft.
7179 SE Summit Avenue, Othello, WA 99344
MLS# 2579742Listed by: BHGRE GARY MANN REALTY 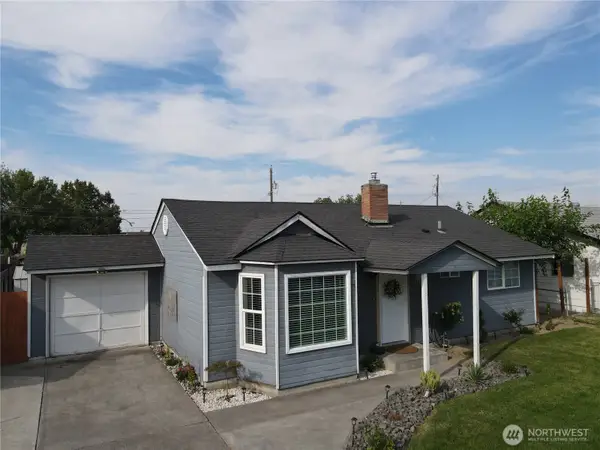 $310,000Pending3 beds 1 baths1,113 sq. ft.
1331 E Larch Street, Othello, WA 99344
MLS# 2577865Listed by: RE/MAX NORTHWEST $149,950Active0.13 Acres
8110 Desert Greens Loop Se #60, Othello, WA 99344
MLS# 2566801Listed by: DESIGNED REALTY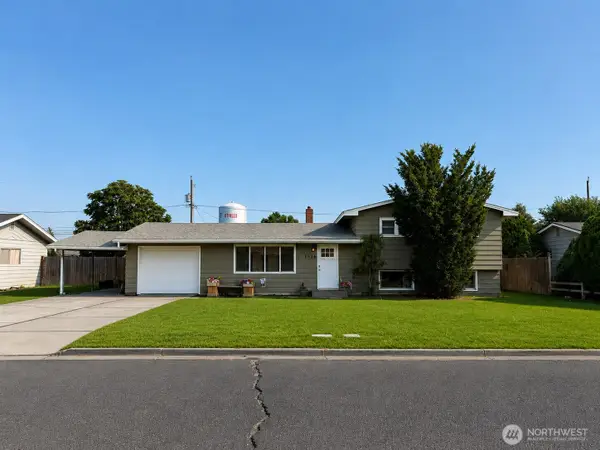 $347,000Active4 beds 2 baths1,560 sq. ft.
1326 E Elm Street, Othello, WA 99344
MLS# 2570907Listed by: RE/MAX NORTHWEST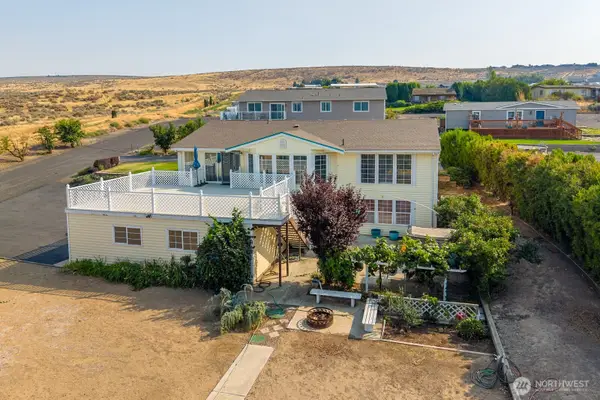 $479,000Active2 beds 3 baths3,027 sq. ft.
7239 Bayview Avenue, Othello, WA 99344
MLS# 2570267Listed by: HOMESMART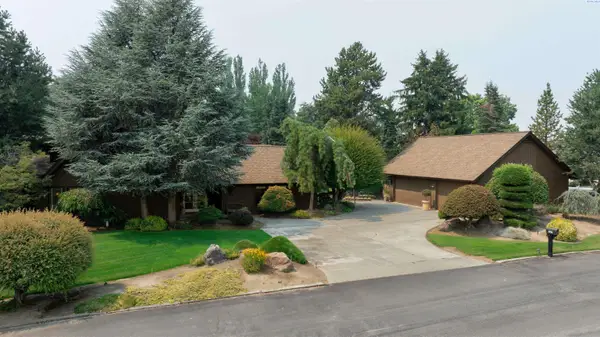 $839,900Active5 beds 4 baths4,800 sq. ft.
820 S Meadowlark Lane, Othello, WA 99344
MLS# 295626Listed by: JOHN L SCOTT TRI-CITIES PASCO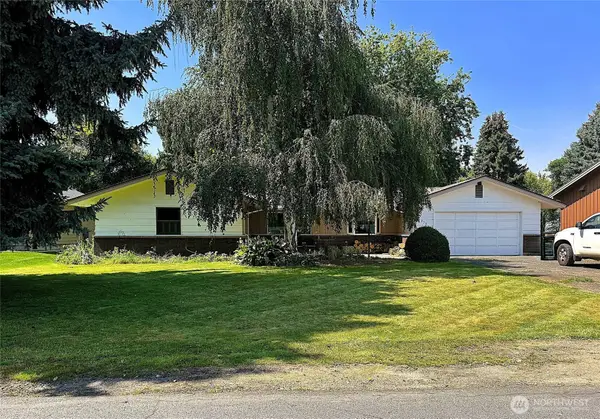 $379,000Active3 beds 2 baths1,541 sq. ft.
836 Meadowlark Lane, Othello, WA 99344
MLS# 2569203Listed by: COLDWELL BANKER TOMLINSON R&H


Protect your home and budget from life's surprises with an Assurant Home Warranty, backed by a partner that supports you through every step of homeownership. Explore Plans.
©2026 Century 21 Real Estate LLC. All rights reserved. CENTURY 21®, the CENTURY 21 Logo and C21® are service marks owned by Century 21 Real Estate LLC. Century 21 Real Estate LLC fully supports the principles of the Fair Housing Act and the Equal Opportunity Act. Each office is independently owned and operated. Listing information is deemed reliable but not guaranteed accurate.