
733 2nd Avenue Ne, Pacific, WA 98047
Local realty services provided by:CENTURY 21 Van Dorm Realty
Listed by: vanessa m. betancourt
Office: john l. scott, inc
MLS#:2554811
Source:NWMLS
733 2nd Avenue Ne,Pacific, WA 98047
$525,000
- 4 Beds
- 1 Baths
- 1,456 sq. ft.
- Single family
- Active
Price summary
- Price:$525,000
- Price per sq. ft.:$360.58
About this home
Welcome home to this exceptionally well-maintained gem in Pacific, where comfort meets everyday convenience. Skip the repair worries—this home comes loaded with major updates, including new gutters, PEX plumbing, and fresh flooring. Inside, you’ll find an open, inviting layout anchored by a massive, flexible bonus room. Whether you dream of a luxurious primary suite, a home theater, or a private gym, this space adapts completely to your lifestyle. Head outside to your own private, expansive backyard—ideal for weekend BBQs, gardening, or relaxing around the fire pit under the stars. For the adventurer, a dedicated, covered RV pad makes storing and prepping your rig for the next trip effortless. Perfectly positioned just minutes from the Muckleshoot Casino, Emerald Downs, local dining, the Outlet Collection, and major freeways, this home delivers the ultimate balance of neighborhood calm and city-close accessibility.
Contact an agent
Home facts
- Year built:1980
- Subdivision & Development:Pacific
- Listing ID #:2554811
- Updated:September 12, 2026 at 11:16 AM
Rooms and interior
- Bedrooms:4
- Total bathrooms:1
- Full bathrooms:1
- Bedroom Description:Main Level Bedrooms : 4
- Basement:Yes
- Living area:1,456 sq. ft.
Heating and cooling
- Heating:Free Standing Stove Heat
Structure and exterior
- Roof:Composition
- Year built:1980
- Building area:1,456 sq. ft.
- Lot area:0.21 Acres
- Construction Materials:Wood Exterior Finish
- Exterior Features:Fenced-Fully
- Foundation Description:None
- Levels:1 Story
Schools
- High school:Auburn Riverside Hig
- Middle school:Mt Baker Mid
- Elementary school:Ilalko Elem
Utilities
- Water:Public
- Sewer:Sewer Connected
Finances and disclosures
- Price:$525,000
- Price per sq. ft.:$360.58
- Tax amount:$5,346 (2026)
Features and amenities
- Amenities:Ceiling Fan(s), High Speed Internet
Parking
- Parking description:Driveway, RV Parking
 Listings courtesy of Northwest MLS as distributed by MLS GRID. Based on information submitted to the MLS GRID as of September 12, 2026. All data is obtained from various sources and may not have been verified by broker or MLS GRID. Supplied Open House Information is subject to change without notice. All information should be independently reviewed and verified for accuracy. Properties may or may not be listed by the office/agent presenting the information. Listing information is provided for consumers' personal, non-commercial use, solely to identify prospective properties for potential purchase; all other use is strictly prohibited and may violate relevant federal and state law. Information deemed reliable but not guaranteed. Copyright © 2026 MLS GRID. All Rights Reserved. NWMLS Member Broker: Jeffrey Pust
New listings near 733 2nd Avenue Ne
- New
 $524,990Active3 beds 2 baths1,430 sq. ft.
756 Oakhurst Drive, Pacific, WA 98047
MLS# 2579974Listed by: RENAISSANCE REAL ESTATE LLC - New
 $745,000Active-- beds -- baths2,624 sq. ft.
201 2nd Place Se, Pacific, WA 98047
MLS# 2579494Listed by: NORTHMARQ MULTIFAMILY, LLC  $850,000Active3 beds 2 baths3,020 sq. ft.
38104 55th Avenue S, Auburn, WA 98001
MLS# 2575953Listed by: COMPASS $435,000Active2 beds 1 baths840 sq. ft.
216 4th Avenue Sw, Pacific, WA 98047
MLS# 2551197Listed by: LOOKUP REALTY $749,990Active5 beds 3 baths2,754 sq. ft.
409 3rd Avenue Se, Pacific, WA 98047
MLS# 2571502Listed by: BEST CHOICE REALTY LLC $425,000Pending3 beds 3 baths1,530 sq. ft.
621 Glacier Avenue S, Pacific, WA 98047
MLS# 2560482Listed by: KELLER WILLIAMS REALTY $519,000Pending3 beds 2 baths1,210 sq. ft.
128 Glacier Avenue S, Pacific, WA 98047
MLS# 2562710Listed by: REAL BROKER LLC $600,000Active4 beds 3 baths2,030 sq. ft.
439 Hawthorne Avenue S, Pacific, WA 98047
MLS# 2525717Listed by: NEWBERRY REALTY RENTON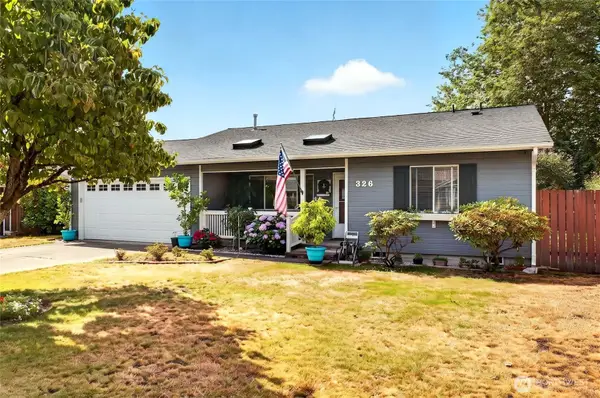 $499,950Pending - Backup offer requested3 beds 2 baths1,080 sq. ft.
326 4th Avenue Se, Pacific, WA 98047
MLS# 2557302Listed by: JOHN L. SCOTT, INC.


Protect your home and budget from life's surprises with an Assurant Home Warranty, backed by a partner that supports you through every step of homeownership. Explore Plans.
©2026 Century 21 Real Estate LLC. All rights reserved. CENTURY 21®, the CENTURY 21 Logo and C21® are service marks owned by Century 21 Real Estate LLC. Century 21 Real Estate LLC fully supports the principles of the Fair Housing Act and the Equal Opportunity Act. Each office is independently owned and operated. Listing information is deemed reliable but not guaranteed accurate.