
513 Harvest Loop, Palouse, WA 99161
Local realty services provided by:CENTURY 21 Tri-Cities
513 Harvest Loop,Palouse, WA 99161
$475,000
- 4 Beds
- 3 Baths
- 3,256 sq. ft.
- Mobile / Manufactured
- Active
Office: kw palouse
MLS#:295950
Source:WA_PRMLS
Price summary
- Price:$475,000
- Price per sq. ft.:$141.88
About this home
MLS# 295950 Set in one of Palouse's most sought-after neighborhoods, this updated home backs to a ravine with west-facing views that make for standout sunsets from the covered patio and deck. The open-concept main level pairs Huntsville cabinetry, quartz counters, and a walnut butcher block island with a new smart range and refrigerator. High-grade laminate flooring, a full LED lighting package, and oversized closets with built-in lighting run throughout. The finished daylight basement functions as a private living suite with its own kitchen, granite counters, new appliances, separate electrical panel, and wood stove, ideal for multi-generational living. An Acorn chair lift connects both levels. Outside, a paved patio with pergola, dog run, sprinkler system, and newly planted red maple, thornless blackberry, and rose bushes complete the fenced backyard.
Contact an agent
Home facts
- Year built:2016
- Subdivision & Development:OTHER
- Listing ID #:295950
- Added:14 day(s) ago
- Updated:September 09, 2026 at 03:42 AM
Rooms and interior
- Bedrooms:4
- Total bathrooms:3
- Full bathrooms:2
- Flooring:Carpet, Laminate, Tile, Vinyl
- Kitchen Description:Dishwasher, Disposal, Freezer, Microwave, Range/Oven, Refrigerator
- Basement Description:Finished, Full, Outside Entrance, Windows - Egress
- Living area:3,256 sq. ft.
Heating and cooling
- Cooling:Central Air, Forced Air
- Heating:Central, Forced Air, Furnace, Natural Gas
- Central air:Yes
Structure and exterior
- Roof:Composition
- Year built:2016
- Building area:3,256 sq. ft.
- Lot area:0.17 Acres
- Construction Materials:Cement Board
- Exterior Features:Dog Run
- Foundation Description:Concrete
- Levels:1 Story
Utilities
- Water:Public
- Sewer:Sewer Connected
Finances and disclosures
- Price:$475,000
- Price per sq. ft.:$141.88
- Tax amount:$4,225 (2026)
Features and amenities
- Appliances:Dishwasher, Disposal, Dryer, Freezer, Microwave, Range/Oven, Refrigerator, Washer
- Laundry features:Dryer, Washer
- Amenities:Ceiling Fan(s), Raised Ceiling(s)
Parking
- Parking description:2 Car, Attached, Finished, Garage Door Opener
New listings near 513 Harvest Loop
- New
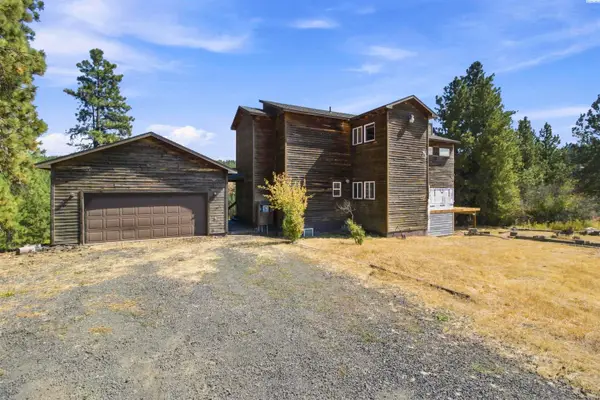 $650,000Active4 beds 3 baths3,975 sq. ft.
1001 N River Rd., Palouse, WA 99160
MLS# 296173Listed by: REALTY ONE GROUP ECLIPSE 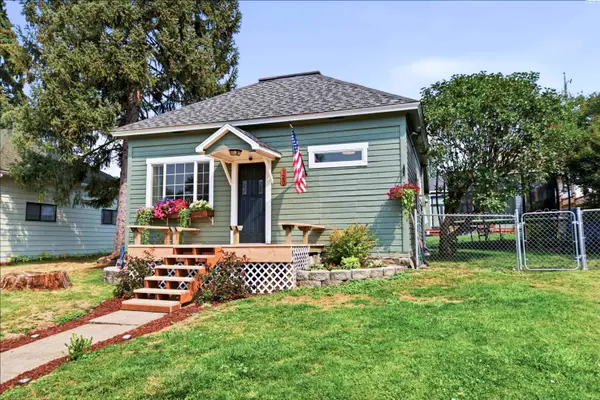 $299,900Active2 beds 1 baths1,155 sq. ft.
120 W Cannon Street, Palouse, WA 99161
MLS# 295496Listed by: COLDWELL BANKER TOMLINSON ASSOCIATES $369,000Pending3 beds 2 baths2,406 sq. ft.
125 W Alder St, Palouse, WA 99161-5118
MLS# 295115Listed by: WOODBRIDGE REAL ESTATE $290,000Active4 beds 4 baths1,823 sq. ft.
220 N Bridge St, Palouse, WA 99161
MLS# 294285Listed by: WOODBRIDGE REAL ESTATE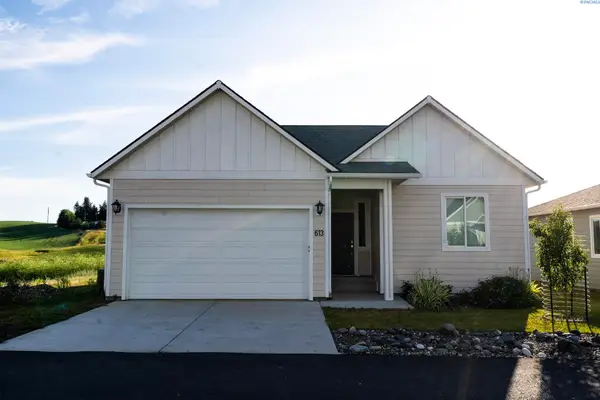 $420,000Active3 beds 2 baths1,262 sq. ft.
613 Harvest Loop, Palouse, WA 99161
MLS# 294091Listed by: RE/MAX HOME AND LAND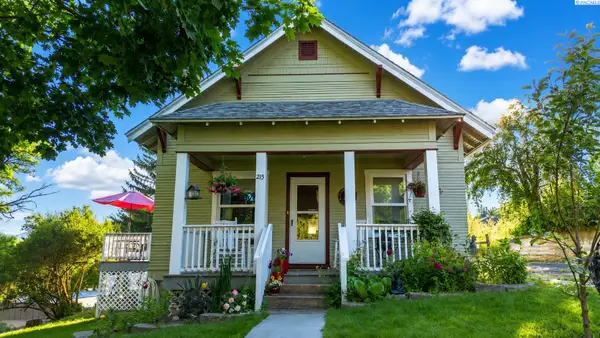 $357,000Pending3 beds 2 baths1,284 sq. ft.
215 N Beach St., Palouse, WA 99161
MLS# 293990Listed by: BEASLEY REALTY $375,000Pending3 beds 2 baths2,587 sq. ft.
125 W Main St, Palouse, WA 99161-0000
MLS# 293427Listed by: BEASLEY REALTY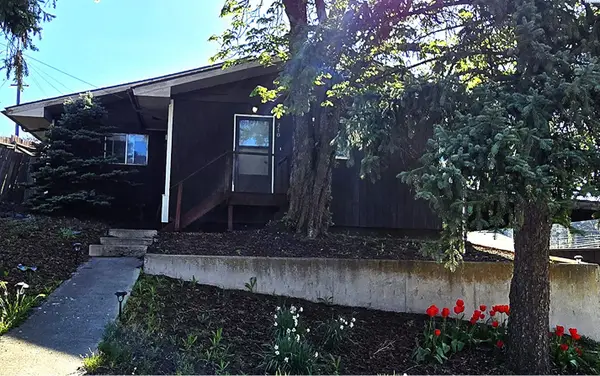 $279,000Active3 beds 1 baths2,772 sq. ft.
210 N Bridge St, Palouse, WA 99161
MLS# 292648Listed by: COLDWELL BANKER TOMLINSON ASSOCIATES $249,000Active2 beds 1 baths936 sq. ft.
245 E Houghton St, Palouse, WA 99161
MLS# 292257Listed by: COLDWELL BANKER TOMLINSON ASSOCIATES


Protect your home and budget from life's surprises with an Assurant Home Warranty, backed by a partner that supports you through every step of homeownership. Explore Plans.
©2026 Century 21 Real Estate LLC. All rights reserved. CENTURY 21®, the CENTURY 21 Logo and C21® are service marks owned by Century 21 Real Estate LLC. Century 21 Real Estate LLC fully supports the principles of the Fair Housing Act and the Equal Opportunity Act. Each office is independently owned and operated. Listing information is deemed reliable but not guaranteed accurate.