
1104 Rd 40, Pasco, WA 99301
Local realty services provided by:CENTURY 21 Tri-Cities
Listed by: janelle williams
Office: windermere group one/tri-cities
MLS#:295214
Source:WA_PRMLS
Price summary
- Price:$565,000
- Price per sq. ft.:$181.21
About this home
MLS# 295214 This 3-bedroom, 2-bath home offers 3,118 square feet of living space on a large lot built for anyone who needs room to work, park, and spread out. A circle drive welcomes you in, with plenty of parking for an RV, boat, or fleet of vehicles.For the hobbyist, tradesperson, or anyone who just needs more room, the property includes a 40X48 shop plus a separate workshop — ideal for equipment storage, projects, or a home-based business.The yard is served by a private well, while the home itself is connected to city sewer and water, giving you the best of both: low-cost irrigation with the reliability of city utilities.With this much space inside and out, the possibilities are wide open. Contact me today to schedule your private showing.
Contact an agent
Home facts
- Year built:1948
- Subdivision & Development:OTHER
- Listing ID #:295214
- Added:1 day(s) ago
- Updated:August 03, 2026 at 10:02 PM
Rooms and interior
- Bedrooms:3
- Total bathrooms:2
- Full bathrooms:2
- Flooring:Carpet, Laminate, Tile
- Dining Description:Dining - Kitchen/Combo, Dining - Living/Combo
- Bathrooms Description:Bath - Master, Tub - Garden, Tub - Jetted
- Kitchen Description:Cook Top, Dining - Kitchen/Combo, Dishwasher, Microwave Oven, Oven, Pantry, Range/Oven, Refrigerator
- Bedroom Description:Master - Main Level, Master Suite, Walk In Closet(s)
- Living area:3,118 sq. ft.
Structure and exterior
- Roof:Metal
- Year built:1948
- Building area:3,118 sq. ft.
- Lot area:0.65 Acres
- Construction Materials:Vinyl
- Exterior Features:Cabana/Gazebo, Dog Run, Fencing/Enclosed, Lighting, Patio/Covered, Porch, Shed, Shop
- Foundation Description:Block, Concrete Slab, Crawl Space
Utilities
- Water:Water - Public, Water - Well - Private
- Sewer:Sewer - Connected
Finances and disclosures
- Price:$565,000
- Price per sq. ft.:$181.21
- Tax amount:$520
Features and amenities
- Laundry features:Dryer, Room - Laundry, Washer
- Amenities:Ceiling - Raised, Ceiling - Vaulted, Ceiling Fan(s), Extra Storage, French Doors, Utility Closet
Parking
- Parking description:3 Car, Carport, Rv Parking - Covered, Rv Parking - Open, Workshop
New listings near 1104 Rd 40
- New
 $395,000Active3 beds 2 baths1,344 sq. ft.
4404 Catalonia Crt, Pasco, WA 99301
MLS# 295224Listed by: COMMUNITY REAL ESTATE GROUP / KWSP - New
 $535,000Active4 beds 3 baths2,642 sq. ft.
5404 Chapel Hill Blvd, Pasco, WA 99301
MLS# 295210Listed by: WINDERMERE GROUP ONE/TRI-CITIES - New
 $385,000Active3 beds 2 baths1,344 sq. ft.
4011 Twilight Court, Pasco, WA 99301
MLS# 295212Listed by: BERKSHIRE HATHAWAY HM SERV CENTRAL WA REAL ESTATE - New
 $424,850Active3 beds 2 baths1,403 sq. ft.
10020 Sunset Trail, Pasco, WA 99301
MLS# 295207Listed by: COLDWELL BANKER TOMLINSON - Open Sat, 12 to 2pmNew
 $449,000Active3 beds 3 baths2,176 sq. ft.
5311 Oriole Ln, Pasco, WA 99301
MLS# 295195Listed by: SIMPLIHOM - New
 $350,000Active3 beds 2 baths2,038 sq. ft.
1735 N 18th Dr, Pasco, WA 99301
MLS# 295187Listed by: HOMESMART ELITE BROKERS - Open Fri, 2 to 4pmNew
 $465,000Active4 beds 2 baths1,732 sq. ft.
5113 W Sylvester St., Pasco, WA 99301
MLS# 295188Listed by: REALTY ONE GROUP IGNITE - New
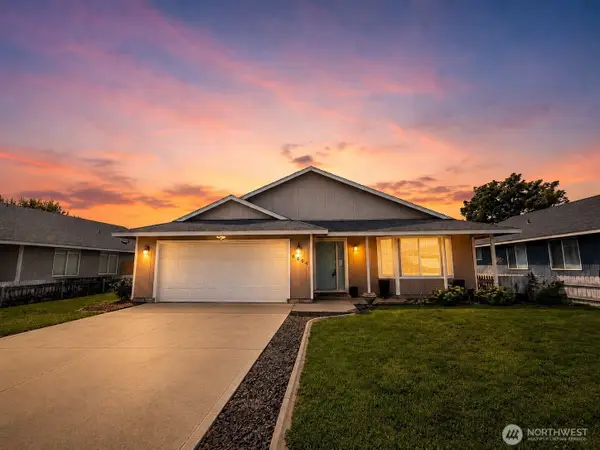 $412,000Active3 beds 2 baths1,726 sq. ft.
6604 Gehrig Dr., Pasco, WA 99301
MLS# 2563197Listed by: WINDERMERE GRP ONE TRI-CITIES
- New
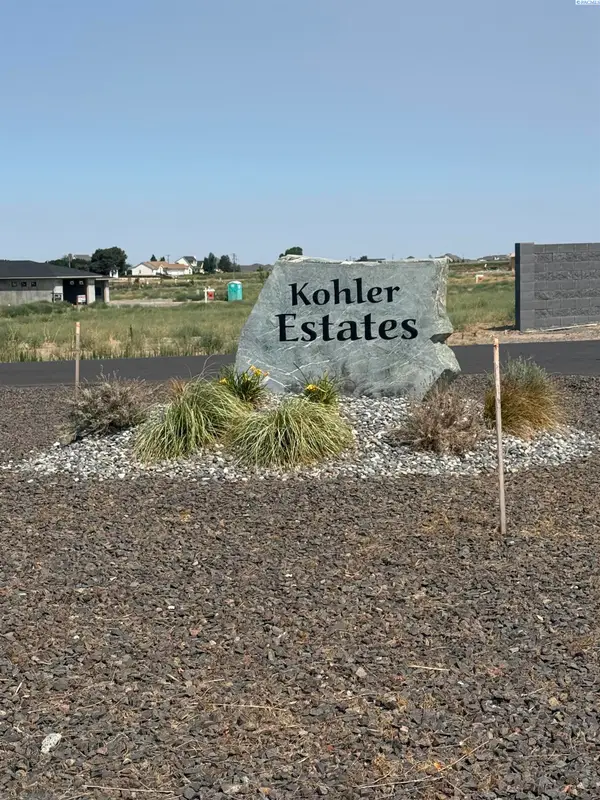 $250,000Active0.54 Acres
8301 Axil Lane, Pasco, WA 99301
MLS# 295166Listed by: PNW COLLECTIVE / REAL BROKER


Protect your home and budget from life's surprises with an Assurant Home Warranty, backed by a partner that supports you through every step of homeownership. Explore Plans.
©2026 Century 21 Real Estate LLC. All rights reserved. CENTURY 21®, the CENTURY 21 Logo and C21® are service marks owned by Century 21 Real Estate LLC. Century 21 Real Estate LLC fully supports the principles of the Fair Housing Act and the Equal Opportunity Act. Each office is independently owned and operated. Listing information is deemed reliable but not guaranteed accurate.