12001 Vincenzo Dr., Pasco, WA 99301
Local realty services provided by:CENTURY 21 Tri-Cities
Listed by: karine legault
Office: pahlisch real estate, inc.
MLS#:290045
Source:WA_PRMLS
Price summary
- Price:$627,900
- Price per sq. ft.:$244.22
About this home
MLS# 290045 - Solstice is a Premier Pahlisch Homes Community offering resort-style amenities, including a saltwater heated pool, clubhouse, and gym. Located in Solstice Phase 2 on Lot 97, this exceptional homesite backs to open space with no rear neighbors, providing rare privacy. The Bentley floor plan offers 2,571 square feet of refined living. A dramatic great room showcases 11-foot ceilings, floating base cabinets, 8-foot interior doors, and large windows that fill the space with natural light—ideal for relaxed everyday living and memorable entertaining. The chef-inspired kitchen features cabinetry to the ceiling, under-cabinet lighting, a 36" gas cooktop with microwave/oven wall, quartz countertops, a walk-in pantry, and an 8-foot island designed for gatherings. A formal dining room adds elegance and flexibility for dinner parties, holidays, or an additional lounge area. The privately situated primary suite is a serene retreat with a spa-like bath that includes a tile shower with frameless glass door and a freestanding soaking tub. Additional highlights include a guest en suite with a three-quarter bath, a dedicated office, and a large covered patio that extends living outdoors year-round. Model Home Hours: Friday–Sunday, 11:00 AM–5:00 PM, and Monday–Tuesday, 12:00 PM–5:00 PM. Note: Photos are virtually staged....
Contact an agent
Home facts
- Year built:2026
- Subdivision & Development:SOLSTICE
- Listing ID #:290045
- Added:263 day(s) ago
- Updated:October 15, 2026 at 04:51 AM
Rooms and interior
- Bedrooms:3
- Total bathrooms:3
- Full bathrooms:2
- Flooring:Carpet, Vinyl
- Kitchen Description:Cooktop, Dishwasher, Disposal, Microwave, Oven
- Living area:2,571 sq. ft.
Heating and cooling
- Cooling:Central Air, Electric, Forced Air
- Heating:Central, Electric, Forced Air
- Central air:Yes
Structure and exterior
- Roof:Composition
- Year built:2026
- Building area:2,571 sq. ft.
- Lot area:0.24 Acres
- Construction Materials:Stucco
- Exterior Features:Fence/Partial, Irrigation System
- Foundation Description:Concrete, Crawl Space
- Levels:1 Story
Utilities
- Water:Public
- Sewer:Sewer Connected
Finances and disclosures
- Price:$627,900
- Price per sq. ft.:$244.22
Features and amenities
- Appliances:Cooktop, Dishwasher, Disposal, Microwave, Oven, Water Heater
- Amenities:Ceiling Fan(s), Raised Ceiling(s)
- Pool features:Community, In Ground
Parking
- Parking description:3 Car, Attached, Garage Door Opener
New listings near 12001 Vincenzo Dr.
- New
 $375,850Active3 beds 3 baths1,673 sq. ft.
4422 Road 114, Pasco, WA 99301
MLS# 297177Listed by: COLDWELL BANKER TOMLINSON - New

 $899,900Active4 beds 3 baths2,981 sq. ft.
161 Riviera Drive, Pasco, WA 99301
MLS# 297156Listed by: CENTURY 21-TRI-CITIES - Open Sat, 11am to 12:30pmNew
 $362,000Active3 beds 2 baths1,076 sq. ft.
6408 Fenway Dr, Pasco, WA 99301
MLS# 297158Listed by: WINDERMERE GROUP ONE/TRI-CITIES - New
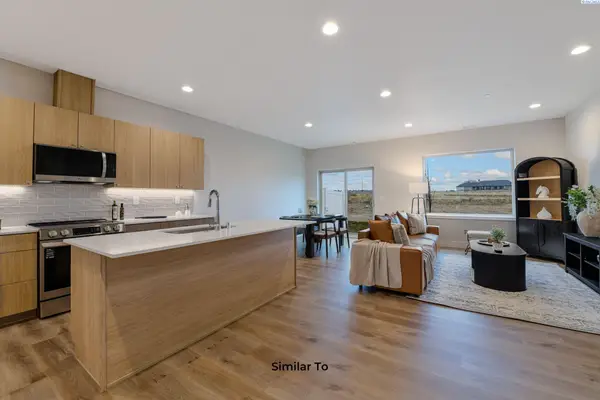 $366,850Active3 beds 3 baths1,673 sq. ft.
4418 Road 114, Pasco, WA 99301
MLS# 297153Listed by: COLDWELL BANKER TOMLINSON - Open Thu, 12 to 5pmNew
 $455,850Active3 beds 2 baths1,586 sq. ft.
6802 Road 104, Pasco, WA 99301
MLS# 297154Listed by: COLDWELL BANKER TOMLINSON - New
 $319,900Active3 beds 1 baths1,002 sq. ft.
815 Madrona Ave, Pasco, WA 99301
MLS# 297147Listed by: GONZALEZ REALTY GROUP - New
 $699,900Active3 beds 3 baths2,166 sq. ft.
1605 Road 76, Pasco, WA 99301
MLS# 297143Listed by: RETTER AND COMPANY SOTHEBY'S - New
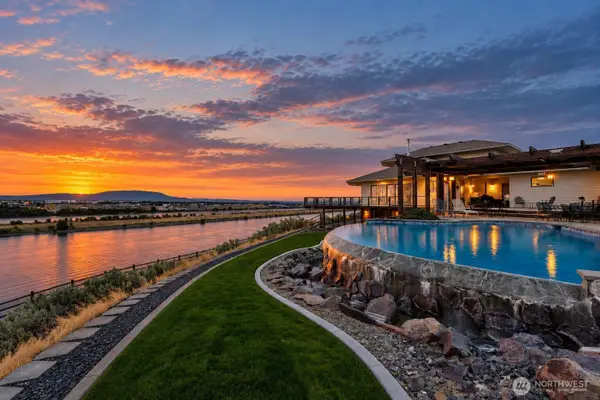 $1,800,000Active4 beds 3 baths4,200 sq. ft.
341 Sunnybank Road, Pasco, WA 99301
MLS# 2593534Listed by: WINDERMERE GRP ONE TRI-CITIES
- New
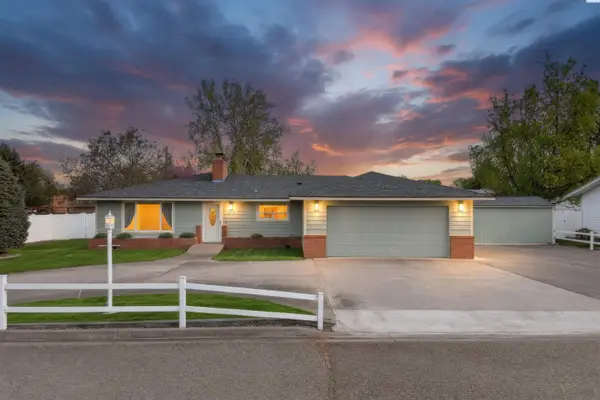 $498,000Active3 beds 2 baths1,742 sq. ft.
4313 W Agate St, Pasco, WA 99301
MLS# 297135Listed by: BERKSHIRE HATHAWAY HOMESERVICES TC - New
 $315,000Active3 beds 2 baths1,427 sq. ft.
611 N Waldemar Ave, Pasco, WA 99301
MLS# 297138Listed by: COLDWELL BANKER TOMLINSON


Protect your home and budget from life's surprises with an Assurant Home Warranty, backed by a partner that supports you through every step of homeownership. Explore Plans.
©2026 Century 21 Real Estate LLC. All rights reserved. CENTURY 21®, the CENTURY 21 Logo and C21® are service marks owned by Century 21 Real Estate LLC. Century 21 Real Estate LLC fully supports the principles of the Fair Housing Act and the Equal Opportunity Act. Each office is independently owned and operated. Listing information is deemed reliable but not guaranteed accurate.