
12109 Buckingham Dr., Pasco, WA 99301
Local realty services provided by:CENTURY 21 Tri-Cities
12109 Buckingham Dr.,Pasco, WA 99301
$559,900
- 4 Beds
- 2 Baths
- 2,190 sq. ft.
- Mobile / Manufactured
- Active
Office: pahlisch real estate, inc.
MLS#:296379
Source:WA_PRMLS
Price summary
- Price:$559,900
- Price per sq. ft.:$255.66
About this home
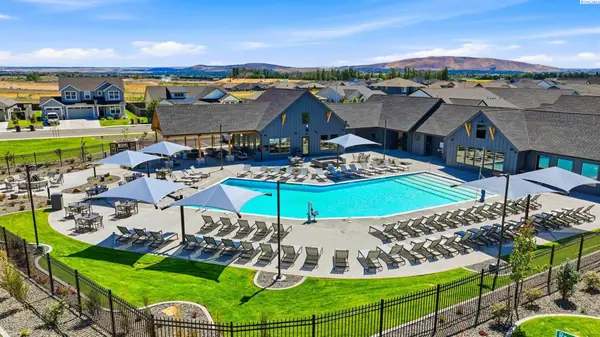
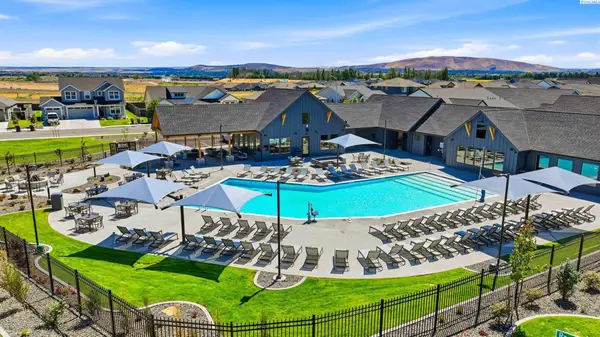
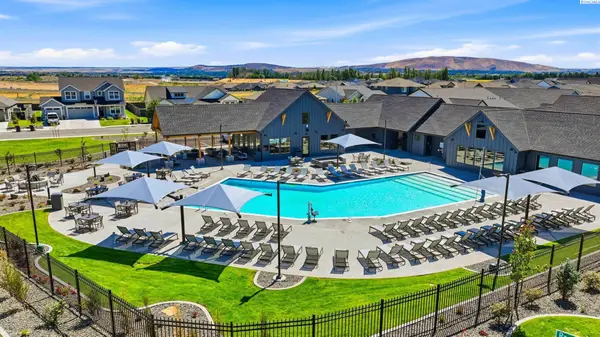
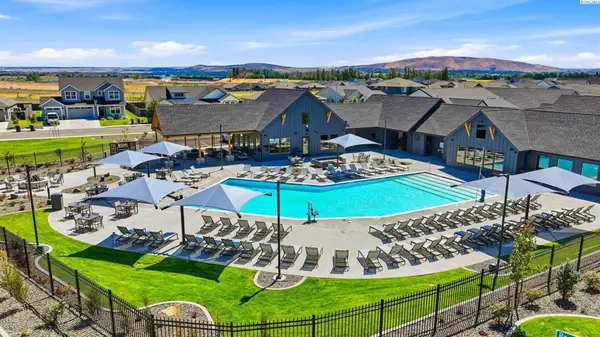
Solstice is a premier Pahlisch Homes community offering resort-style amenities, including a salted heated pool, clubhouse, and fitness center. Welcome to one of our most desired Pahlisch floor plans, designed for comfort and elevated everyday living. This home features 4 large bedrooms, a convenient mud room off the garage, a walk-in pantry, and a coffered ceiling in the great room. You’ll also find 8-foot interior doors, built-in cabinetry on each side of the fireplace, and floor-to-ceiling hand-textured wall detail with sand millwork finished to perfection. The elegant kitchen showcases quartz countertops, 42" upper cabinets with under-cabinet lighting, a full tile backsplash, a 36" gas cooktop with a microwave/oven wall, and a sprawling island ideal for hosting gatherings. The dining nook opens to the included covered patio, perfect for summer outdoor entertaining. The great room features a tile-surround gas fireplace and thoughtfully placed windows that capture abundant natural light. The privately situated primary suite creates a serene retreat at the end of the day, complete with a spa-inspired bath featuring a stunning tile shower with a frameless glass door, a free-standing soaking tub, and a generous walk-in closet. This home is located on Lot 136 in Solstice Phase 3. Model Home open hours: Friday–Sunday 11–5 and Monday–Wednesday 12–5. Photos are of a previously built home and have been virtually staged. Buyer to verify all features and specifications....
Contact an agent
Home facts
- Year built:2027
- Subdivision & Development:SOLSTICE
- Listing ID #:296379
- Added:1 day(s) ago
- Updated:September 14, 2026 at 03:39 AM
Rooms and interior
- Bedrooms:4
- Total bathrooms:2
- Full bathrooms:2
- Kitchen Description:Cooktop, Dishwasher, Disposal, Microwave, Oven
- Living area:2,190 sq. ft.
Heating and cooling
- Cooling:Central Air, Electric, Forced Air
- Heating:Central, Electric, Forced Air
- Central air:Yes
Structure and exterior
- Roof:Composition
- Year built:2027
- Building area:2,190 sq. ft.
- Lot area:0.17 Acres
- Construction Materials:Stucco
- Exterior Features:Fence/Partial
- Foundation Description:Concrete, Crawl Space
- Levels:1 Story
Utilities
- Water:Public
- Sewer:Sewer Connected
Finances and disclosures
- Price:$559,900
- Price per sq. ft.:$255.66
Features and amenities
- Appliances:Cooktop, Dishwasher, Disposal, Microwave, Oven, Water Heater
- Amenities:Ceiling Fan(s)
- Pool features:Community, Heated, In Ground
Parking
- Parking description:3 Car, Attached, Garage Door Opener
New listings near 12109 Buckingham Dr.
- New
 $624,900Active4 beds 3 baths2,411 sq. ft.
12101 Buckingham Dr., Pasco, WA 99301
MLS# 296381Listed by: PAHLISCH REAL ESTATE, INC. - New
 $649,900Active4 beds 3 baths2,590 sq. ft.
12102 Buckingham Dr., Pasco, WA 99301
MLS# 296376Listed by: PAHLISCH REAL ESTATE, INC. - New
 $549,900Active3 beds 2 baths2,092 sq. ft.
12105 Buckingham Dr., Pasco, WA 99301
MLS# 296378Listed by: PAHLISCH REAL ESTATE, INC. - New
 $519,900Active3 beds 2 baths1,906 sq. ft.
6005 Rd. 119, Pasco, WA 99301
MLS# 296380Listed by: PAHLISCH REAL ESTATE, INC. - New
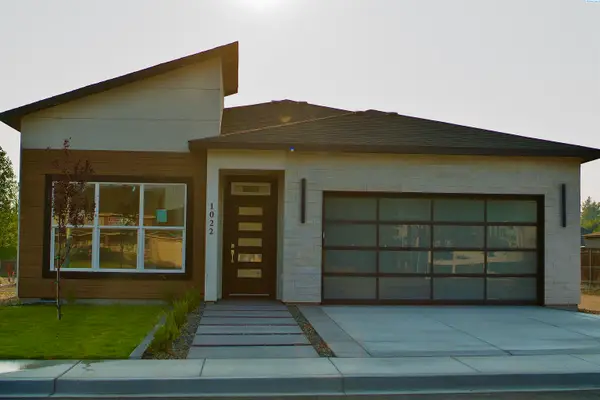 $549,950Active4 beds 2 baths1,739 sq. ft.
1022 Rd 64, Pasco, WA 99301
MLS# 296374Listed by: HOMESMART ELITE BROKERS - New
 $590,000Active4 beds 3 baths2,828 sq. ft.
3817 Des Moines Ln, Pasco, WA 99301
MLS# 296372Listed by: HOMESMART ELITE BROKERS - New
 $359,000Active4 beds 2 baths1,758 sq. ft.
215 N 12th Ave, Pasco, WA 99301
MLS# 296359Listed by: EXIT REALTY TRI-CITIES LIFE - New
 $455,000Active3 beds 2 baths1,654 sq. ft.
6306 Coventry Ln, Pasco, WA 99301
MLS# 296364Listed by: RETTER AND COMPANY SOTHEBY'S - New
 $399,900Active5 beds 3 baths2,464 sq. ft.
1751 N 24th Ave, Pasco, WA 99301
MLS# 296344Listed by: REALTY ONE GROUP IGNITE


Protect your home and budget from life's surprises with an Assurant Home Warranty, backed by a partner that supports you through every step of homeownership. Explore Plans.
©2026 Century 21 Real Estate LLC. All rights reserved. CENTURY 21®, the CENTURY 21 Logo and C21® are service marks owned by Century 21 Real Estate LLC. Century 21 Real Estate LLC fully supports the principles of the Fair Housing Act and the Equal Opportunity Act. Each office is independently owned and operated. Listing information is deemed reliable but not guaranteed accurate.