
2613 Road 80, Pasco, WA 99301
Local realty services provided by:CENTURY 21 Tri-Cities
2613 Road 80,Pasco, WA 99301
$1,125,000
- 5 Beds
- 4 Baths
- 3,617 sq. ft.
- Single family
- Active
Listed by:
 Vicki Monteagudo(509) 572 - 2456CENTURY 21 Tri-Cities
Office: century 21-tri-cities
MLS#:297487
Source:WA_PRMLS
Price summary
- Price:$1,125,000
- Price per sq. ft.:$311.03
About this home
Home Court Advantage! Two regulation-size pickleball courts, a 38' x 48' shop, and 1.03 professionally landscaped acres—this property brings recreation, entertaining, and everyday living together in one exceptional setting. Host a pickleball match, gather on the patio, or bring the celebration into the expansive shop, where exposed wood trusses and wide-open space create a memorable backdrop for game days, hobbies, and get-togethers. A generous lawn, mature trees, and beautifully maintained landscaping connect it all. The custom 3,617-square-foot home offers 5 bedrooms and 4 baths, with a primary suite on each level, a bonus room, and a separate playroom. A spacious kitchen with a large center island, abundant counter space, and an expansive dining area makes gathering easy, while a separate formal dining room offers additional entertaining space. The inviting living room features a cozy fireplace, and the upstairs primary suite includes a private deck overlooking the backyard. With a covered front porch, spacious back patio, and room to play, create, and unwind, this is a property designed to make staying home the best part of your day....
Contact an agent
Home facts
- Year built:2004
- Subdivision & Development:SHORT PLAT
- Listing ID #:297487
- Added:1 day(s) ago
- Updated:October 30, 2026 at 12:46 AM
Rooms and interior
- Bedrooms:5
- Total bathrooms:4
- Full bathrooms:2
- Half bathrooms:1
- Flooring:Carpet, Tile, Vinyl, Wood
- Kitchen Description:Cooktop, Dishwasher, Disposal, Microwave, Oven, Refrigerator, Trash Compactor
- Living area:3,617 sq. ft.
Heating and cooling
- Cooling:Heat Pump
- Heating:Heat Pump
Structure and exterior
- Roof:Composition
- Year built:2004
- Building area:3,617 sq. ft.
- Lot area:1.03 Acres
- Exterior Features:Balcony, Fenced, Irrigation System, Storage, Workshop
- Levels:2 Story
Utilities
- Water:Private
- Sewer:Septic
Finances and disclosures
- Price:$1,125,000
- Price per sq. ft.:$311.03
- Tax amount:$8,386 (2026)
Features and amenities
- Appliances:Cooktop, Dishwasher, Disposal, Dryer, Microwave, Oven, Refrigerator, Trash Compactor, Washer, Water Softener
- Laundry features:Dryer, Washer
- Amenities:Ceiling Fan(s), Drapes/Blinds, Raised Ceiling(s), Utility Sink
Parking
- Parking description:3 Car, Attached, Garage Door Opener, Off Street, RV Access/Parking
New listings near 2613 Road 80
- Coming Soon
 $570,000First Look4 beds 3 baths2,028 sq. ft.
5921 Nauvoo Lane, Pasco, WA 99301
MLS# 2597804Listed by: WINDERMERE GRP ONE TRI-CITIES - New
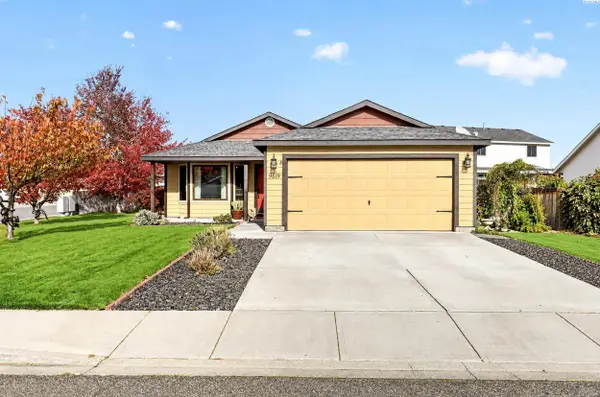 $350,000Active3 beds 2 baths1,096 sq. ft.
9619 Welsh Drive, Pasco, WA 00301
MLS# 297490Listed by: COLDWELL BANKER TOMLINSON ASSOCIATES - New
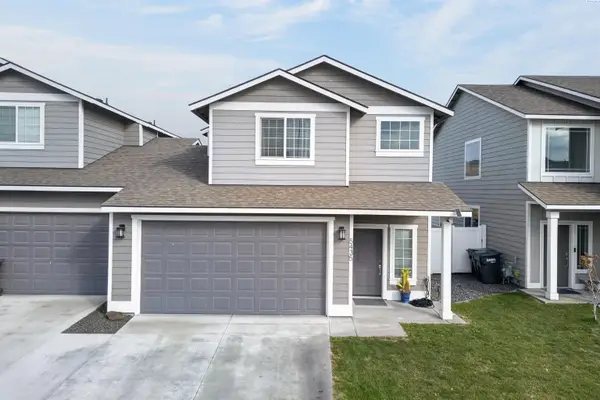 $343,000Active3 beds 3 baths1,316 sq. ft.
5435 Remington Dr, Pasco, WA 99301
MLS# 297492Listed by: WINDERMERE GROUP ONE/TRI-CITIES - New
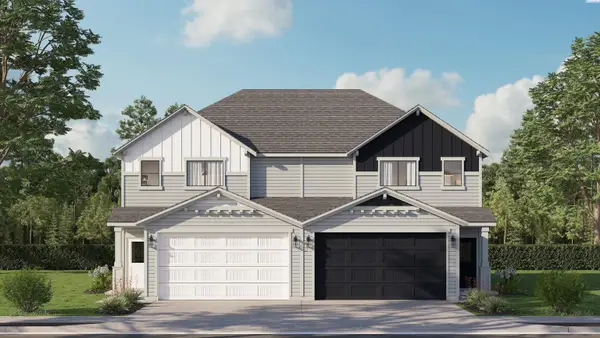 $379,850Active3 beds 3 baths1,440 sq. ft.
6406 Bulldog Ln, Pasco, WA 99301
MLS# 297481Listed by: COLDWELL BANKER TOMLINSON - New
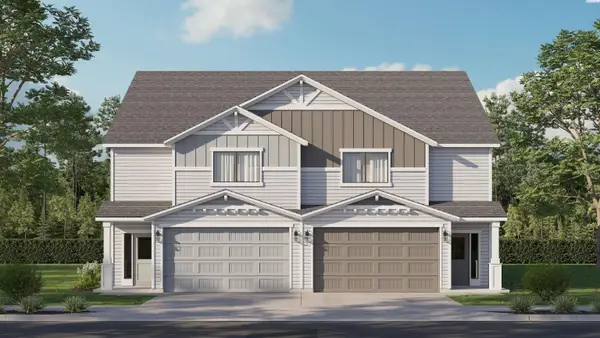 $454,850Active4 beds 3 baths2,242 sq. ft.
6402 Bulldog Ln, Pasco, WA 99301
MLS# 297482Listed by: COLDWELL BANKER TOMLINSON - New
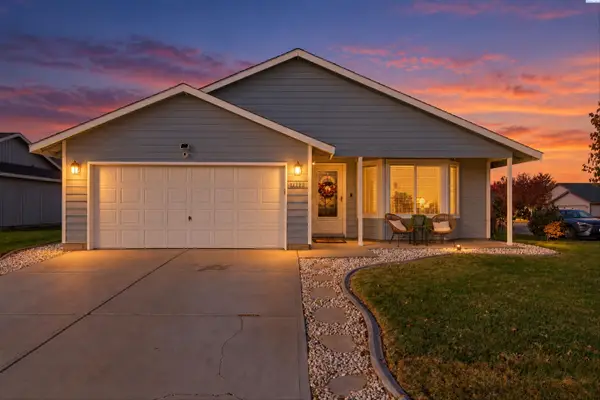 $369,900Active3 beds 2 baths1,382 sq. ft.
7903 Saturna Dr, Pasco, WA 99301
MLS# 297483Listed by: COLDWELL BANKER TOMLINSON - New
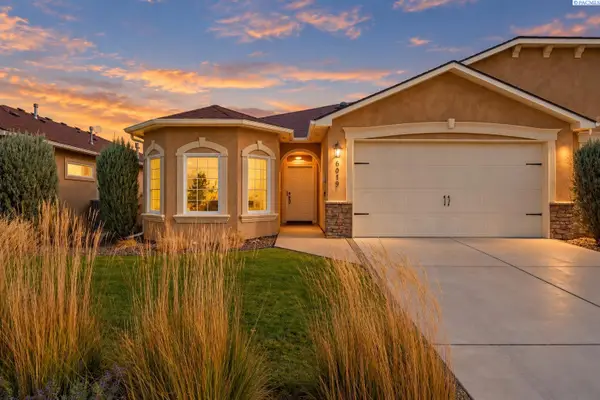 $399,000Active3 beds 2 baths1,772 sq. ft.
6019 Vincenzo Drive, Pasco, WA 99301
MLS# 297478Listed by: WINDERMERE GROUP ONE/TRI-CITIES - New
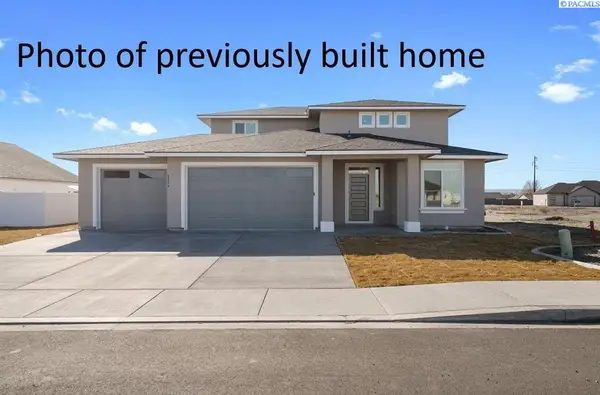 $599,900Active5 beds 3 baths2,413 sq. ft.
8814 Dean Dr., Pasco, WA 99301
MLS# 297479Listed by: COLDWELL BANKER TOMLINSON - New
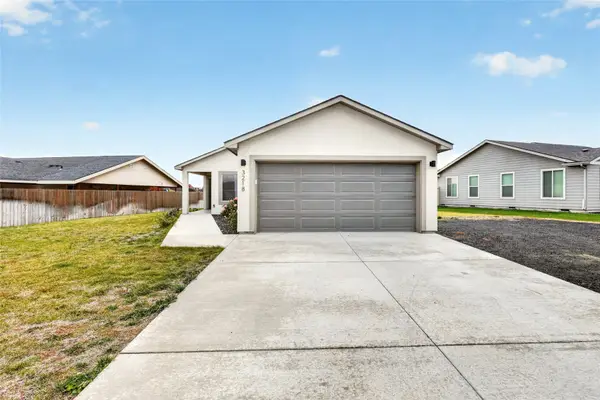 $389,000Active3 beds 2 baths1,331 sq. ft.
3218 E Helena Street, Pasco, WA 99301
MLS# 2598160Listed by: SKYLINE PROPERTIES, INC.


Protect your home and budget from life's surprises with an Assurant Home Warranty, backed by a partner that supports you through every step of homeownership. Explore Plans.
©2026 Century 21 Real Estate LLC. All rights reserved. CENTURY 21®, the CENTURY 21 Logo and C21® are service marks owned by Century 21 Real Estate LLC. Century 21 Real Estate LLC fully supports the principles of the Fair Housing Act and the Equal Opportunity Act. Each office is independently owned and operated. Listing information is deemed reliable but not guaranteed accurate.