
2905 Cross Ct, Pasco, WA 99301
Local realty services provided by:CENTURY 21 Tri-Cities
2905 Cross Ct,Pasco, WA 99301
$389,900
- 3 Beds
- 2 Baths
- 1,192 sq. ft.
- Mobile / Manufactured
- Active
Office: century 21-tri-cities
MLS#:296479
Source:WA_PRMLS
Price summary
- Price:$389,900
- Price per sq. ft.:$327.1
About this home
New construction by S&C Homes offering 1,192 sq ft with 3 bedrooms and 2 bathrooms. Open-concept floor plan with kitchen open to living and dining areas. Primary bedroom includes en-suite bath. Two additional bedrooms provide flexible use. Located on a .20-acre lot with manageable outdoor space. Modern construction with efficient systems and contemporary finishes. Convenient single-level layout. Owners are Realtors in Washington State.
Contact an agent
Home facts
- Year built:2026
- Subdivision & Development:Pasco East
- Listing ID #:296479
- Added:1 day(s) ago
- Updated:September 17, 2026 at 03:51 AM
Rooms and interior
- Bedrooms:3
- Total bathrooms:2
- Full bathrooms:1
- Flooring:Carpet
- Kitchen Description:Dishwasher, Disposal, Microwave, Range/Oven
- Living area:1,192 sq. ft.
Heating and cooling
- Cooling:Central Air, Forced Air
- Heating:Central, Forced Air
- Central air:Yes
Structure and exterior
- Roof:Composition
- Year built:2026
- Building area:1,192 sq. ft.
- Lot area:0.2 Acres
- Construction Materials:Stucco, Wood Siding
- Foundation Description:Concrete, Crawl Space
- Levels:1 Story
Utilities
- Water:Public
- Sewer:Sewer Connected
Finances and disclosures
- Price:$389,900
- Price per sq. ft.:$327.1
Features and amenities
- Appliances:Dishwasher, Disposal, Microwave, Range/Oven
- Amenities:Ceiling Fan(s), Vaulted Ceiling(s)
Parking
- Parking description:2 Car, Attached, Garage Door Opener
New listings near 2905 Cross Ct
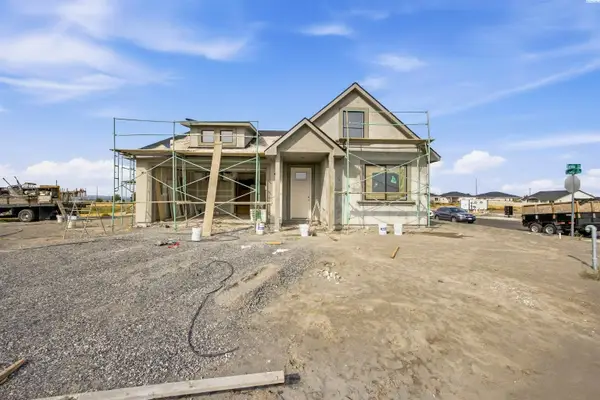 $409,900Pending3 beds 2 baths1,427 sq. ft.
618 Eureka Ave, Pasco, WA 99301
MLS# 296477Listed by: CENTURY 21-TRI-CITIES- New
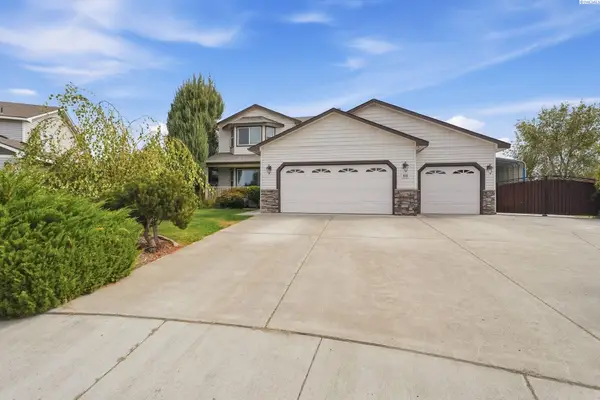 $579,900Active7 beds 4 baths3,320 sq. ft.
813 N Douglas Ct, Pasco, WA 99301
MLS# 296484Listed by: KELLER WILLIAMS SPOKANE - New
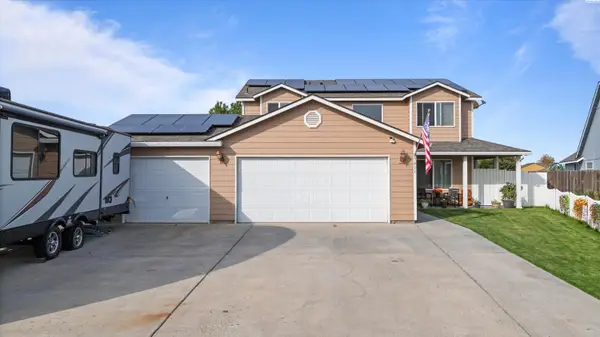 $510,000Active4 beds 3 baths2,011 sq. ft.
5611 Mckinley Ct, Pasco, WA 99301
MLS# 296472Listed by: HOMESMART ELITE BROKERS - Open Sat, 11am to 1pmNew
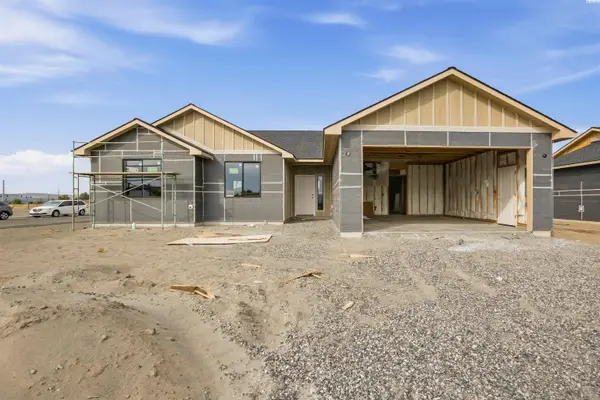 $434,900Active3 beds 2 baths1,599 sq. ft.
610 Eureka Ave, Pasco, WA 99301
MLS# 296476Listed by: CENTURY 21-TRI-CITIES 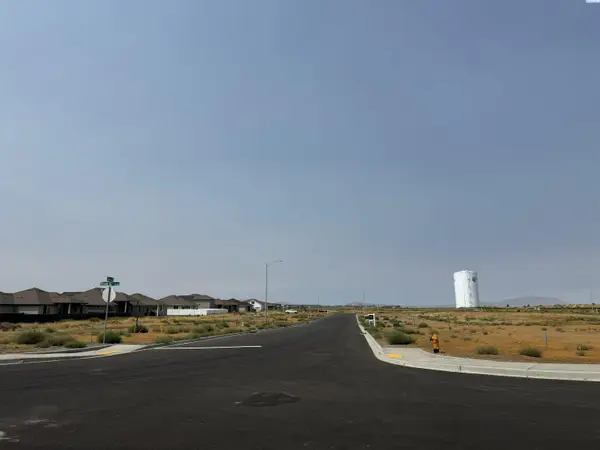 $125,000Pending0.17 Acres
Lot 12 NKA Seven Sisters Ph3, Pasco, WA 99301
MLS# 296467Listed by: COMMUNITY REAL ESTATE GROUP / KWSP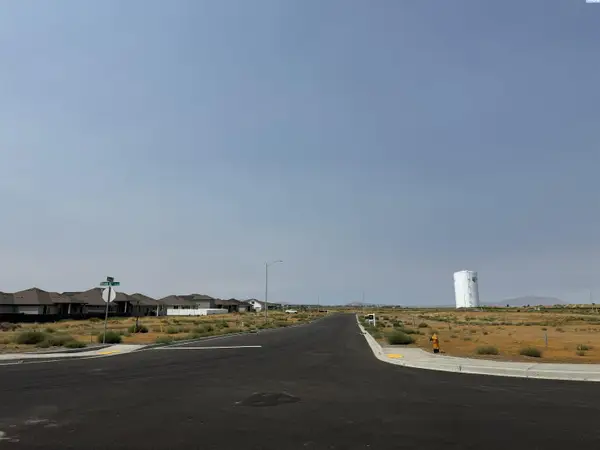 $125,000Pending0.17 Acres
Lot 13 NKA Seven Sisters Ph3, Pasco, WA 99301
MLS# 296468Listed by: COMMUNITY REAL ESTATE GROUP / KWSP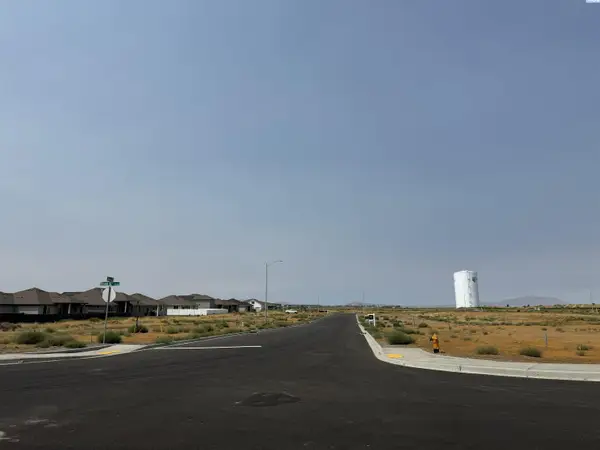 $125,000Pending0.17 Acres
Lot 28 NKA Seven Sisters Ph3, Pasco, WA 99301
MLS# 296469Listed by: COMMUNITY REAL ESTATE GROUP / KWSP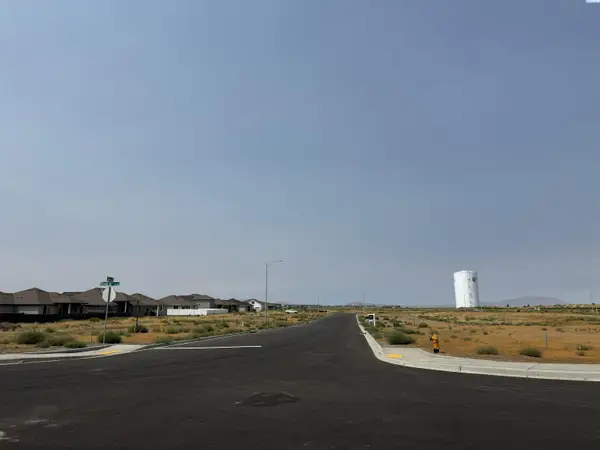 $125,000Pending0.18 Acres
Lot 17 NKA Seven Sisters Ph3, Pasco, WA 99301
MLS# 296427Listed by: COMMUNITY REAL ESTATE GROUP / KWSP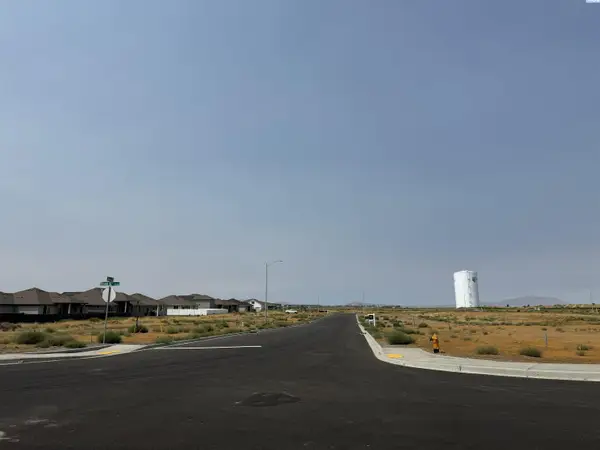 $125,000Pending0.18 Acres
Lot 26 NKA Seven Sisters Ph3, Pasco, WA 99301
MLS# 296428Listed by: COMMUNITY REAL ESTATE GROUP / KWSP


Protect your home and budget from life's surprises with an Assurant Home Warranty, backed by a partner that supports you through every step of homeownership. Explore Plans.
©2026 Century 21 Real Estate LLC. All rights reserved. CENTURY 21®, the CENTURY 21 Logo and C21® are service marks owned by Century 21 Real Estate LLC. Century 21 Real Estate LLC fully supports the principles of the Fair Housing Act and the Equal Opportunity Act. Each office is independently owned and operated. Listing information is deemed reliable but not guaranteed accurate.