
3817 Des Moines Ln, Pasco, WA 99301
Local realty services provided by:CENTURY 21 Tri-Cities
3817 Des Moines Ln,Pasco, WA 99301
$590,000
- 4 Beds
- 3 Baths
- 2,828 sq. ft.
- Mobile / Manufactured
- Active
Office: homesmart elite brokers
MLS#:296372
Source:WA_PRMLS
Price summary
- Price:$590,000
- Price per sq. ft.:$208.63
About this home
MLS# 296372 Welcome to this beautiful and spacious 2,828 sqft home with a fantastic open floor plan and plenty of room for everyone! The main level features a dedicated office or kids play room, conveniently located near the front entry, plus generous cabinet and counter space. Upstairs offers 4 bedrooms, including an extra-large primary suite with a spacious bath. Laundry is also located upstairs where the clothes are. Enjoy exceptional parking and storage with a 4-car garage featuring a tandem 4th bay, plus a large driveway with ample additional parking. Side-of-home RV/boat parking includes 50-amp hookup and water/sewer access. The backyard is ready for entertaining with a fire pit and plenty of space to enjoy. Additional highlights include an on-demand water heater and all appliances included with the sale. A great combination of space, functionality, parking, and convenience!
Contact an agent
Home facts
- Year built:2017
- Subdivision & Development:LINDA LOVIISA
- Listing ID #:296372
- Added:1 day(s) ago
- Updated:September 13, 2026 at 05:02 PM
Rooms and interior
- Bedrooms:4
- Total bathrooms:3
- Full bathrooms:2
- Half bathrooms:1
- Flooring:Carpet, Vinyl
- Kitchen Description:Dishwasher, Microwave, Range/Oven, Refrigerator
- Living area:2,828 sq. ft.
Heating and cooling
- Cooling:Central Air, Electric, Forced Air
- Heating:Central, Forced Air, Natural Gas
- Central air:Yes
Structure and exterior
- Roof:Composition
- Year built:2017
- Building area:2,828 sq. ft.
- Lot area:0.25 Acres
- Construction Materials:Frame
- Exterior Features:Fenced, Irrigation System
- Foundation Description:Concrete, Crawl Space
- Levels:2 Story
Utilities
- Water:Public
- Sewer:Sewer Connected
Finances and disclosures
- Price:$590,000
- Price per sq. ft.:$208.63
- Tax amount:$4,483 (2026)
Features and amenities
- Appliances:Dishwasher, Dryer, Microwave, Range/Oven, Refrigerator, Washer
- Laundry features:Dryer, Washer
- Amenities:Ceiling Fan(s), Raised Ceiling(s), Utilities in Garage
Parking
- Parking description:4 Car, Tandem
New listings near 3817 Des Moines Ln
- New
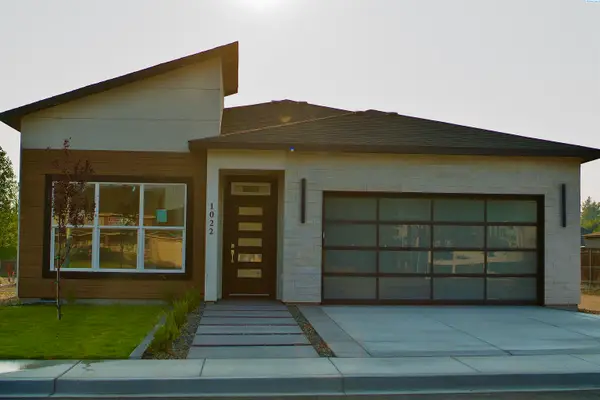 $549,950Active4 beds 2 baths1,739 sq. ft.
1022 Rd 64, Pasco, WA 99301
MLS# 296374Listed by: HOMESMART ELITE BROKERS - New
 $359,000Active4 beds 2 baths1,758 sq. ft.
215 N 12th Ave, Pasco, WA 99301
MLS# 296359Listed by: EXIT REALTY TRI-CITIES LIFE - New
 $455,000Active3 beds 2 baths1,654 sq. ft.
6306 Coventry Ln, Pasco, WA 99301
MLS# 296364Listed by: RETTER AND COMPANY SOTHEBY'S - New
 $399,900Active5 beds 3 baths2,464 sq. ft.
1751 N 24th Ave, Pasco, WA 99301
MLS# 296344Listed by: REALTY ONE GROUP IGNITE - Open Sun, 1 to 3pmNew
 $1,985,000Active4 beds 3 baths4,200 sq. ft.
341 Sunnybank Rd., Pasco, WA 99301
MLS# 296345Listed by: WINDERMERE GROUP ONE/TRI-CITIES - New
 $368,000Active4 beds 2 baths2,464 sq. ft.
1823 W Brown St, Pasco, WA 99301
MLS# 296346Listed by: RETTER AND COMPANY SOTHEBY'S - New
 $800,000Active5 beds 3 baths2,573 sq. ft.
12728 Rock Creek Dr, Pasco, WA 99301
MLS# 296349Listed by: RETTER AND COMPANY SOTHEBY'S - New
 $525,000Active3 beds 2 baths1,554 sq. ft.
6605 Argent Rd, Pasco, WA 99301
MLS# 296350Listed by: EPIQUE REALTY - New
 $398,000Active3 beds 3 baths1,408 sq. ft.
6112 Westminster Ln, Pasco, WA 99301
MLS# 296352Listed by: DK BAIN REAL ESTATE, INC.


Protect your home and budget from life's surprises with an Assurant Home Warranty, backed by a partner that supports you through every step of homeownership. Explore Plans.
©2026 Century 21 Real Estate LLC. All rights reserved. CENTURY 21®, the CENTURY 21 Logo and C21® are service marks owned by Century 21 Real Estate LLC. Century 21 Real Estate LLC fully supports the principles of the Fair Housing Act and the Equal Opportunity Act. Each office is independently owned and operated. Listing information is deemed reliable but not guaranteed accurate.