4606 W Dradie St., Pasco, WA 99301
Local realty services provided by:CENTURY 21 Tri-Cities
4606 W Dradie St.,Pasco, WA 99301
$799,900
- 4 Beds
- 3 Baths
- 2,639 sq. ft.
- Single family
- Active
Upcoming open houses
- Sat, Aug 0811:00 am - 01:00 pm
- Sun, Aug 0912:00 pm - 02:00 pm
Listed by: aurelia contreras
Office: tri-cities realty group, llc.
MLS#:295366
Source:WA_PRMLS
Price summary
- Price:$799,900
- Price per sq. ft.:$303.11
About this home
MLS# 295366 Welcome to this stunning 2025 custom-built rambler on a spacious ½-acre lot in highly desirable West Pasco. Offering 2,639 sq. ft. of thoughtfully designed living space, this exceptional home features 4 bedrooms, 3 bathrooms, and a split-bedroom floor plan that provides the perfect balance of comfort, privacy, and functionality. From the moment you enter, you'll be captivated by the elegant large tile flooring, accented by a striking black inlay border and grand medallion entry, setting the stage for the upscale craftsmanship found throughout. The expansive great room showcases dramatic coffered ceilings with LED lighting, an electric fireplace with custom tile surround, built-in whole-home speakers, oversized windows, and abundant natural light, creating an inviting space for everyday living and entertaining. The chef-inspired kitchen is the centerpiece of the home, featuring crisp white custom cabinetry, a dramatic waterfall-edge quartz island with seating, full-height designer tile backsplash, cooktop with stainless vent hood, abundant prep space, and a walk-in pantry. The luxurious primary suite offers a spacious walk-in closet, dual quartz vanities, a beautifully tiled walk-in shower, and a relaxing jetted soaking tub. Two additional bedrooms also feature walk-in closets, while the secondary bathroom includes another custom-tiled shower. The oversized laundry room is complete with extensive cabinetry, generous counter space, and a utility sink. The third bay of the garage has been thoughtfully converted into a dedicated office, providing flexible space for remote work, and other various hobbies. Step outside to the expansive covered patio featuring built-in speakers and a convenient exterior-access half bath, making outdoor entertaining effortless. The spacious backyard provides endless possibilities for a future pool, shop, garden, or custom outdoor retreat. Combining exceptional craftsmanship, luxury finishes, smart design, and modern amenities, this remarkable West Pasco home offers the perfect blend of elegance, comfort, and functionality. Don't miss the opportunity to own this one-of-a-kind custom home....
Contact an agent
Home facts
- Year built:2025
- Subdivision & Development:SHORT PLAT
- Listing ID #:295366
- Added:1 day(s) ago
- Updated:August 08, 2026 at 08:06 PM
Rooms and interior
- Bedrooms:4
- Total bathrooms:3
- Full bathrooms:1
- Half bathrooms:1
- Flooring:Laminate, Tile
- Dining Description:Dining - Kitchen/Combo, Dining - Living/Combo
- Bathrooms Description:Bath - Master, Tub - Jetted
- Kitchen Description:Dining - Kitchen/Combo, Dishwasher, Kitchen Island, Microwave Oven, Pantry, Range/Oven
- Bedroom Description:Master Suite, Walk In Closet(s)
- Living area:2,639 sq. ft.
Structure and exterior
- Roof:Composition Shingle
- Year built:2025
- Building area:2,639 sq. ft.
- Lot area:0.5 Acres
- Construction Materials:Lap
- Exterior Features:Patio/Covered
- Foundation Description:Concrete Slab
- Levels:1 Story
Utilities
- Water:Water - Public
- Sewer:Septic - Installed
Finances and disclosures
- Price:$799,900
- Price per sq. ft.:$303.11
- Tax amount:$2,026
Features and amenities
- Laundry features:Room - Laundry
- Amenities:Ceiling - Raised, Drapes/Curtains/Blinds, Surround Sound, Utility Sink
Parking
- Parking description:3 Car, Attached, Door Opener, Finished, Rv Parking - Open
- Garage spaces:3
New listings near 4606 W Dradie St.
- New
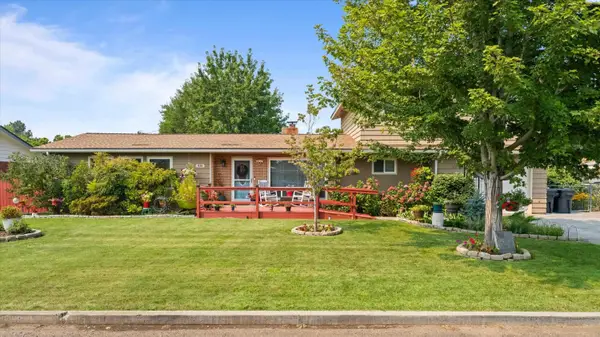 $480,000Active4 beds 2 baths2,074 sq. ft.
416 N Road 36, Pasco, WA 99301
MLS# 295428Listed by: COMMUNITY REAL ESTATE GROUP / KWSP - New
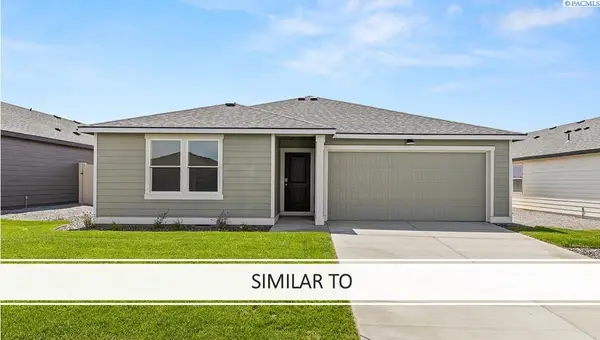 $398,995Active3 beds 2 baths1,275 sq. ft.
5910 Road 112, Pasco, WA 99301
MLS# 295430Listed by: DR HORTON - New
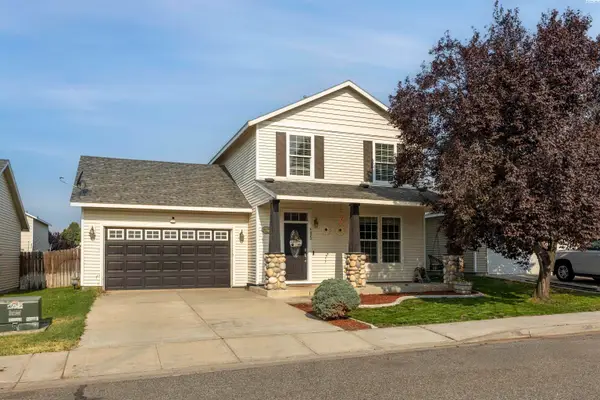
 $384,999Active3 beds 3 baths1,554 sq. ft.
4620 Arabian Lane, Pasco, WA 99301
MLS# 295409Listed by: CENTURY 21-TRI-CITIES - New
 $320,000Active4 beds 2 baths1,144 sq. ft.
1004 W Henry Street, Pasco, WA 99301
MLS# 295385Listed by: PNW COLLECTIVE / REAL BROKER - New
![97 Riviera Drive [8], Pasco, WA 99301](https://images-listings.century21.com/WA_PRMLS/29/53/70/_P/295370_P00.jpg?format=webp&quality=70&width=600) $285,700Active1 Acres
$285,700Active1 Acres97 Riviera Drive [8], Pasco, WA 99301
MLS# 295370Listed by: CENTURY 21-TRI-CITIES - New
![65 Riviera Drive [9], Pasco, WA 99301](https://images-listings.century21.com/WA_PRMLS/29/53/71/_P/295371_P00.jpg?format=webp&quality=70&width=600) $285,700Active1 Acres
$285,700Active1 Acres65 Riviera Drive [9], Pasco, WA 99301
MLS# 295371Listed by: CENTURY 21-TRI-CITIES - New
![263 Panoramic Drive [16], Pasco, WA 99301](https://images-listings.century21.com/WA_PRMLS/29/53/72/_P/295372_P00.jpg?format=webp&quality=70&width=600) $290,500Active1 Acres
$290,500Active1 Acres263 Panoramic Drive [16], Pasco, WA 99301
MLS# 295372Listed by: CENTURY 21-TRI-CITIES - New
![295 Panoramic Drive [17], Pasco, WA 99301](https://images-listings.century21.com/WA_PRMLS/29/53/73/_P/295373_P00.jpg?format=webp&quality=70&width=600) $290,500Active1 Acres
$290,500Active1 Acres295 Panoramic Drive [17], Pasco, WA 99301
MLS# 295373Listed by: CENTURY 21-TRI-CITIES - New
![393 Panoramic Drive [20], Pasco, WA 99301](https://images-listings.century21.com/WA_PRMLS/29/53/74/_P/295374_P00.jpg?format=webp&quality=70&width=600) $285,700Active1 Acres
$285,700Active1 Acres393 Panoramic Drive [20], Pasco, WA 99301
MLS# 295374Listed by: CENTURY 21-TRI-CITIES - New
![405 Panoramic Drive [21], Pasco, WA 99301](https://images-listings.century21.com/WA_PRMLS/29/53/75/_P/295375_P00.jpg?format=webp&quality=70&width=600) $290,500Active1.17 Acres
$290,500Active1.17 Acres405 Panoramic Drive [21], Pasco, WA 99301
MLS# 295375Listed by: CENTURY 21-TRI-CITIES


Protect your home and budget from life's surprises with an Assurant Home Warranty, backed by a partner that supports you through every step of homeownership. Explore Plans.
©2026 Century 21 Real Estate LLC. All rights reserved. CENTURY 21®, the CENTURY 21 Logo and C21® are service marks owned by Century 21 Real Estate LLC. Century 21 Real Estate LLC fully supports the principles of the Fair Housing Act and the Equal Opportunity Act. Each office is independently owned and operated. Listing information is deemed reliable but not guaranteed accurate.