
5619 Salem Dr., Pasco, WA 99301
Local realty services provided by:CENTURY 21 Tri-Cities
5619 Salem Dr.,Pasco, WA 99301
$545,000
- 4 Beds
- 4 Baths
- 2,244 sq. ft.
- Single family
- Active
Listed by: dina camacho
Office: the schneider realty group
MLS#:297797
Source:WA_PRMLS
Price summary
- Price:$545,000
- Price per sq. ft.:$242.87
About this home
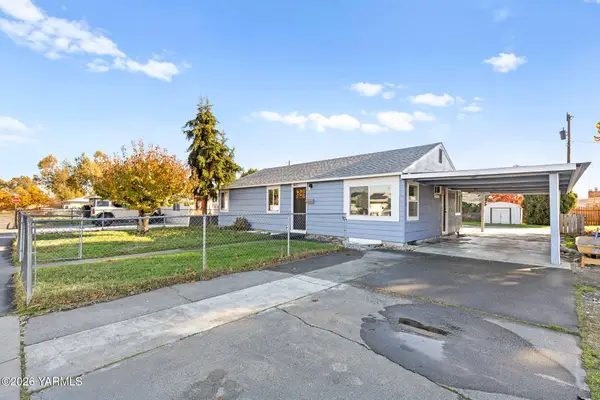
MLS# 297797 Spacious, move-in-ready, and full of versatile living space! This beautifully maintained 2,244 sq. ft. home sits on a generous 0.23-acre corner lot overlooking Capitol Park. Featuring 3 bedrooms, 2 full bathrooms, a half bath in the main home, along with a dedicated office and a private in-law suite/studio complete with its own full bathroom, laundry area, and separate exterior entrance.Inside, you'll find beautiful custom touches throughout and a fully remodeled kitchen featuring abundant cabinetry, a large island, quartz countertops, and new appliances. Additional updates include fresh interior paint, new trim work, updated lighting and plumbing fixtures, and new laminate flooring throughout.Step outside to enjoy the professionally landscaped yard, featuring a spacious, fully fenced backyard, a beautiful garden area, and RV parking. The property also features existing electrical connections for a future shop, offering added convenience and excellent potential for expansion.With its flexible floor plan, thoughtful updates, and desirable corner-lot location overlooking Capitol Park, this home offers the perfect combination of comfort, functionality, and space. A must-see property with room for everyone!...
Contact an agent
Home facts
- Year built:2008
- Subdivision & Development:LINDA LOVIISA
- Listing ID #:297797
- Added:1 day(s) ago
- Updated:November 11, 2026 at 08:43 PM
Rooms and interior
- Bedrooms:4
- Total bathrooms:4
- Full bathrooms:3
- Half bathrooms:1
- Flooring:Laminate
- Kitchen Description:Dishwasher, Disposal, Range, Range/Oven, Refrigerator
- Living area:2,244 sq. ft.
Heating and cooling
- Cooling:Central Air
- Heating:Central, Heat Pump
- Central air:Yes
Structure and exterior
- Roof:Composition
- Year built:2008
- Building area:2,244 sq. ft.
- Lot area:0.23 Acres
- Lot Features:Corner Lot
- Construction Materials:Lap Siding
- Exterior Features:Fenced
- Foundation Description:Crawl Space
- Levels:2 Story
Utilities
- Water:Public
- Sewer:Sewer Connected
Finances and disclosures
- Price:$545,000
- Price per sq. ft.:$242.87
- Tax amount:$3,931 (2026)
Features and amenities
- Appliances:Dishwasher, Disposal, Range, Range/Oven, Refrigerator
Parking
- Parking description:2 Car, RV Access/Parking
New listings near 5619 Salem Dr.
- Coming Soon
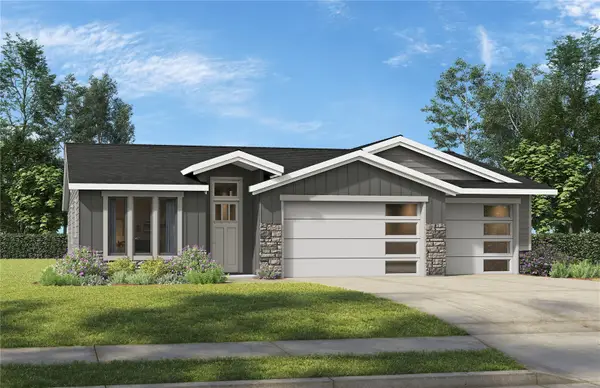 $560,000First Look3 beds 3 baths2,028 sq. ft.
5925 Nauvoo Lane, Pasco, WA 99301
MLS# 2601566Listed by: WINDERMERE GRP ONE TRI-CITIES
- Open Sun, 11am to 1pmNew
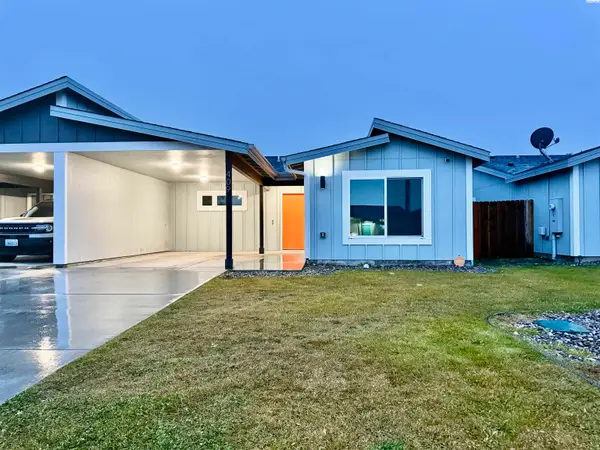 $325,000Active3 beds 2 baths1,400 sq. ft.
409 Dawson Ln, Pasco, WA 99301
MLS# 297786Listed by: EXP REALTY, LLC TRI CITIES - New
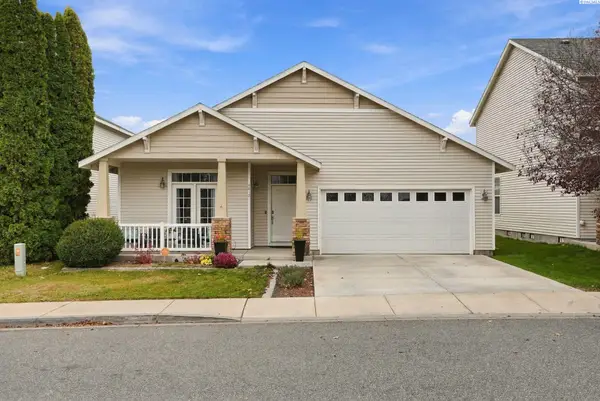 $399,500Active4 beds 2 baths1,616 sq. ft.
4612 Arabian Ln, Pasco, WA 99301
MLS# 297782Listed by: RETTER AND COMPANY SOTHEBY'S - New
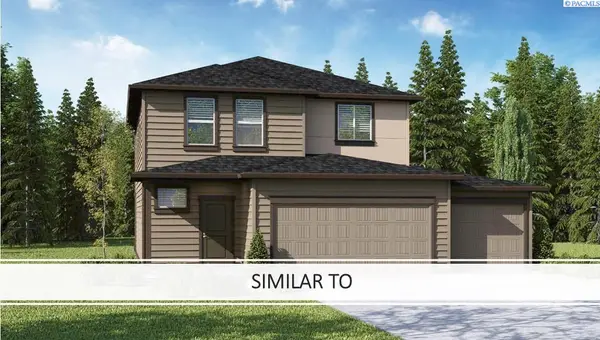 $434,995Active3 beds 3 baths2,097 sq. ft.
6533 Polar Drive, Pasco, WA 99301
MLS# 297774Listed by: DR HORTON - New
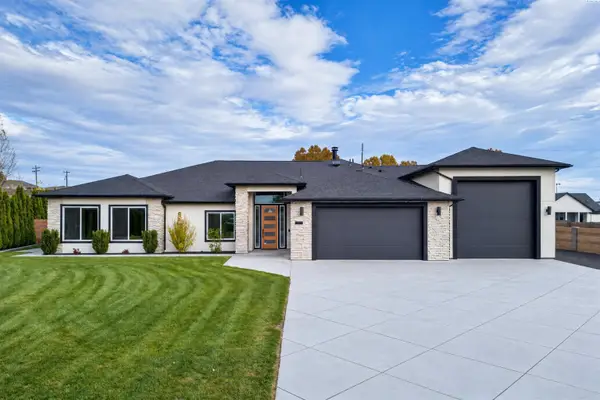 $899,000Active5 beds 4 baths3,165 sq. ft.
3513 Royce Ln, Pasco, WA 99301
MLS# 297776Listed by: NEST REALTY COMPANY - New
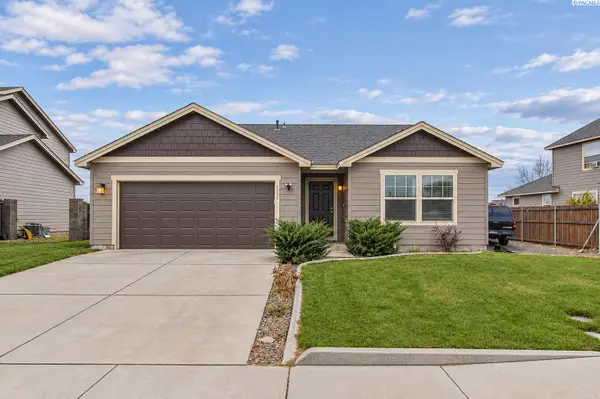 $414,900Active3 beds 2 baths1,550 sq. ft.
5802 Pierre Drive, Pasco, WA 99301
MLS# 297768Listed by: KENMORE TEAM - New
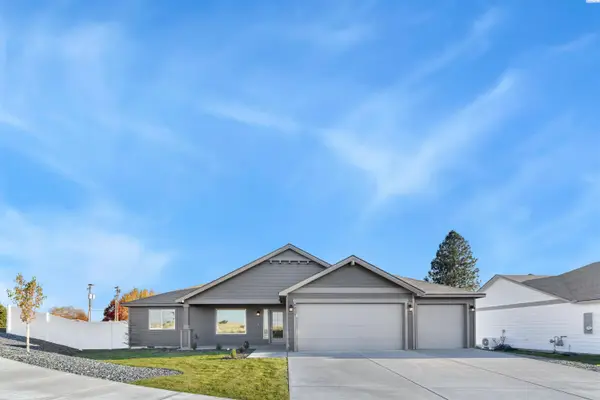 $479,850Active3 beds 2 baths1,507 sq. ft.
4219 Road 104, Pasco, WA 99301
MLS# 297767Listed by: COLDWELL BANKER TOMLINSON - New
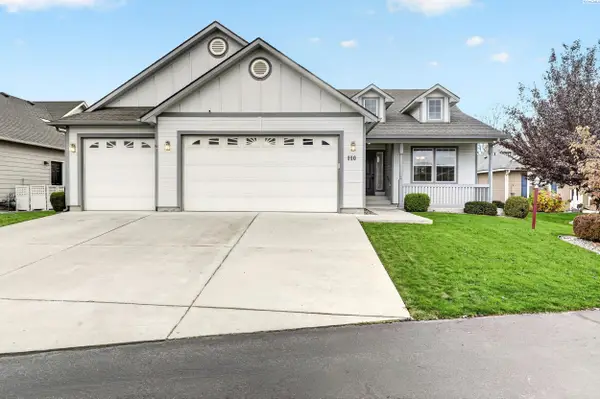 $399,000Active3 beds 2 baths1,832 sq. ft.
110 Muirfield, Pasco, WA 99301
MLS# 297759Listed by: JOHN L SCOTT TRI-CITIES PASCO - New
 $355,000Active4 beds 3 baths2,143 sq. ft.
1612 W Brown, Pasco, WA 99301
MLS# 26-3438Listed by: JOHN L SCOTT YAKIMA


Protect your home and budget from life's surprises with an Assurant Home Warranty, backed by a partner that supports you through every step of homeownership. Explore Plans.
©2026 Century 21 Real Estate LLC. All rights reserved. CENTURY 21®, the CENTURY 21 Logo and C21® are service marks owned by Century 21 Real Estate LLC. Century 21 Real Estate LLC fully supports the principles of the Fair Housing Act and the Equal Opportunity Act. Each office is independently owned and operated. Listing information is deemed reliable but not guaranteed accurate.