5703 Washougal Ln, Pasco, WA 99301
Local realty services provided by:CENTURY 21 Tri-Cities
5703 Washougal Ln,Pasco, WA 99301
$435,000
- 4 Beds
- 2 Baths
- 2,024 sq. ft.
- Single family
- Active
Listed by: aurelia contreras
Office: tri-cities realty group, llc.
MLS#:293052
Source:WA_PRMLS
Price summary
- Price:$435,000
- Price per sq. ft.:$214.92
About this home
MLS# 293052 Beautiful home in a desirable Pasco location featuring a bright and inviting interior with vaulted ceilings, durable laminate flooring, and light neutral tones throughout. The open-concept kitchen offers stainless steel appliances, ample cabinet space, and a sink overlooking the living room, making it perfect for entertaining or staying connected with guests. A formal dining room provides additional space for gatherings and special occasions. The split-bedroom layout offers added privacy, with the primary suite tucked away from the secondary bedrooms and complete with a full bath featuring dual vanities. An additional full hallway bath serves the remaining bedrooms. Upstairs, the spacious bonus room with balcony access provides endless possibilities for a home office, playroom, media room, or guest space. Outside, attractive landscaping and concrete curbing create excellent curb appeal, while the fully fenced private backyard features a spacious stamped concrete patio that’s perfect for relaxing or entertaining. With the home’s west-facing orientation, the backyard enjoys comfortable evening shade, making it an ideal space to unwind at the end of the day. Conveniently located near parks, shopping, Fairchild Cinemas, restaurants, and easy highway access, this home offers comfort, flexibility, and convenience....
Contact an agent
Home facts
- Year built:2006
- Listing ID #:293052
- Added:45 day(s) ago
- Updated:June 27, 2026 at 06:11 PM
Rooms and interior
- Bedrooms:4
- Total bathrooms:2
- Full bathrooms:2
- Flooring:Carpet, Laminate
- Dining Description:Dining - Formal, Dining - Kitchen/Combo
- Bathrooms Description:Bath - Master
- Kitchen Description:Dining - Kitchen/Combo, Microwave Oven, Pantry, Range
- Bedroom Description:Master - Main Level, Walk In Closet(s)
- Living area:2,024 sq. ft.
Structure and exterior
- Roof:Composition Shingle
- Year built:2006
- Building area:2,024 sq. ft.
- Lot area:0.16 Acres
- Construction Materials:Lap, T 1-11
- Exterior Features:Fencing/Enclosed, Lighting, Patio/Open, Shed
- Foundation Description:Crawl Space
- Levels:1 Story
Utilities
- Water:Water - Public
- Sewer:Sewer - Connected
Finances and disclosures
- Price:$435,000
- Price per sq. ft.:$214.92
- Tax amount:$3,236
Features and amenities
- Laundry features:Room - Laundry
- Amenities:Ceiling - Vaulted, Ceiling Fan(s)
Parking
- Parking description:2 Car, Attached, Finished
- Garage spaces:2
New listings near 5703 Washougal Ln
- New
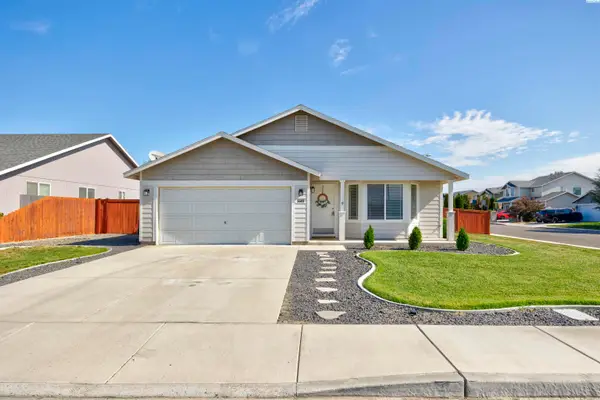
 $369,900Active3 beds 2 baths1,382 sq. ft.
5503 Salem Drive, Pasco, WA 99301
MLS# 294311Listed by: CENTURY 21-TRI-CITIES - New
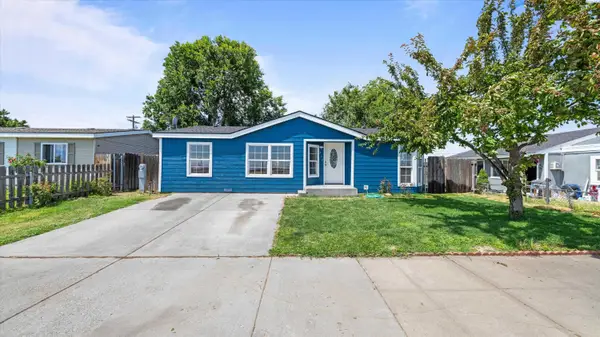 $330,000Active3 beds 2 baths1,120 sq. ft.
910 S 4th Ave, Pasco, WA 99301
MLS# 294314Listed by: THE SCHNEIDER REALTY GROUP - New
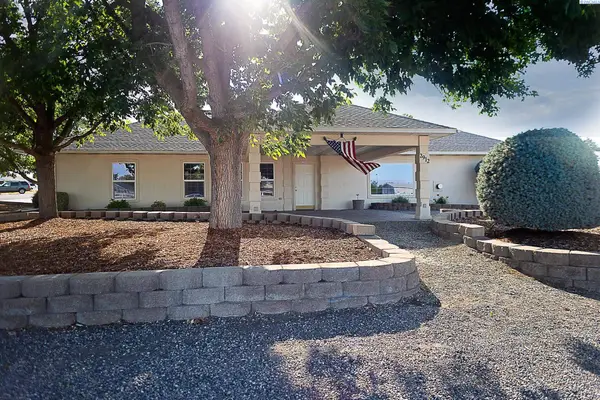 $715,000Active4 beds 3 baths3,318 sq. ft.
2912 N Rd 48, Pasco, WA 99301
MLS# 294316Listed by: PARRISH REAL ESTATE AND PROPERTY MANAGMENT 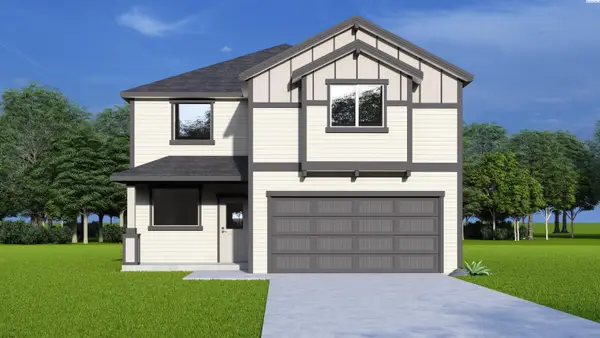 $457,570Pending3 beds 3 baths2,061 sq. ft.
10104 Sunset Trail, Pasco, WA 99301
MLS# 294309Listed by: COLDWELL BANKER TOMLINSON- New
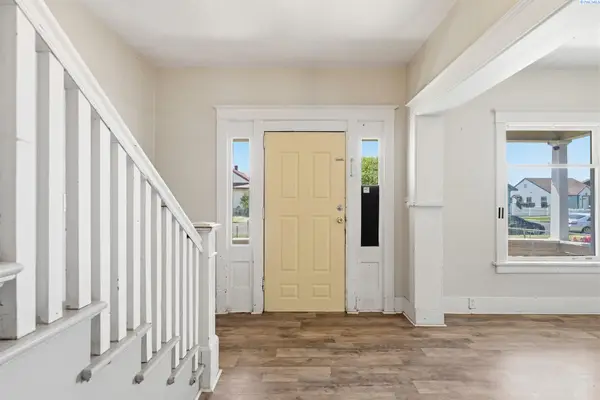 $318,999Active3 beds 2 baths1,587 sq. ft.
307 W Bonneville St, Pasco, WA 99301
MLS# 294304Listed by: RE/MAX NORTHWEST REALTORS - New
 $447,900Active3 beds 2 baths2,115 sq. ft.
4710 Desert Plateau Drive, Pasco, WA 99301
MLS# 294307Listed by: MLS4OWNERS.COM - New
 $750,000Active4 beds 3 baths2,299 sq. ft.
500 Haworth Rd, Pasco, WA 99301
MLS# 294283Listed by: WINDERMERE REAL ESTATE - New
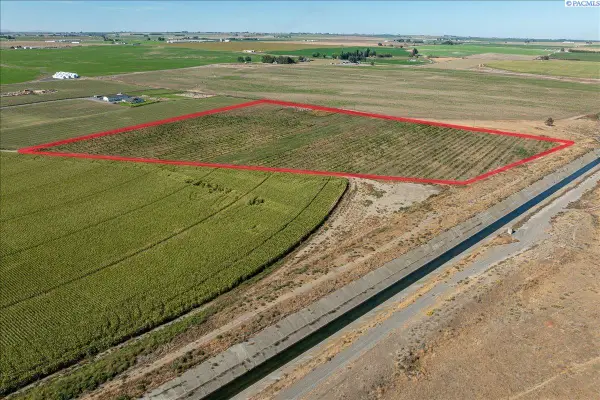 $484,900Active20 Acres
NKA (parcel #124430076), Pasco, WA 99301
MLS# 294259Listed by: ERA SKYVIEW REALTY - New
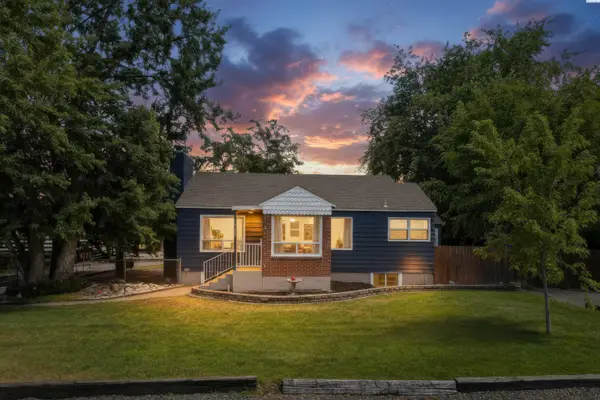 $465,000Active4 beds 2 baths1,948 sq. ft.
1325 Road 44, Pasco, WA 99301
MLS# 294252Listed by: TRI-CITIES REALTY GROUP, LLC - New
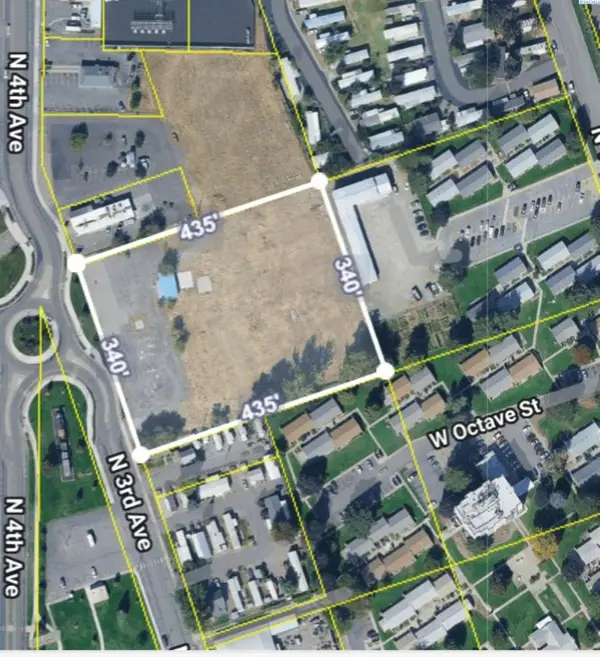 $2,700,000Active3.39 Acres
909 N 3rd Ave, Pasco, WA 99301
MLS# 294251Listed by: HOMESMART ELITE BROKERS


Protect your home and budget from life's surprises with an Assurant Home Warranty, backed by a partner that supports you through every step of homeownership. Explore Plans.
©2026 Century 21 Real Estate LLC. All rights reserved. CENTURY 21®, the CENTURY 21 Logo and C21® are service marks owned by Century 21 Real Estate LLC. Century 21 Real Estate LLC fully supports the principles of the Fair Housing Act and the Equal Opportunity Act. Each office is independently owned and operated. Listing information is deemed reliable but not guaranteed accurate.