5719 Robert Wayne Dr, Pasco, WA 99301
Local realty services provided by:CENTURY 21 Tri-Cities
5719 Robert Wayne Dr,Pasco, WA 99301
$395,000
- 3 Beds
- 2 Baths
- 1,512 sq. ft.
- Single family
- Active
Upcoming open houses
- Sat, Nov 0710:00 am - 12:00 pm
Listed by: reece hamm
Office: retter and company sotheby's
MLS#:297692
Source:WA_PRMLS
Price summary
- Price:$395,000
- Price per sq. ft.:$261.24
About this home
MLS# 297692 Welcome to a single story 3 CAR GARAGE home move in ready spanning 1,512 SF of living space. This home was built with an inviting great room floor plan that splits the primary bedroom away from the 2 guest bedrooms. Includes 2 separate dining spaces, a highly sought after 3-car garage, a large covered back patio, and a fully fenced backyard, making the backyard a blank slate to create your own oasis. The HVAC was just installed. Move in ready in a desired neighborhood, ready for you to call home.
Contact an agent
Home facts
- Year built:2008
- Subdivision & Development:Pasco West
- Listing ID #:297692
- Added:1 day(s) ago
- Updated:November 06, 2026 at 01:17 PM
Rooms and interior
- Bedrooms:3
- Total bathrooms:2
- Full bathrooms:2
- Flooring:Carpet, Laminate
- Kitchen Description:Dishwasher, Disposal, Microwave, Range/Oven, Refrigerator
- Living area:1,512 sq. ft.
Heating and cooling
- Cooling:Central Air, Forced Air
- Heating:Central, Forced Air, Furnace
- Central air:Yes
Structure and exterior
- Roof:Composition
- Year built:2008
- Building area:1,512 sq. ft.
- Lot area:0.19 Acres
- Construction Materials:T1-11
- Exterior Features:Fenced
- Foundation Description:Concrete, Crawl Space
- Levels:1 Story
Utilities
- Water:Public
- Sewer:Sewer Connected
Finances and disclosures
- Price:$395,000
- Price per sq. ft.:$261.24
- Tax amount:$3,442 (2026)
Features and amenities
- Appliances:Dishwasher, Disposal, Microwave, Range/Oven, Refrigerator
- Amenities:Ceiling Fan(s), Drapes/Blinds, Storage, Vaulted Ceiling(s)
Parking
- Parking description:3 Car, Attached, Garage Door Opener
New listings near 5719 Robert Wayne Dr
- Coming Soon
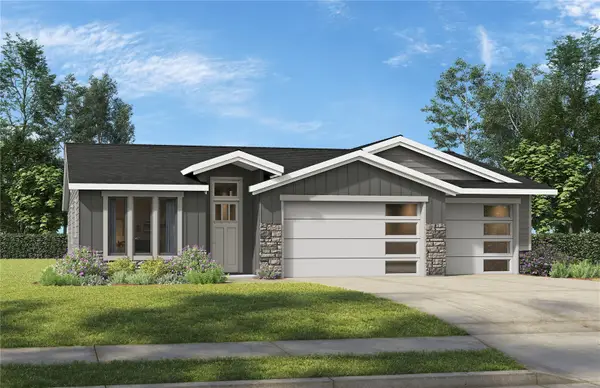 $560,000First Look3 beds 3 baths2,028 sq. ft.
5925 Nauvoo Lane, Pasco, WA 99301
MLS# 2601566Listed by: WINDERMERE GRP ONE TRI-CITIES
- Coming Soon
 $570,000First Look4 beds 3 baths2,028 sq. ft.
5921 Nauvoo Lane, Pasco, WA 99301
MLS# 2597804Listed by: WINDERMERE GRP ONE TRI-CITIES - New
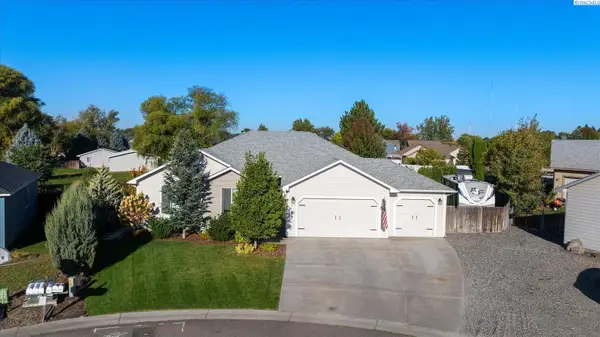 $560,000Active3 beds 2 baths1,944 sq. ft.
6211 Buena Ct, Pasco, WA 99301
MLS# 297684Listed by: RETTER AND COMPANY SOTHEBY'S - New
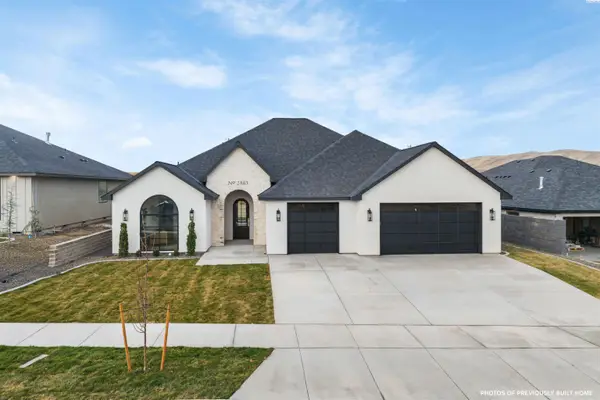
 $999,000Active4 beds 3 baths2,707 sq. ft.
257 Riviera Drive, Pasco, WA 99301
MLS# 297689Listed by: CENTURY 21-TRI-CITIES - Open Sun, 1:30 to 3pmNew
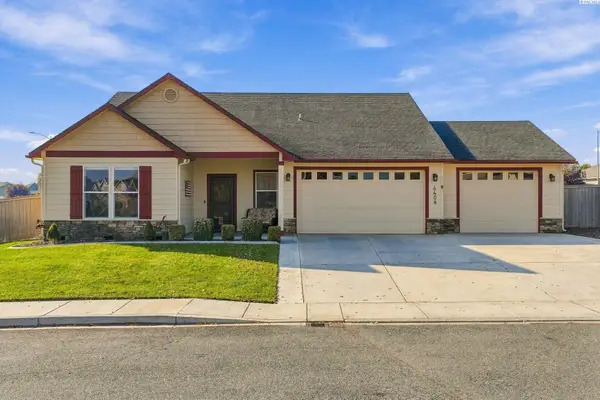 $509,900Active3 beds 3 baths2,186 sq. ft.
4408 Meadow View Dr, Pasco, WA 99301
MLS# 297673Listed by: WINDERMERE GROUP ONE/TRI-CITIES - Open Sat, 11am to 1pmNew
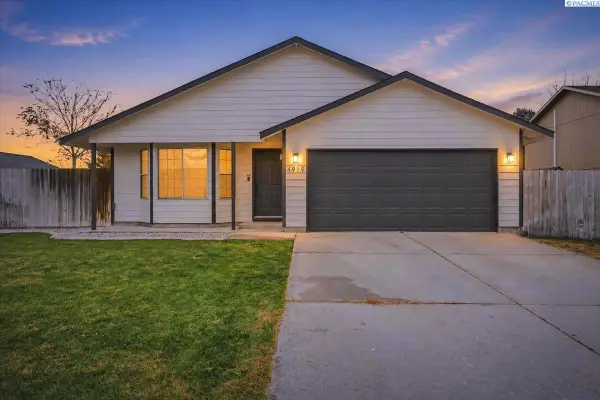 $379,900Active3 beds 2 baths1,382 sq. ft.
4919 Valdez Lane, Pasco, WA 99301
MLS# 297593Listed by: COLDWELL BANKER TOMLINSON - New
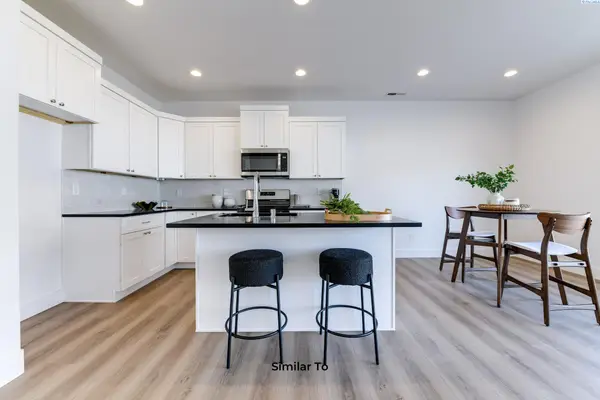 $417,850Active3 beds 3 baths1,966 sq. ft.
6320 Bulldog Ln, Pasco, WA 99301
MLS# 297590Listed by: COLDWELL BANKER TOMLINSON - New
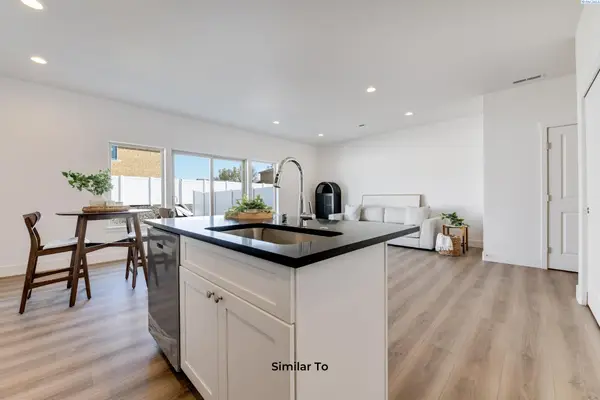 $454,850Active3 beds 3 baths2,242 sq. ft.
6316 Bulldog Ln, Pasco, WA 99301
MLS# 297591Listed by: COLDWELL BANKER TOMLINSON - Open Fri, 12 to 5pmNew
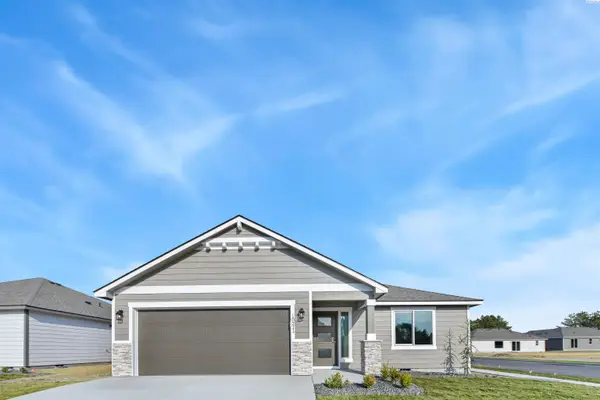 $399,850Active3 beds 2 baths1,250 sq. ft.
10211 Redbud Dr, Pasco, WA 99301
MLS# 297588Listed by: COLDWELL BANKER TOMLINSON


Protect your home and budget from life's surprises with an Assurant Home Warranty, backed by a partner that supports you through every step of homeownership. Explore Plans.
©2026 Century 21 Real Estate LLC. All rights reserved. CENTURY 21®, the CENTURY 21 Logo and C21® are service marks owned by Century 21 Real Estate LLC. Century 21 Real Estate LLC fully supports the principles of the Fair Housing Act and the Equal Opportunity Act. Each office is independently owned and operated. Listing information is deemed reliable but not guaranteed accurate.