
5729 Sidon Lane, Pasco, WA 99301
Local realty services provided by:CENTURY 21 Tri-Cities
5729 Sidon Lane,Pasco, WA 99301
$459,000
- 3 Beds
- 3 Baths
- 2,290 sq. ft.
- Mobile / Manufactured
- Active
Upcoming open houses
- Sat, Sep 2612:00 pm - 01:30 pm
Office: exp realty, llc. tri cities
MLS#:296698
Source:WA_PRMLS
Price summary
- Price:$459,000
- Price per sq. ft.:$200.44
About this home
MLS# 296698 5729 Sidon Lane deserves to be on your favorite list! With more homes to choose from than buyers have seen in years, this is the kind of home that stands out with its space, flexible floor plan, and room to grow.Step inside one of Viking’s most popular floor plans, featuring a dedicated office just off the entry, a formal dining room, and a spacious main living area designed for everyday life and entertaining. The kitchen features granite countertops, a gas range, center island, and plenty of workspace, all overlooking the impressive living room with coffered ceilings and a cozy fireplace.Upstairs, the split-bedroom design provides added privacy for the primary suite, while the loft creates another versatile living space perfect for movie nights, gaming, a playroom, or simply relaxing.Outside, enjoy a large backyard with attractive concrete curbing plus an additional concrete pad providing extra space for storage, toys, or whatever fits your lifestyle. RV Parking with 30amp service.If you’ve been waiting for a market where you can take your time, compare your options, and find a home with the space you really want—5729 Sidon Lane should be on your tour list....
Contact an agent
Home facts
- Year built:2016
- Subdivision & Development:MADISON PARK 1
- Listing ID #:296698
- Added:1 day(s) ago
- Updated:September 23, 2026 at 02:40 AM
Rooms and interior
- Bedrooms:3
- Total bathrooms:3
- Full bathrooms:2
- Half bathrooms:1
- Flooring:Carpet, Laminate, Vinyl
- Kitchen Description:Dishwasher, Disposal, Microwave, Range/Oven, Refrigerator
- Living area:2,290 sq. ft.
Heating and cooling
- Cooling:Central Air, Forced Air
- Heating:Central, Forced Air, Natural Gas
- Central air:Yes
Structure and exterior
- Roof:Composition
- Year built:2016
- Building area:2,290 sq. ft.
- Lot area:0.18 Acres
- Construction Materials:Vinyl Siding
- Exterior Features:Fenced, Irrigation System, Shed(s)
- Foundation Description:Crawl Space
- Levels:2 Story
Utilities
- Water:Public
- Sewer:Sewer Connected
Finances and disclosures
- Price:$459,000
- Price per sq. ft.:$200.44
- Tax amount:$3,763 (2026)
Features and amenities
- Appliances:Dishwasher, Disposal, Microwave, Range/Oven, Refrigerator, Water Heater
- Amenities:Drapes/Blinds
Parking
- Parking description:2 Car, Attached, RV Access/Parking
New listings near 5729 Sidon Lane
- Open Sat, 10 to 11:30amNew
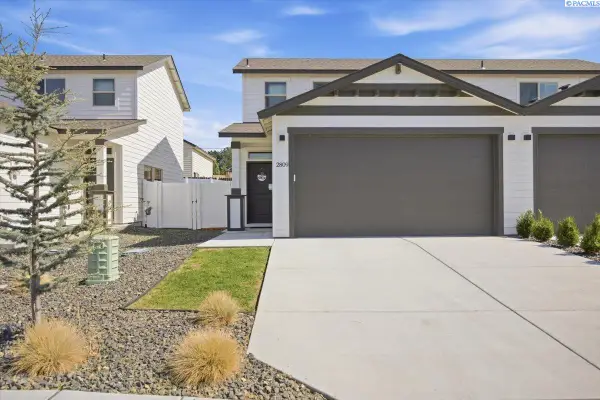 $335,000Active2 beds 3 baths1,045 sq. ft.
2809 66th Pl, Pasco, WA 99301
MLS# 296694Listed by: EXP REALTY, LLC TRI CITIES 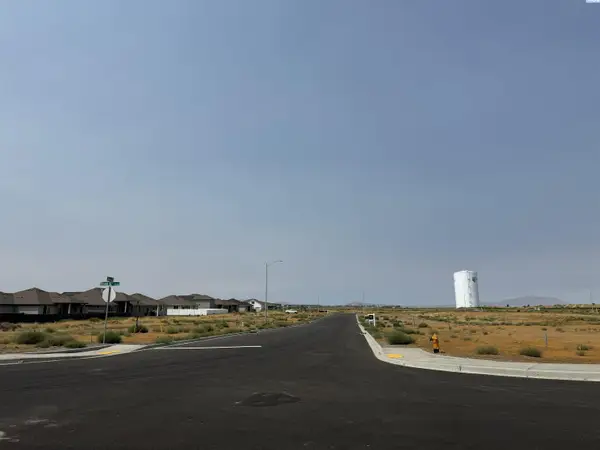 $125,000Pending0.17 Acres
Lot 31 NKA Seven Sisters Ph3, Pasco, WA 99301
MLS# 296666Listed by: COMMUNITY REAL ESTATE GROUP / KWSP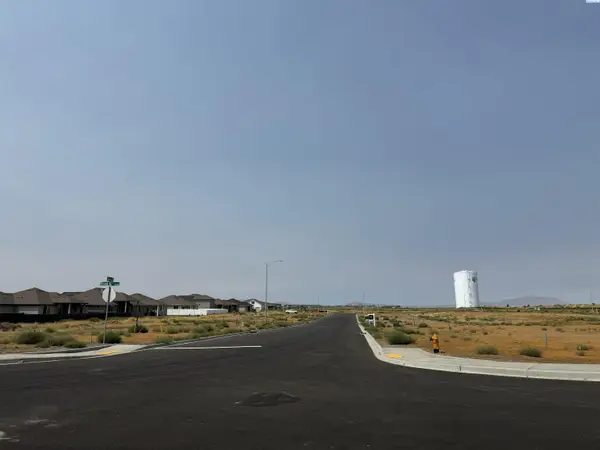 $125,000Pending0.17 Acres
Lot 32 NKA Seven Sisters Ph3, Pasco, WA 99301
MLS# 296668Listed by: COMMUNITY REAL ESTATE GROUP / KWSP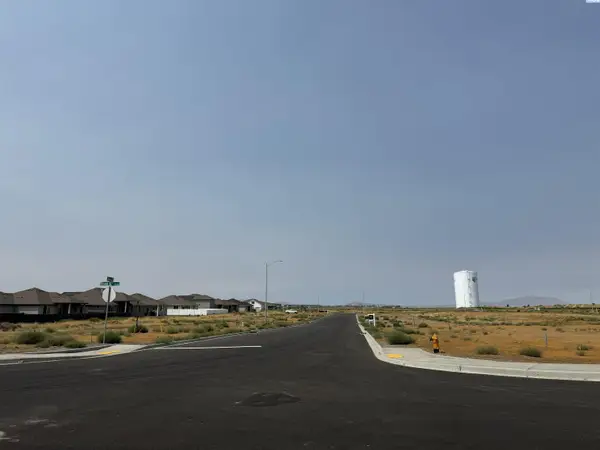 $125,000Pending0.17 Acres
Lot 33 NKA Seven Sisters Ph3, Pasco, WA 99301
MLS# 296671Listed by: COMMUNITY REAL ESTATE GROUP / KWSP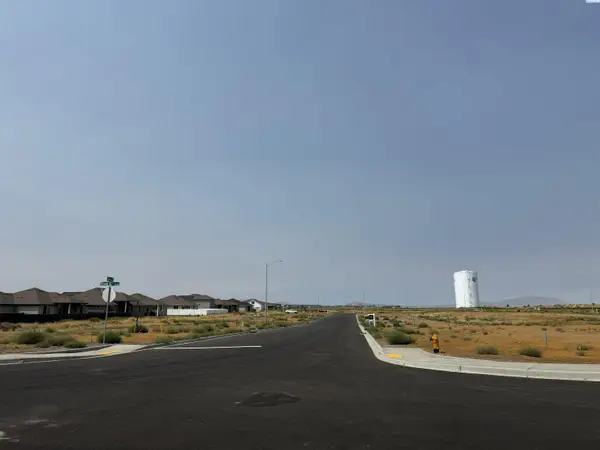 $125,000Pending0.17 Acres
Lot 38 NKA Seven Sisters Ph3, Pasco, WA 99301
MLS# 296672Listed by: COMMUNITY REAL ESTATE GROUP / KWSP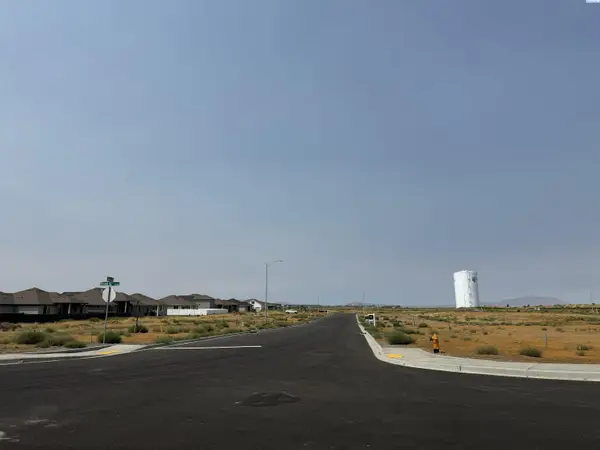 $125,000Pending0.17 Acres
Lot 39 NKA Seven Sisters Ph3, Pasco, WA 99301
MLS# 296674Listed by: COMMUNITY REAL ESTATE GROUP / KWSP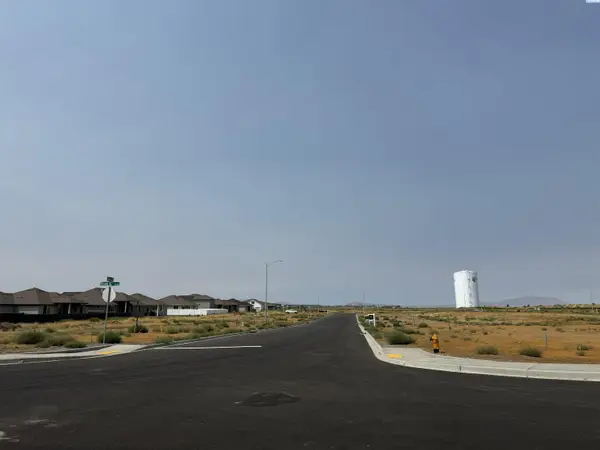 $125,000Pending0.17 Acres
Lot 42 NKA Seven Sisters Ph3, Pasco, WA 99301
MLS# 296677Listed by: COMMUNITY REAL ESTATE GROUP / KWSP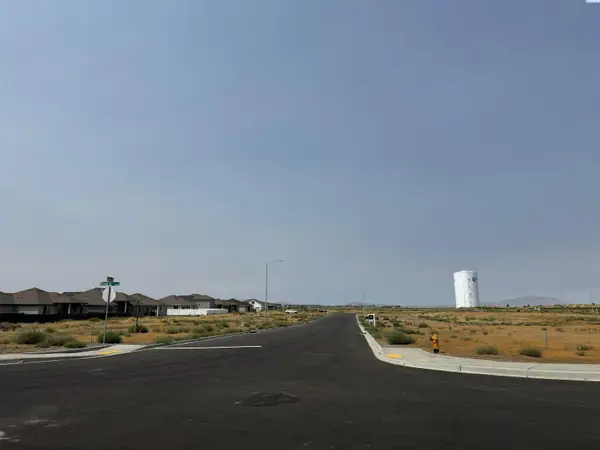 $125,000Pending0.17 Acres
Lot 43 NKA Seven Sisters Ph3, Pasco, WA 99301
MLS# 296678Listed by: COMMUNITY REAL ESTATE GROUP / KWSP $125,000Pending0.17 Acres
Lot 44 NKA Seven Sisters Ph3, Pasco, WA 99301
MLS# 296679Listed by: COMMUNITY REAL ESTATE GROUP / KWSP


Protect your home and budget from life's surprises with an Assurant Home Warranty, backed by a partner that supports you through every step of homeownership. Explore Plans.
©2026 Century 21 Real Estate LLC. All rights reserved. CENTURY 21®, the CENTURY 21 Logo and C21® are service marks owned by Century 21 Real Estate LLC. Century 21 Real Estate LLC fully supports the principles of the Fair Housing Act and the Equal Opportunity Act. Each office is independently owned and operated. Listing information is deemed reliable but not guaranteed accurate.