
6009 Pimlico Dr, Pasco, WA 99301-6035
Local realty services provided by:CENTURY 21 Tri-Cities
6009 Pimlico Dr,Pasco, WA 99301-6035
$410,000
- 3 Beds
- 2 Baths
- 1,412 sq. ft.
- Single family
- Active
Listed by: meghan de la rosa
Office: windermere group one/tri-cities
MLS#:294628
Source:WA_PRMLS
Price summary
- Price:$410,000
- Price per sq. ft.:$290.37
About this home
MLS# 294628 IMPROVED PRICE! AND Seller offering $7,000 towards buyer's closing costs!!! Pride of ownership is evident throughout this beautifully maintained, one-owner Hayden Homes residence, built in 2014. This move-in-ready home offers 3 bedrooms, 2 bathrooms, and a bright, open-concept floor plan designed for comfortable everyday living. Recent updates include luxury vinyl plank flooring, granite countertops, new baseboards, and fresh interior paint, creating a modern, inviting feel. The fully fenced backyard is perfect for relaxing or entertaining, with ample space for a garden, chicken coop, or other outdoor hobbies. The home's programmable LED soffit lighting enhances curb appeal year-round, allowing you to customize colors and lighting for holidays, special occasions, or everyday ambiance. Additional features include paved RV parking with a 30-amp electrical hookup, a new Bluetooth-enabled garage door opener, and a 60-amp EV charger for convenient electric vehicle charging. Thoughtfully cared for and truly turnkey, this home is ready for its next owner!...
Contact an agent
Home facts
- Year built:2014
- Listing ID #:294628
- Added:12 day(s) ago
- Updated:July 26, 2026 at 01:58 AM
Rooms and interior
- Bedrooms:3
- Total bathrooms:2
- Full bathrooms:2
- Flooring:Vinyl
- Dining Description:Dining - Kitchen/Combo, Dining - Living/Combo
- Bathrooms Description:Bath - Master
- Kitchen Description:Dining - Kitchen/Combo, Dishwasher, Garbage Disposal, Kitchen Island, Microwave Oven, Pantry, Range/Oven, Refrigerator
- Bedroom Description:Master Suite, Walk In Closet(s)
- Living area:1,412 sq. ft.
Structure and exterior
- Roof:Composition Shingle
- Year built:2014
- Building area:1,412 sq. ft.
- Lot area:0.24 Acres
- Construction Materials:Lap
- Exterior Features:Fencing/Enclosed, Irrigation, Lighting, Patio/Open, Shed
- Foundation Description:Crawl Space
- Levels:1 Story
Utilities
- Water:Water - Public
- Sewer:Sewer - Connected
Finances and disclosures
- Price:$410,000
- Price per sq. ft.:$290.37
- Tax amount:$3
Features and amenities
- Laundry features:Dryer, Washer
- Amenities:Ceiling - Vaulted, Ceiling Fan(s), French Doors, Security System
Parking
- Parking description:2 Car, Attached, Door Opener, Finished, Rv Parking - Open
- Garage spaces:2
New listings near 6009 Pimlico Dr
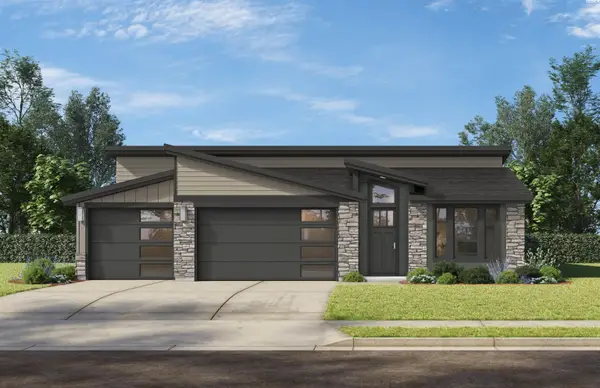 $615,000Pending4 beds 3 baths2,310 sq. ft.
5901 Nauvoo Lane, Pasco, WA 99301
MLS# 294984Listed by: WINDERMERE GROUP ONE/TRI-CITIES- Open Sat, 11am to 1pmNew
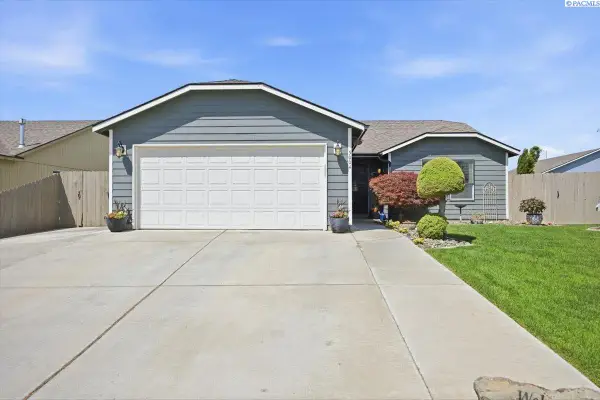 $398,999Active3 beds 2 baths1,444 sq. ft.
5004 Arthur Ln, Pasco, WA 99301
MLS# 294983Listed by: REALTY ONE GROUP IGNITE - New
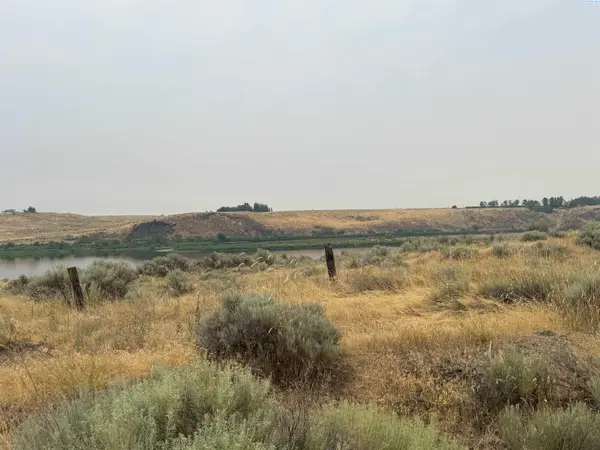 $499,000Active6 Acres
NKA Nka, Pasco, WA 99301
MLS# 294980Listed by: SIMPLIHOM - New
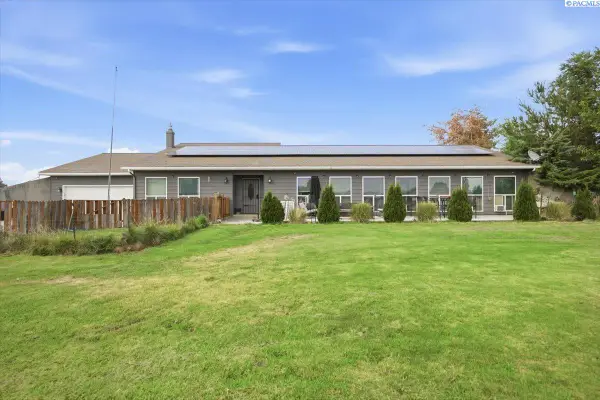 $600,000Active4 beds 3 baths3,168 sq. ft.
8916 W Dradie St, Pasco, WA 99301
MLS# 294977Listed by: RE/MAX NORTHWEST REALTORS - New
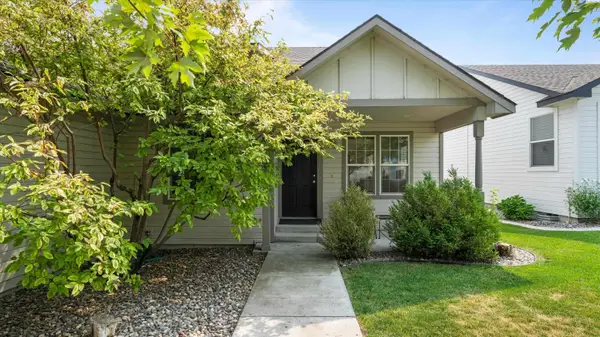 $389,000Active3 beds 2 baths1,457 sq. ft.
146 Henley Dr, Pasco, WA 99301
MLS# 294967Listed by: COLDWELL BANKER TOMLINSON - New
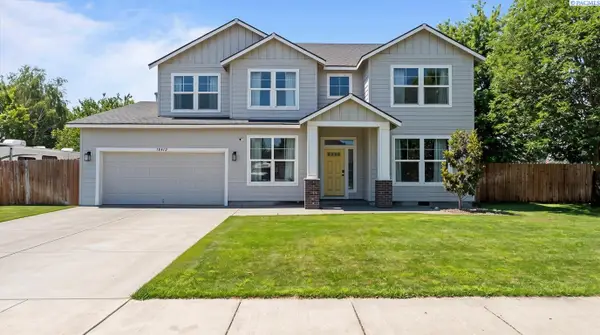 $650,000Active5 beds 3 baths3,026 sq. ft.
10412 Willow Way, Pasco, WA 99301
MLS# 294926Listed by: 1TRIPLE7-1.777% / HOMESMART ELITE BROKERS - New
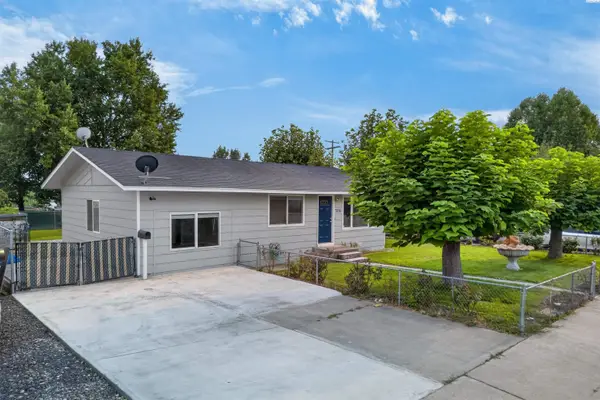 $355,000Active4 beds 2 baths1,539 sq. ft.
736 W Leola St, Pasco, WA 99301
MLS# 294959Listed by: EXP REALTY, LLC TRI CITIES - New
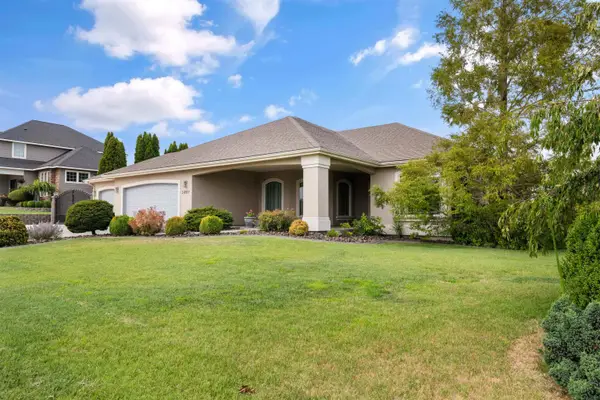 $559,000Active3 beds 2 baths2,336 sq. ft.
3807 Sedona Dr., Pasco, WA 99301
MLS# 294960Listed by: RETTER AND COMPANY SOTHEBY'S - New
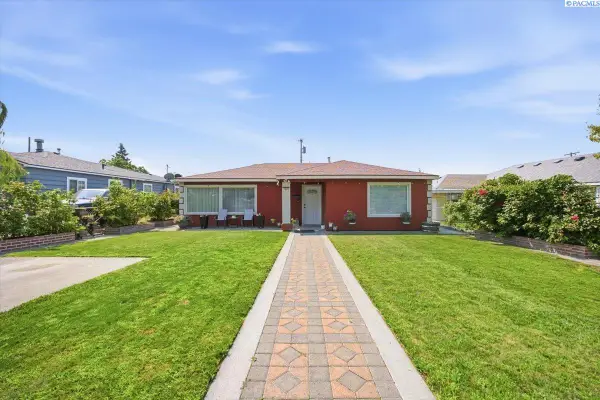 $350,000Active3 beds 2 baths1,520 sq. ft.
1628 W Bonneville St, Pasco, WA 99301
MLS# 294954Listed by: COLDWELL BANKER TOMLINSON - Open Sun, 1 to 3pmNew
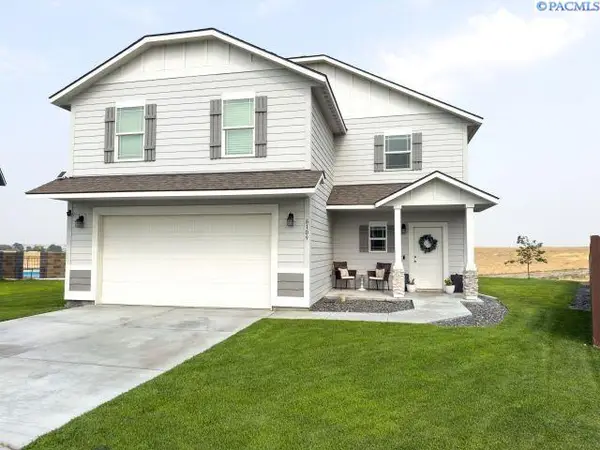 $479,900Active4 beds 3 baths1,850 sq. ft.
6109 Tarsus Ln, Pasco, WA 99301
MLS# 294948Listed by: MLS4OWNERS.COM


Protect your home and budget from life's surprises with an Assurant Home Warranty, backed by a partner that supports you through every step of homeownership. Explore Plans.
©2026 Century 21 Real Estate LLC. All rights reserved. CENTURY 21®, the CENTURY 21 Logo and C21® are service marks owned by Century 21 Real Estate LLC. Century 21 Real Estate LLC fully supports the principles of the Fair Housing Act and the Equal Opportunity Act. Each office is independently owned and operated. Listing information is deemed reliable but not guaranteed accurate.