
611 N Waldemar Ave, Pasco, WA 99301
Local realty services provided by:CENTURY 21 Tri-Cities
611 N Waldemar Ave,Pasco, WA 99301
$315,000
- 3 Beds
- 2 Baths
- 1,482 sq. ft.
- Mobile / Manufactured
- Active
Listed by: veronica campos-ramos
Office: realty one group ignite
MLS#:295540
Source:WA_PRMLS
Price summary
- Price:$315,000
- Price per sq. ft.:$212.55
About this home
MLS# 295540 This 3-bedroom, 2-bathroom home offers nearly 1,500 square feet of living space on a spacious 0.19-acre lot. Vaulted ceilings create an open feel and give the home a larger, more spacious atmosphere. With plenty of room for everyone, this home offers a functional layout and plenty of potential to make it your own.The exterior has fresh new paint, and a new roof just installed. The generous backyard provides plenty of space for outdoor activities and entertaining, along with a shed for additional storage. Conveniently located with easy highway access, this home is a great opportunity for those looking for space & convenience.
Contact an agent
Home facts
- Year built:1993
- Subdivision & Development:HIGHLAND HEIGHT
- Listing ID #:295540
- Added:53 day(s) ago
- Updated:October 06, 2026 at 04:46 PM
Rooms and interior
- Bedrooms:3
- Total bathrooms:2
- Full bathrooms:2
- Flooring:Carpet, Vinyl
- Kitchen Description:Dishwasher, Disposal, Range/Oven, Refrigerator
- Living area:1,482 sq. ft.
Heating and cooling
- Cooling:Central Air, Electric, Forced Air, Heat Pump
- Heating:Central, Electric, Forced Air, Heat Pump
- Central air:Yes
Structure and exterior
- Roof:Composition
- Year built:1993
- Building area:1,482 sq. ft.
- Lot area:0.19 Acres
- Lot Features:Animals Allowed
- Construction Materials:Block, Lap Siding, T1-11
- Exterior Features:Fenced, Shed(s)
- Foundation Description:Block, Crawl Space
- Levels:1 Story
Utilities
- Water:Public
- Sewer:Sewer Connected
Finances and disclosures
- Price:$315,000
- Price per sq. ft.:$212.55
- Tax amount:$2,299 (2026)
Features and amenities
- Appliances:Dishwasher, Disposal, Range/Oven, Refrigerator
- Amenities:Drapes/Blinds, Skylight(s), Utilities in Garage, Vaulted Ceiling(s)
Parking
- Parking description:2 Car, Attached, Garage Door Opener, Off Street
New listings near 611 N Waldemar Ave
- New
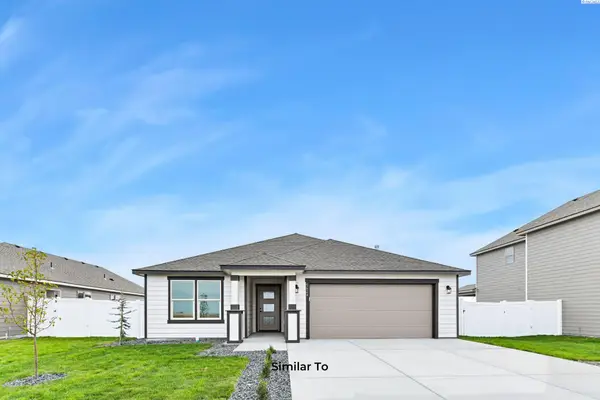 $444,850Active3 beds 2 baths1,525 sq. ft.
5808 Redtail Dr, Pasco, WA 99301
MLS# 296974Listed by: COLDWELL BANKER TOMLINSON - New
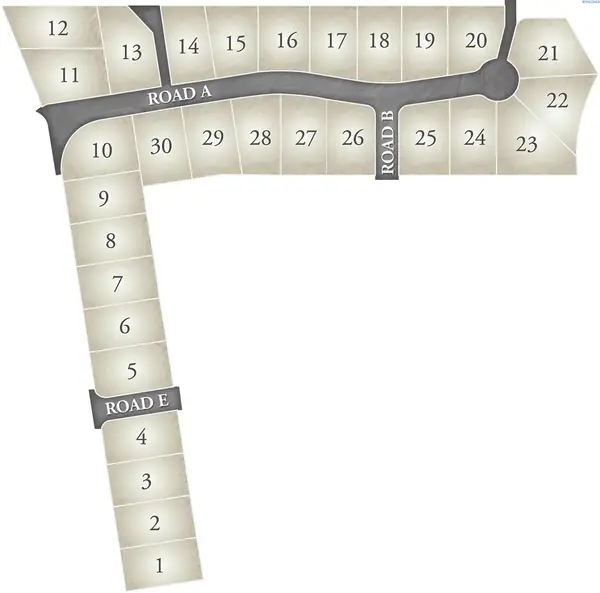 $235,000Active0.5 Acres
Lot 1 Panormic Dr., Pasco, WA 99301
MLS# 296975Listed by: COLDWELL BANKER TOMLINSON - New
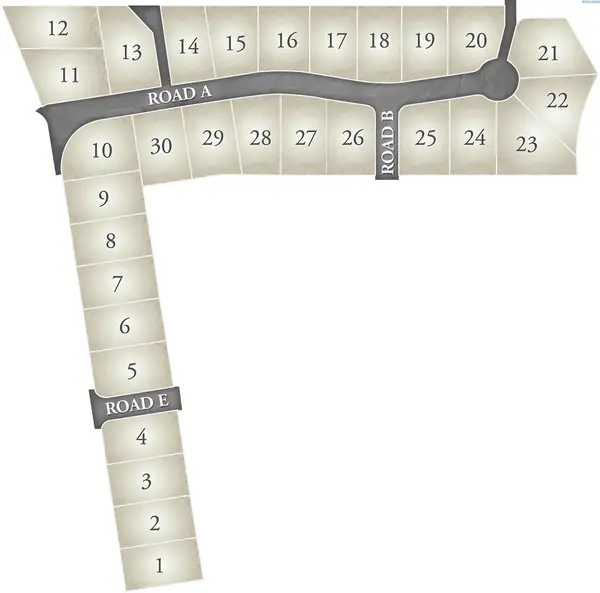 $235,000Active0.5 Acres
Lot 2 Panormic Dr., Pasco, WA 99301
MLS# 296977Listed by: COLDWELL BANKER TOMLINSON - New
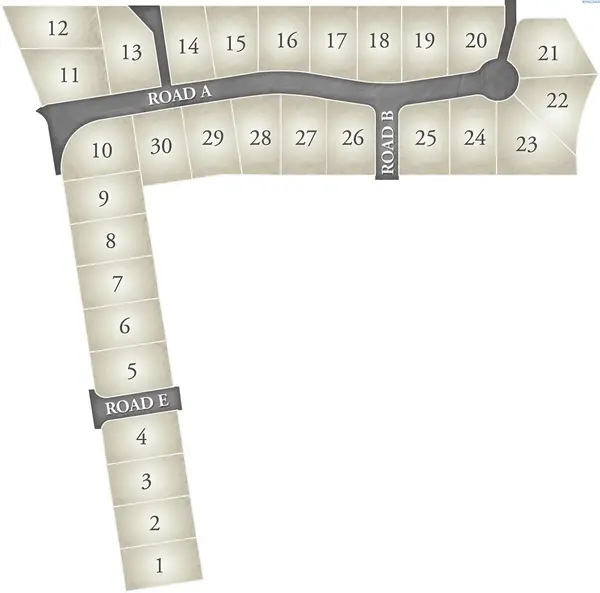 $235,000Active0.5 Acres
Lot 3 Panormic Dr., Pasco, WA 99301
MLS# 296979Listed by: COLDWELL BANKER TOMLINSON - New
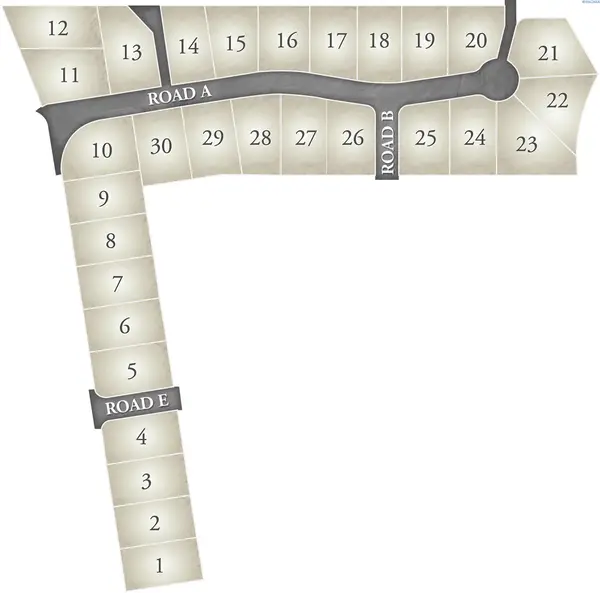 $235,000Active0.5 Acres
Lot 4 Panormic Dr., Pasco, WA 99301
MLS# 296980Listed by: COLDWELL BANKER TOMLINSON - New
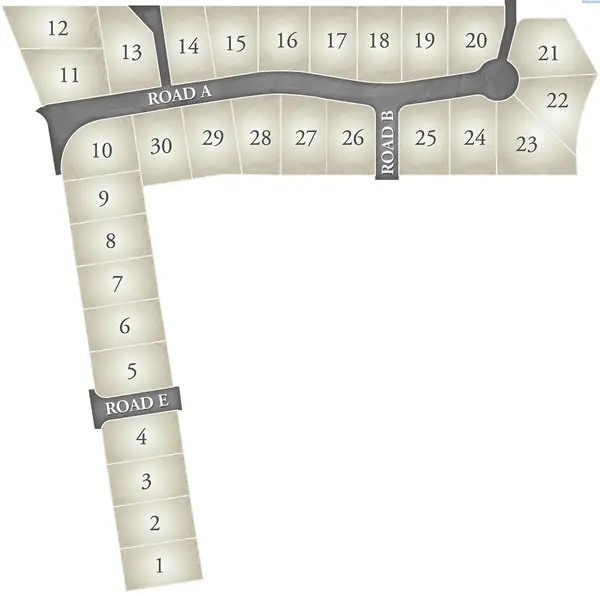 $235,000Active0.52 Acres
Lot 5 Panormic Dr., Pasco, WA 99301
MLS# 296981Listed by: COLDWELL BANKER TOMLINSON - New
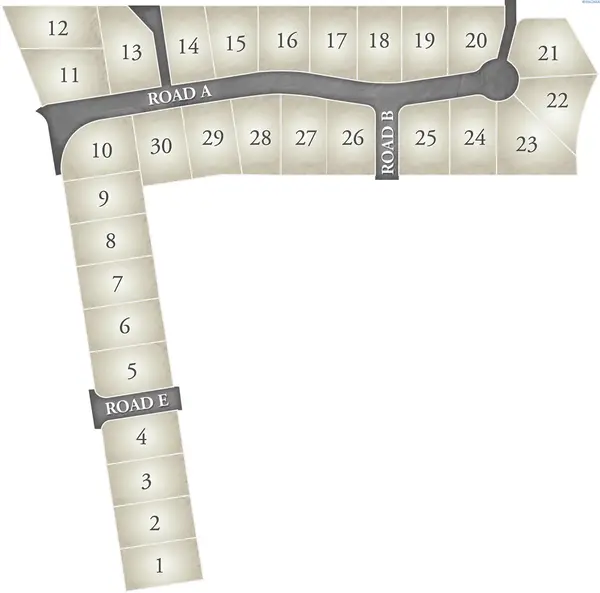 $235,000Active0.51 Acres
Lot 6 Panormic Dr., Pasco, WA 99301
MLS# 296982Listed by: COLDWELL BANKER TOMLINSON - New
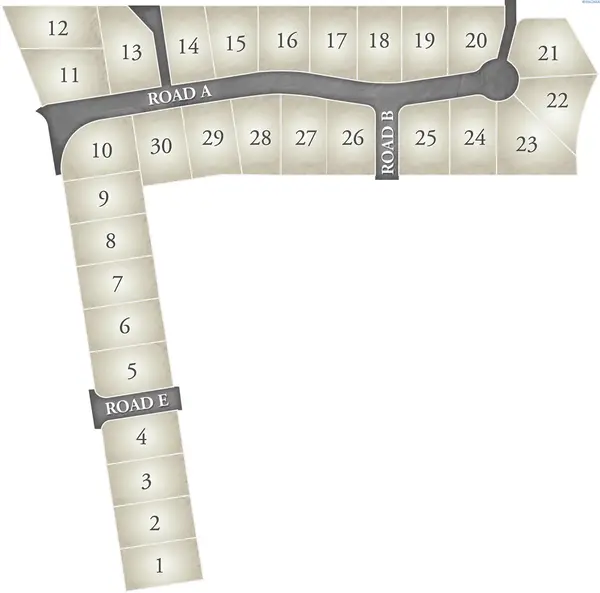 $235,000Active0.51 Acres
Lot 7 Panormic Dr., Pasco, WA 99301
MLS# 296984Listed by: COLDWELL BANKER TOMLINSON - New
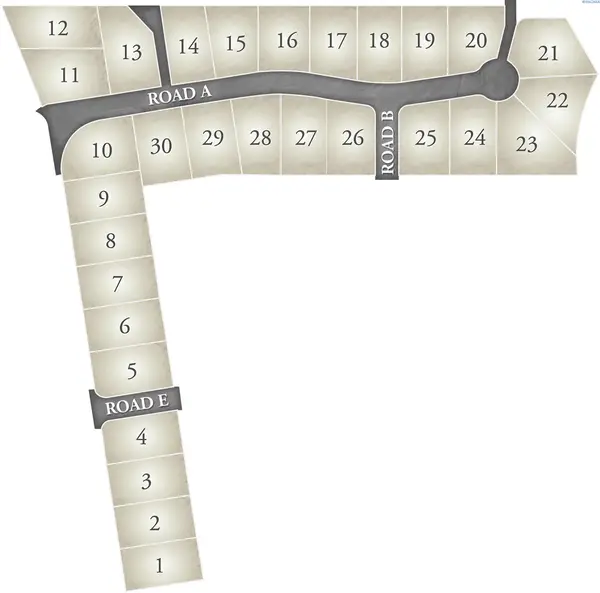 $235,000Active0.51 Acres
Lot 8 Panormic Dr., Pasco, WA 99301
MLS# 296985Listed by: COLDWELL BANKER TOMLINSON - New
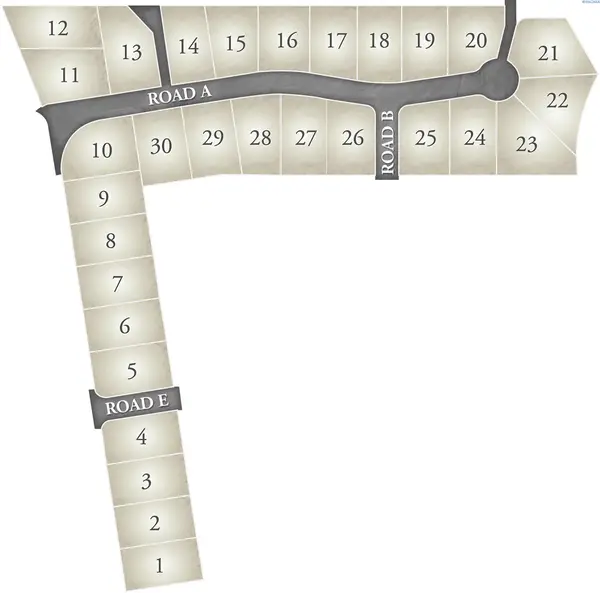 $235,000Active0.51 Acres
Lot 9 Panormic Dr., Pasco, WA 99301
MLS# 296986Listed by: COLDWELL BANKER TOMLINSON


Protect your home and budget from life's surprises with an Assurant Home Warranty, backed by a partner that supports you through every step of homeownership. Explore Plans.
©2026 Century 21 Real Estate LLC. All rights reserved. CENTURY 21®, the CENTURY 21 Logo and C21® are service marks owned by Century 21 Real Estate LLC. Century 21 Real Estate LLC fully supports the principles of the Fair Housing Act and the Equal Opportunity Act. Each office is independently owned and operated. Listing information is deemed reliable but not guaranteed accurate.