8402 Axil Lane, Pasco, WA 99301
Local realty services provided by:CENTURY 21 Tri-Cities
8402 Axil Lane,Pasco, WA 99301
$975,000
- 4 Beds
- 3 Baths
- 3,032 sq. ft.
- Single family
- Active
Listed by:
 Vicki Monteagudo(509) 572 - 2456CENTURY 21 Tri-Cities
Office: century 21-tri-cities
MLS#:288353
Source:WA_PRMLS
Price summary
- Price:$975,000
- Price per sq. ft.:$321.57
About this home
MLS# 288353 The Merlot offers modern elegance and functional comfort in the heart of Kohler Estates Phase 2. This thoughtfully designed new-construction home features open living spaces highlighted by engineered wood flooring, quartz countertops, and a custom lighting package. The kitchen blends style and practicality with a full backsplash, stainless appliances, and soft-close cabinetry. Enjoy a seamless flow from the spacious family room to the outdoor patio, perfect for entertaining or relaxing. The primary suite showcases a tiled walk-in shower with matte-black hardware, a freestanding soaking tub, and dual vanities. Built with quality craftsmanship throughout — from the stucco or Hardie siding exterior and 8-ft front door to the underground sprinkler system and fully finished garage — The Merlot embodies comfort, style, and timeless design. Choose your finishes and bring your vision to life in this beautiful new home opportunity at Kohler Estates Phase 2. PHOTOS OF PREVIOUSLY BUILT HOME....
Contact an agent
Home facts
- Year built:2025
- Listing ID #:288353
- Added:276 day(s) ago
- Updated:July 23, 2026 at 08:39 PM
Rooms and interior
- Bedrooms:4
- Total bathrooms:3
- Full bathrooms:2
- Flooring:Tile
- Dining Description:Dining - Kitchen/Combo, Dining - Living/Combo
- Bathrooms Description:Tub - Garden
- Kitchen Description:Dining - Kitchen/Combo, Dishwasher, Garbage Disposal, Kitchen Island, Microwave Oven, Pantry, Range/Oven
- Bedroom Description:Master - Main Level, Master Suite, Walk In Closet(s)
- Living area:3,032 sq. ft.
Structure and exterior
- Roof:Composition Shingle
- Year built:2025
- Building area:3,032 sq. ft.
- Lot area:0.54 Acres
- Construction Materials:Stucco
- Exterior Features:Patio/Covered
- Foundation Description:Concrete
- Levels:1 Story
Utilities
- Water:Water - Public
- Sewer:Septic - Required
Finances and disclosures
- Price:$975,000
- Price per sq. ft.:$321.57
Features and amenities
- Laundry features:Room - Laundry
- Amenities:Ceiling - Raised, Ceiling Fan(s), Extra Storage, French Doors, Utility Sink
Parking
- Parking description:3 Car, Door Opener, Finished
- Garage spaces:3
New listings near 8402 Axil Lane
- New
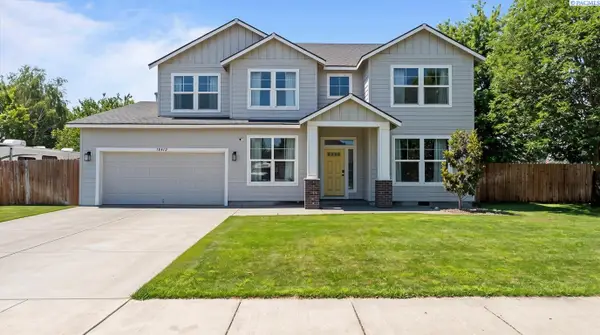 $650,000Active5 beds 3 baths3,026 sq. ft.
10412 Willow Way, Pasco, WA 99301
MLS# 294926Listed by: 1TRIPLE7-1.777% / HOMESMART ELITE BROKERS - New
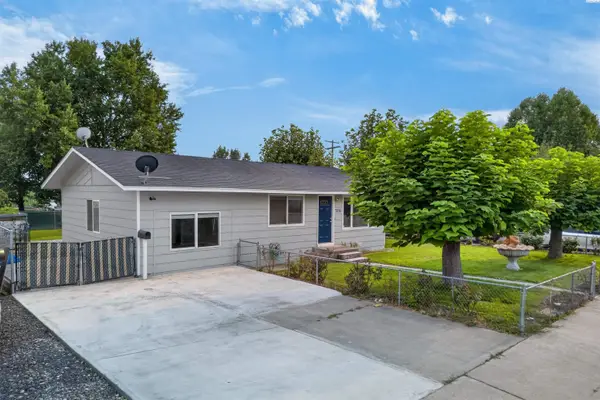 $355,000Active4 beds 2 baths1,539 sq. ft.
736 W Leola St, Pasco, WA 99301
MLS# 294959Listed by: EXP REALTY, LLC TRI CITIES - New
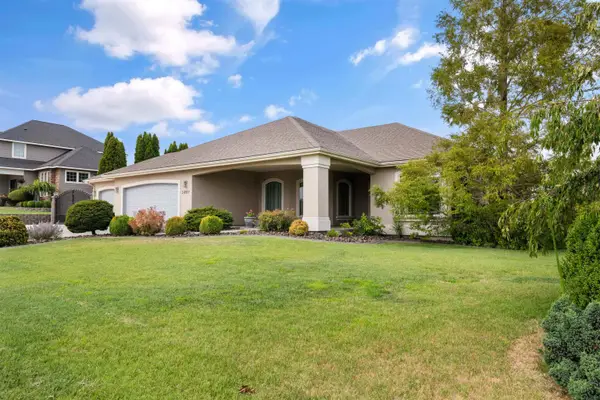 $559,000Active3 beds 2 baths2,336 sq. ft.
3807 Sedona Dr., Pasco, WA 99301
MLS# 294960Listed by: RETTER AND COMPANY SOTHEBY'S - Open Sat, 1 to 3pmNew
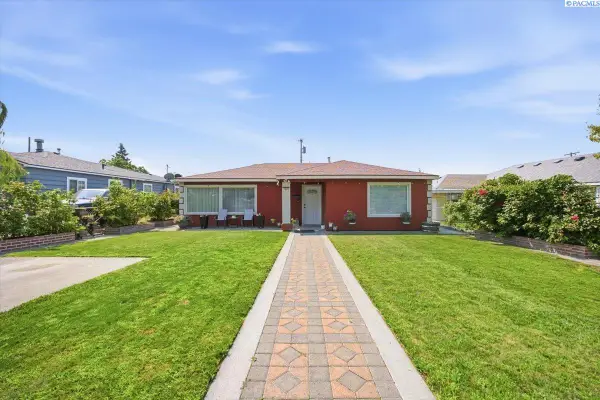 $350,000Active3 beds 2 baths1,520 sq. ft.
1628 W Bonneville St, Pasco, WA 99301
MLS# 294954Listed by: COLDWELL BANKER TOMLINSON - Open Sun, 1 to 3pmNew
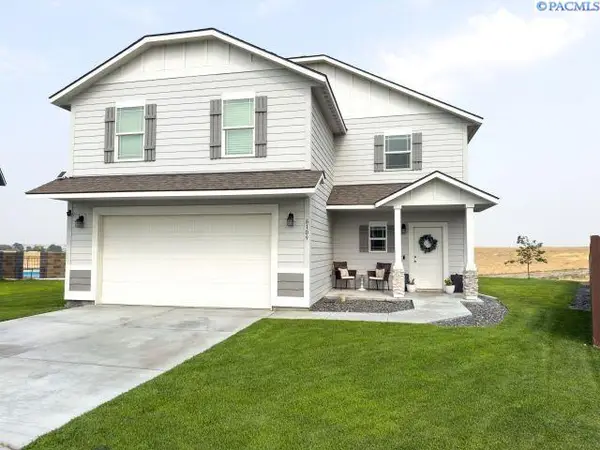 $479,900Active4 beds 3 baths1,850 sq. ft.
6109 Tarsus Ln, Pasco, WA 99301
MLS# 294948Listed by: MLS4OWNERS.COM - New
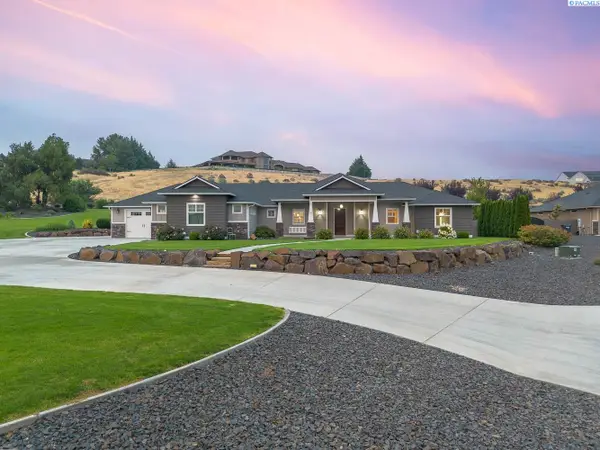 $985,000Active5 beds 3 baths3,040 sq. ft.
7103 Sandy Ridge Road, Pasco, WA 99301
MLS# 294951Listed by: KENMORE TEAM - New
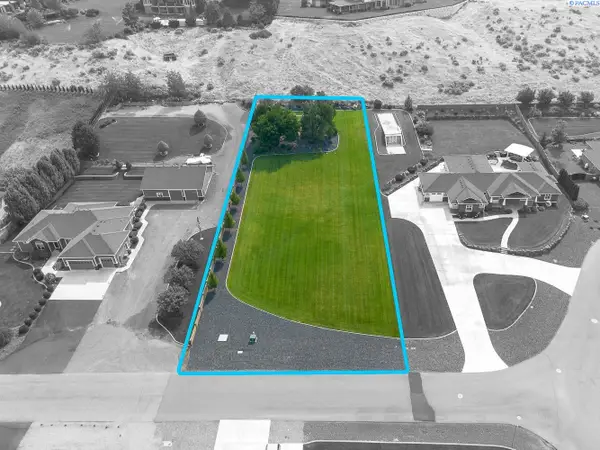 $285,000Active0.97 Acres
7131 Sandy Ridge Road, Pasco, WA 99301
MLS# 294952Listed by: KENMORE TEAM 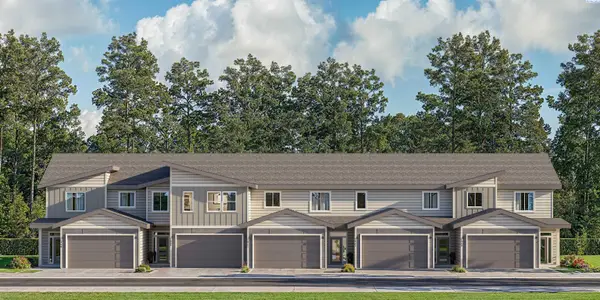 $442,180Pending5 beds 3 baths1,950 sq. ft.
4206 Road 114, Pasco, WA 99301
MLS# 294927Listed by: COLDWELL BANKER TOMLINSON- New
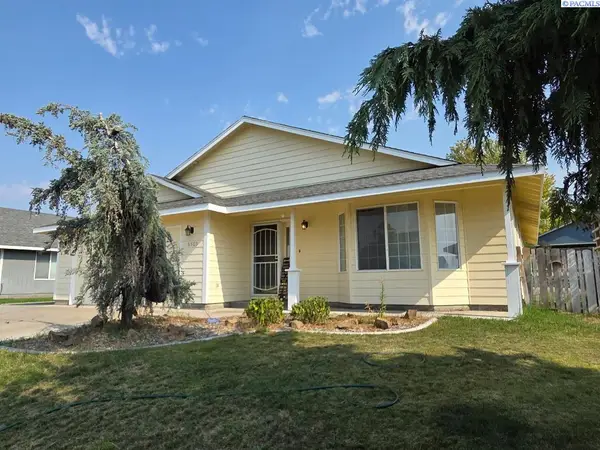 $400,000Active3 beds 2 baths1,726 sq. ft.
6503 Gehrig Drive, Pasco, WA 99301
MLS# 294928Listed by: COURT STREET REALTY - New
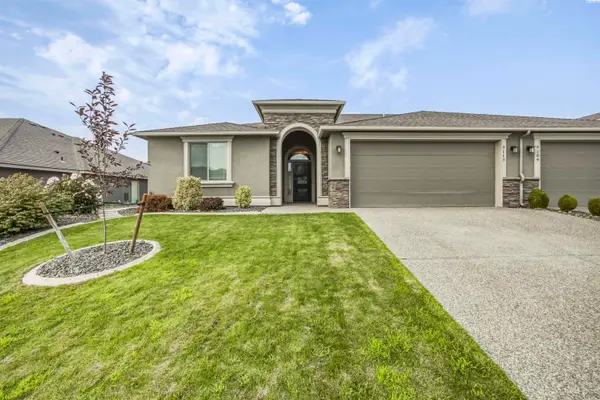
 $459,999Active3 beds 2 baths1,930 sq. ft.
9113 Ruven Street, Pasco, WA 99301
MLS# 294923Listed by: CENTURY 21-TRI-CITIES


Protect your home and budget from life's surprises with an Assurant Home Warranty, backed by a partner that supports you through every step of homeownership. Explore Plans.
©2026 Century 21 Real Estate LLC. All rights reserved. CENTURY 21®, the CENTURY 21 Logo and C21® are service marks owned by Century 21 Real Estate LLC. Century 21 Real Estate LLC fully supports the principles of the Fair Housing Act and the Equal Opportunity Act. Each office is independently owned and operated. Listing information is deemed reliable but not guaranteed accurate.