
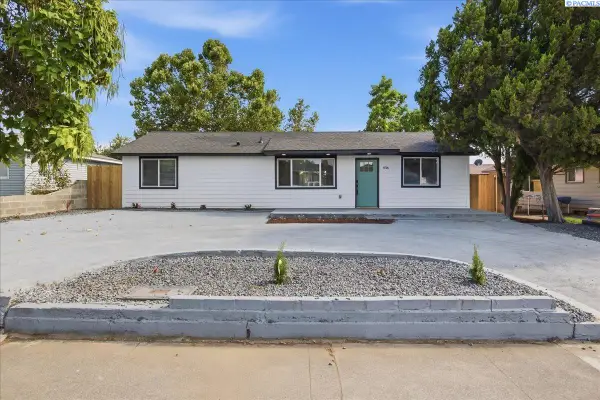
8408 Studebaker Drive, Pasco, WA 99301
Local realty services provided by:CENTURY 21 Tri-Cities
8408 Studebaker Drive,Pasco, WA 99301
$360,000
- 3 Beds
- 2 Baths
- 1,382 sq. ft.
- Single family
- Active
Listed by: lance kenmore
Office: kenmore team
MLS#:284871
Source:WA_PRMLS
Price summary
- Price:$360,000
- Price per sq. ft.:$260.49
About this home
MLS# 284871 Welcome to this charming and recently renovated 3 BD 2 BA home in the Sunny Meadows neighborhood of West Pasco! Truly move-in ready, this home shines with fresh updates throughout, including brand-new carpet, durable vinyl flooring in the kitchen and bathrooms, and a modern, on-trend interior paint palette that creates a clean and inviting atmosphere. Step inside to a bright formal living room, highlighted by a classic picture bay window—perfect for relaxing or entertaining guests. The functional kitchen and dining area offer a seamless layout, complete with a convenient slider that opens to the backyard patio, making indoor-outdoor living and entertaining effortless. The private primary suite features its own en-suite bath, providing comfort and separation from the additional bedrooms. Thoughtful storage solutions are found throughout the home, including a smart pantry closet, a storage closet at the entry, and a hallway linen closet—keeping everything organized and within reach. A dedicated laundry room just off the garage entry adds everyday convenience. Situated on a prime lot, this property offers extra side yard space—ideal for gardening, play, or simply enjoying a little extra room to spread out. The fully fenced backyard provides a secure and versatile space for pets, gatherings, or outdoor relaxation. Additional highlights include a 2-car attached garage and a fantastic location close to shopping, dining, schools, and everyday amenities. This home perfectly blends comfort, style, and functionality—don’t miss your opportunity to make it yours!...
Contact an agent
Home facts
- Year built:2003
- Subdivision & Development:SUNNY MDW4
- Listing ID #:284871
- Added:344 day(s) ago
- Updated:July 31, 2026 at 02:56 PM
Rooms and interior
- Bedrooms:3
- Total bathrooms:2
- Full bathrooms:2
- Flooring:Carpet, Vinyl
- Dining Description:Dining - Kitchen/Combo
- Bathrooms Description:Bath - Master
- Kitchen Description:Dining - Kitchen/Combo, Dishwasher, Garbage Disposal, Microwave Oven, On Main Level, Pantry, Range/Oven, Refrigerator
- Bedroom Description:Master - Main Level, Master Suite, Walk In Closet(s)
- Living area:1,382 sq. ft.
Structure and exterior
- Roof:Composition Shingle
- Year built:2003
- Building area:1,382 sq. ft.
- Lot area:0.2 Acres
- Construction Materials:Lap, Wood Frame, Wood Siding
- Exterior Features:Fencing/Enclosed, Patio/Open, Porch
- Foundation Description:Concrete, Crawl Space
- Levels:1 Story
Utilities
- Water:Water - Public
- Sewer:Sewer - Connected
Finances and disclosures
- Price:$360,000
- Price per sq. ft.:$260.49
- Tax amount:$3
Features and amenities
- Laundry features:Room - Laundry
- Amenities:Ceiling - Vaulted, Extra Storage
Parking
- Parking description:2 Car, Attached, Door Opener, Off Street Spaces
- Garage spaces:2
New listings near 8408 Studebaker Drive
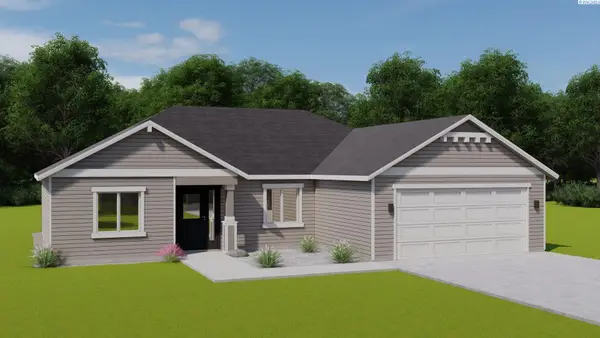 $411,970Pending3 beds 2 baths1,403 sq. ft.
10220 Sunset Trail, Pasco, WA 99301
MLS# 295148Listed by: COLDWELL BANKER TOMLINSON- New
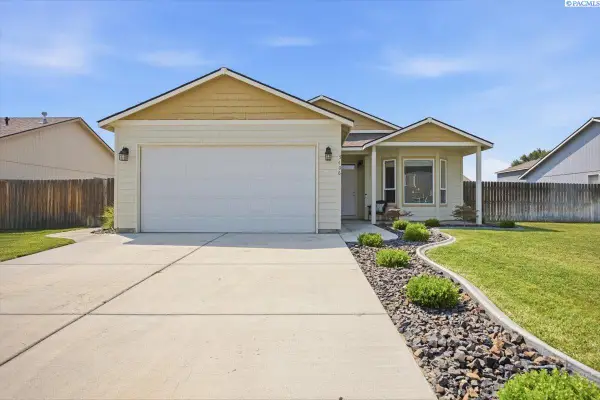 $399,998Active4 beds 2 baths1,555 sq. ft.
5406 Grant Ln, Pasco, WA 99301
MLS# 295151Listed by: VRG REALTY LLC - New
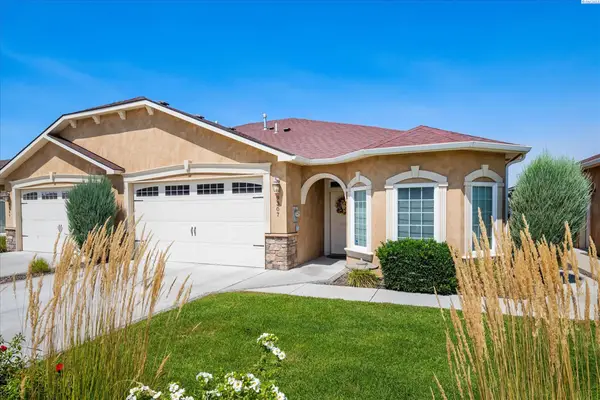 $419,900Active3 beds 2 baths1,877 sq. ft.
9307 Majestia Ln, Pasco, WA 99301
MLS# 295144Listed by: RETTER AND COMPANY SOTHEBY'S - New
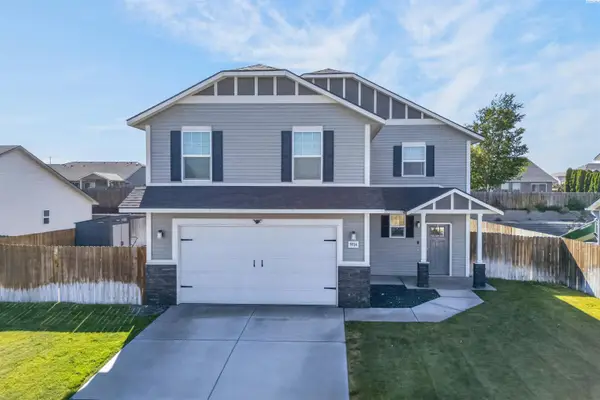 $454,000Active3 beds 3 baths1,850 sq. ft.
5914 Ramus Ln, Pasco, WA 99301
MLS# 295146Listed by: REALTY ONE GROUP IGNITE - New
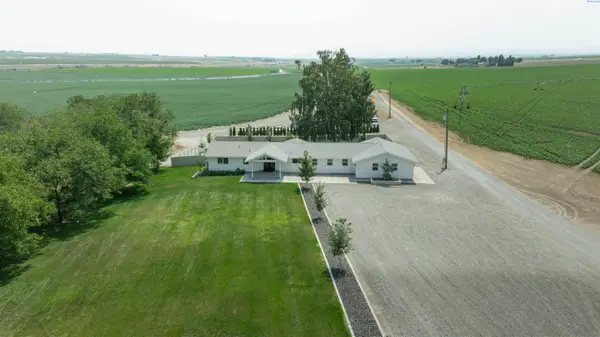 $1,375,000Active5 beds 3 baths2,796 sq. ft.
1181 W Sagemoor, Pasco, WA 99301
MLS# 295123Listed by: JOHN L SCOTT TRI-CITIES PASCO - New
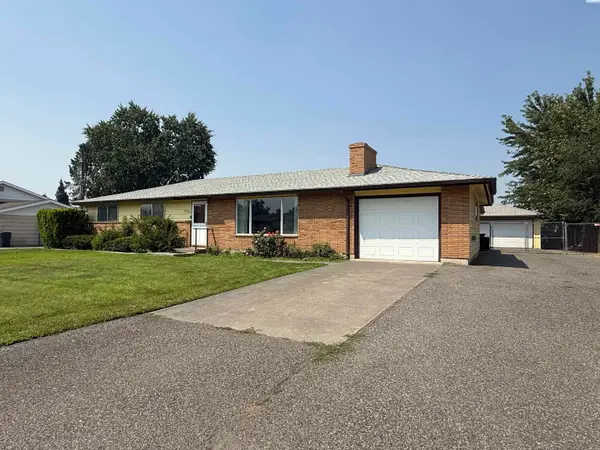 $430,000Active3 beds 2 baths1,996 sq. ft.
3903 W Nixon St, Pasco, WA 99301
MLS# 295119Listed by: EXP REALTY, LLC TRI CITIES - New
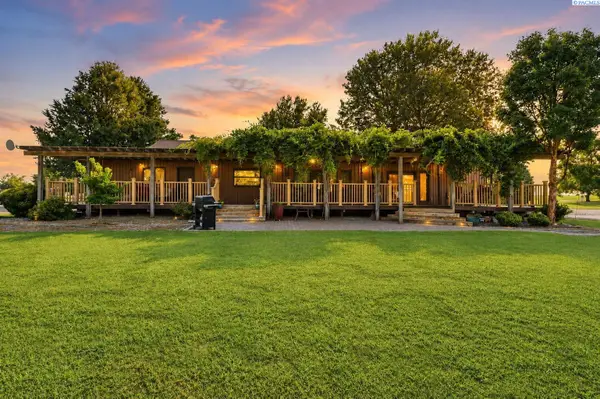 $1,090,000Active3 beds 3 baths2,905 sq. ft.
3011 Birch Road, Pasco, WA 99301
MLS# 295118Listed by: WINDERMERE GROUP ONE/TRI-CITIES - New
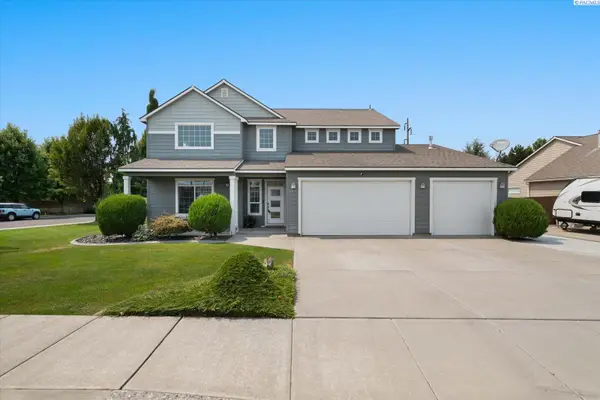 $619,900Active4 beds 3 baths2,644 sq. ft.
6212 Balmoral Ct, Pasco, WA 99301
MLS# 295106Listed by: RETTER AND COMPANY SOTHEBY'S - New
 $380,000Active3 beds 2 baths1,704 sq. ft.
936 W Leola St, Pasco, WA 99301
MLS# 295101Listed by: THE SCHNEIDER REALTY GROUP - New
 $419,995Active3 beds 3 baths1,657 sq. ft.
6523 Sandstone Dr, Pasco, WA 99301
MLS# 295092Listed by: DR HORTON


Protect your home and budget from life's surprises with an Assurant Home Warranty, backed by a partner that supports you through every step of homeownership. Explore Plans.
©2026 Century 21 Real Estate LLC. All rights reserved. CENTURY 21®, the CENTURY 21 Logo and C21® are service marks owned by Century 21 Real Estate LLC. Century 21 Real Estate LLC fully supports the principles of the Fair Housing Act and the Equal Opportunity Act. Each office is independently owned and operated. Listing information is deemed reliable but not guaranteed accurate.