
201 Karvellis Lane, Port Angeles, WA 98363
Local realty services provided by:CENTURY 21 Van Dorm Realty
Listed by: james haguewood
Office: p a realty
MLS#:2538054
Source:NWMLS
201 Karvellis Lane,Port Angeles, WA 98363
$1,295,000
- 3 Beds
- 5 Baths
- 3,831 sq. ft.
- Single family
- Active
Price summary
- Price:$1,295,000
- Price per sq. ft.:$338.03
- Monthly HOA dues:$10
About this home
Set on 5 private acres above the Strait of Juan de Fuca, this 3-bed, 3.5-bath, 3,831 sq ft home pairs top-of-the-world views with rare versatility: a 1,200 sq ft shop wired and plumbed for a future ADU. Views sweep from Striped Peak across the Strait to Vancouver Island and the lights of Victoria. Two park-like acres of lawn give way to three wooded acres with private trails. Solid oak flooring and premier hemlock trim run throughout; skylights and a propane stove warm the living room. The kitchen frames the view with double wall ovens and a walk-in pantry. A north-facing deck with hot tub adjoins the primary suite and its sunrise views. The daylight basement offers a great room with wood stove, theater pre-wire, wet bar plumbing, and a flex room. The shop adds a 13'6" RV door, full bath, heavy-duty power, and the property's 1,000-gallon cistern, plus a concrete RV pad with power, water, and sewer. A private retreat with the Peninsula's finest views.
Contact an agent
Home facts
- Year built:2004
- Subdivision & Development:Ramapo
- Listing ID #:2538054
- Updated:September 12, 2026 at 11:16 AM
Rooms and interior
- Bedrooms:3
- Total bathrooms:5
- Full bathrooms:3
- Half bathrooms:2
- Flooring:Carpet, Ceramic Tile Floor, Hardwood
- Kitchen Description:Dishwasher, Disposal, Double Oven, Microwave, Refrigerator
- Bedroom Description:Lower Level Bedrooms : 1, Main Level Bedrooms : 2
- Basement:Yes
- Basement Description:Daylight, Finished
- Living area:3,831 sq. ft.
Heating and cooling
- Heating:Forced Air, Heat Pump
Structure and exterior
- Roof:Composition
- Year built:2004
- Building area:3,831 sq. ft.
- Lot area:5 Acres
- Lot Features:Dead-end Street, Dirt Road
- Architectural Style:Craftsman
- Construction Materials:Brick Exterior Finish, Cement Planked
- Exterior Features:Deck
- Foundation Description:Daylight, Finished
- Levels:2 Story
Schools
- High school:Crescent Sch
- Middle school:Crescent Sch
- Elementary school:Crescent Sch
Utilities
- Water:Individual Well
- Sewer:Septic Tank
Finances and disclosures
- Price:$1,295,000
- Price per sq. ft.:$338.03
- Tax amount:$8,297 (2026)
Features and amenities
- Appliances:Dishwasher, Refrigerator, Washer
- Laundry features:Dryer, Washer
- Amenities:Built-In Vacuum, French Doors, Pantry, Shop, Skylight(s), Vaulted Ceiling(s), Walk-In Closet(s), Water Heater, Wired for Generator
Parking
- Total parking spaces:14
- Parking description:Attached Garage, Driveway, RV Parking
- Garage:Yes
 Listings courtesy of Northwest MLS as distributed by MLS GRID. Based on information submitted to the MLS GRID as of September 12, 2026. All data is obtained from various sources and may not have been verified by broker or MLS GRID. Supplied Open House Information is subject to change without notice. All information should be independently reviewed and verified for accuracy. Properties may or may not be listed by the office/agent presenting the information. Listing information is provided for consumers' personal, non-commercial use, solely to identify prospective properties for potential purchase; all other use is strictly prohibited and may violate relevant federal and state law. Information deemed reliable but not guaranteed. Copyright © 2026 MLS GRID. All Rights Reserved. NWMLS Member Broker: Jeffrey Pust
New listings near 201 Karvellis Lane
- New
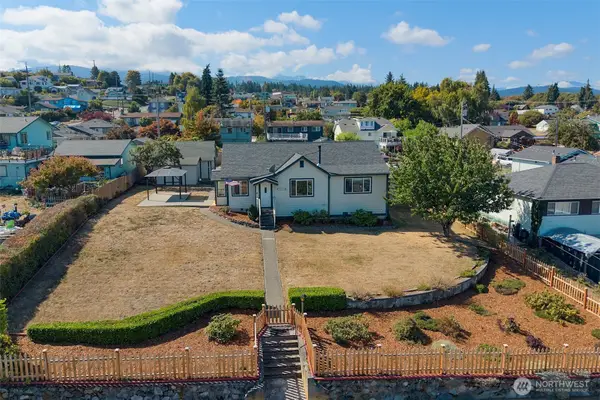 $499,000Active2 beds 2 baths1,604 sq. ft.
1026 E Sixth Street, Port Angeles, WA 98362
MLS# 2580378Listed by: WINDERMERE R.E. PORT ANGELES - New
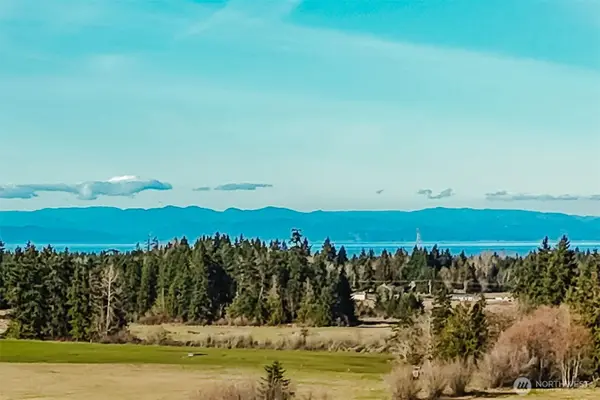 $398,700Active8.73 Acres
208 Laird #B&C, Port Angeles, WA 98363
MLS# 2580981Listed by: KELLER WILLIAMS WEST SOUND - New
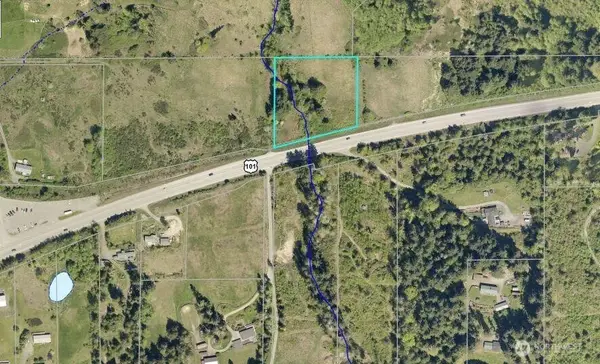 $128,900Active2.27 Acres
243043 Highway 101, Port Angeles, WA 98363
MLS# 2580986Listed by: KELLER WILLIAMS WEST SOUND - New
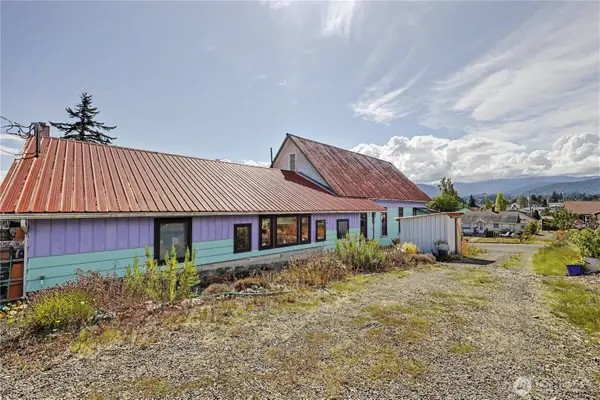 $595,000Active2 beds 3 baths2,670 sq. ft.
1027 W Seventh Street, Port Angeles, WA 98363
MLS# 2581120Listed by: IDEAL REAL ESTATE - New
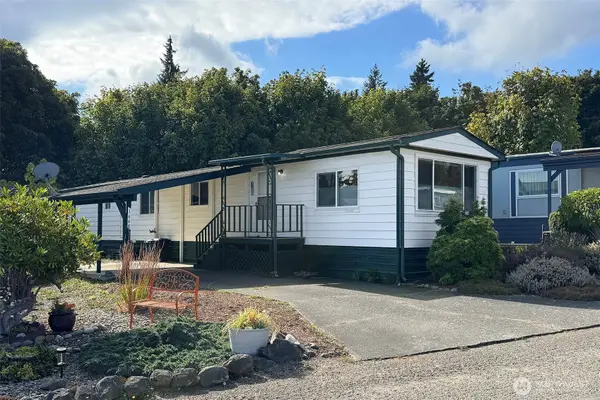 $69,500Active2 beds 1 baths938 sq. ft.
1448 View Vista Park, Port Angeles, WA 98362
MLS# 2580219Listed by: WINDERMERE R.E. PORT ANGELES - Open Sat, 10am to 12pmNew
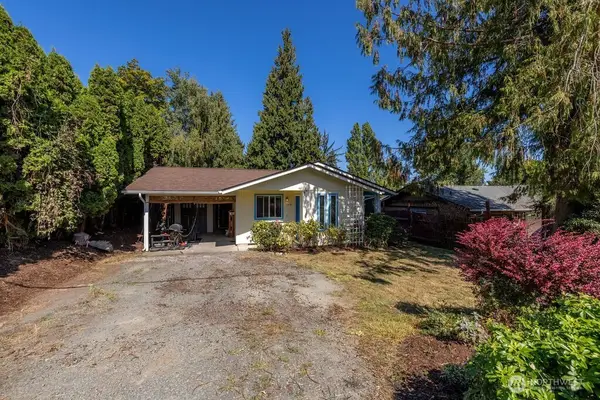 $349,000Active3 beds 1 baths996 sq. ft.
1115 W Hazel Street, Port Angeles, WA 98363
MLS# 2580515Listed by: UPPERLEFT REAL ESTATE, LLC - New
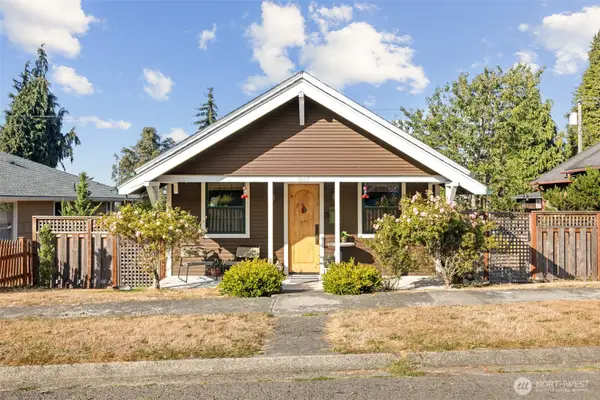 $415,000Active2 beds 1 baths1,087 sq. ft.
917 E 9th Street, Port Angeles, WA 98362
MLS# 2579912Listed by: P A REALTY - New
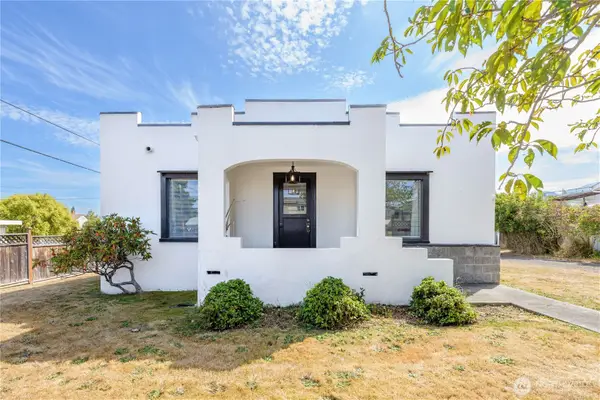 $375,000Active2 beds 1 baths832 sq. ft.
515 S Race Street, Port Angeles, WA 98362
MLS# 2580304Listed by: RE/MAX PRIME - New
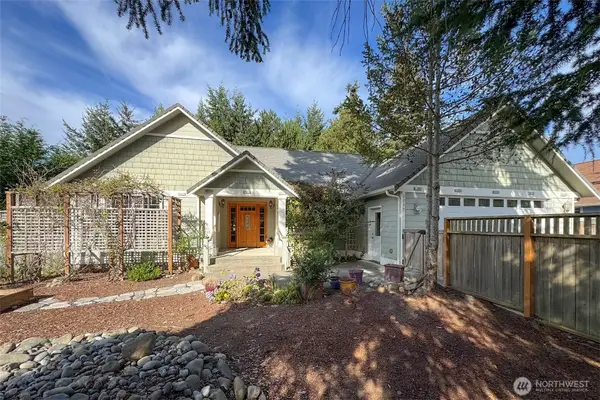 $419,900Active2 beds 1 baths1,344 sq. ft.
2239 W Sixteenth Street, Port Angeles, WA 98363
MLS# 2579091Listed by: P A REALTY - New
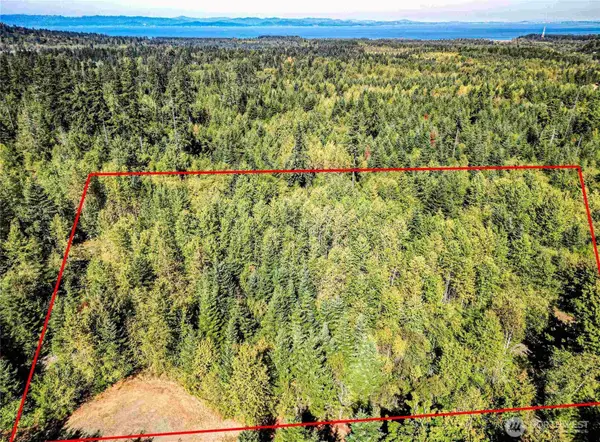 $195,000Active3.53 Acres
0 Colville Road, Port Angeles, WA 98363
MLS# 2579114Listed by: RE/MAX PRIME


Protect your home and budget from life's surprises with an Assurant Home Warranty, backed by a partner that supports you through every step of homeownership. Explore Plans.
©2026 Century 21 Real Estate LLC. All rights reserved. CENTURY 21®, the CENTURY 21 Logo and C21® are service marks owned by Century 21 Real Estate LLC. Century 21 Real Estate LLC fully supports the principles of the Fair Housing Act and the Equal Opportunity Act. Each office is independently owned and operated. Listing information is deemed reliable but not guaranteed accurate.