
181 Hayden Street, Port Hadlock, WA 98339
Local realty services provided by:CENTURY 21 Van Dorm Realty
Listed by: robyn garing
Office: windermere r.e. port townsend
MLS#:2561619
Source:NWMLS
181 Hayden Street,Port Hadlock, WA 98339
$490,000
- 3 Beds
- 2 Baths
- 1,357 sq. ft.
- Single family
- Active
Price summary
- Price:$490,000
- Price per sq. ft.:$361.09
About this home
A style all its own, this tudor inspired home stands out with its distinctive exterior, well-maintained interior and convenient location. The comfortable and functional 3-bedroom, 1.75-bath layout features a cozy freestanding propane fireplace in the living room and a kitchen and dining area that opens to a large deck overlooking the backyard. Down the hall, the main-level primary bedroom is paired with a recently remodeled ¾ bath. Upstairs, you’ll find two bedrooms with a full bath between them. A newer roof, attached single-car garage, storage outbuilding and level .26 acre lot add to the appeal. Tucked along a quiet street, the home is just blocks from the beach and grocery store, with other everyday amenities.
Contact an agent
Home facts
- Year built:1974
- Subdivision & Development:Irondale
- Listing ID #:2561619
- Updated:September 13, 2026 at 11:08 AM
Rooms and interior
- Bedrooms:3
- Total bathrooms:2
- Full bathrooms:1
- Flooring:Carpet, Ceramic Tile Floor, Hardwood, Laminate
- Kitchen Description:Dishwasher, Microwave, Refrigerator
- Bedroom Description:Main Level Bedrooms : 1, Upper Level Bedrooms : 2
- Basement:Yes
- Living area:1,357 sq. ft.
Heating and cooling
- Heating:Baseboard, Free Standing Stove Heat
Structure and exterior
- Roof:Composition
- Year built:1974
- Building area:1,357 sq. ft.
- Lot area:0.26 Acres
- Lot Features:Paved
- Architectural Style:See Remarks
- Construction Materials:Wood Products Exterior Finish
- Exterior Features:Deck, Fenced-Partially
- Foundation Description:None
Schools
- High school:Chimacum High
- Middle school:Chimacum Mid
- Elementary school:Chimacum Creek Prima
Utilities
- Water:Public
- Sewer:Septic Tank
Finances and disclosures
- Price:$490,000
- Price per sq. ft.:$361.09
- Tax amount:$2,748 (2026)
Features and amenities
- Appliances:Dishwasher, Refrigerator
- Amenities:Water Heater
Parking
- Total parking spaces:2
- Parking description:Attached Garage
- Garage:Yes
 Listings courtesy of Northwest MLS as distributed by MLS GRID. Based on information submitted to the MLS GRID as of September 13, 2026. All data is obtained from various sources and may not have been verified by broker or MLS GRID. Supplied Open House Information is subject to change without notice. All information should be independently reviewed and verified for accuracy. Properties may or may not be listed by the office/agent presenting the information. Listing information is provided for consumers' personal, non-commercial use, solely to identify prospective properties for potential purchase; all other use is strictly prohibited and may violate relevant federal and state law. Information deemed reliable but not guaranteed. Copyright © 2026 MLS GRID. All Rights Reserved. NWMLS Member Broker: Jeffrey Pust
New listings near 181 Hayden Street
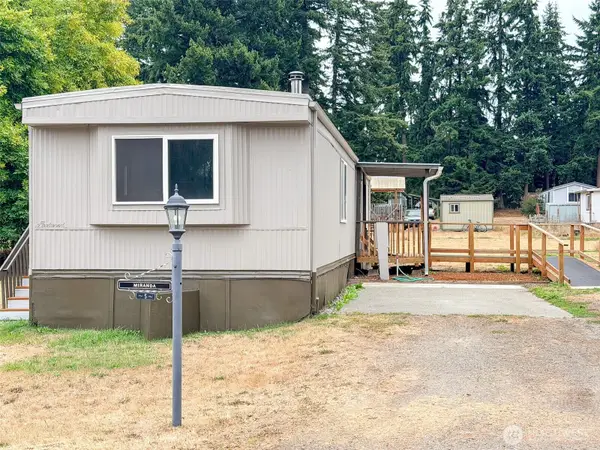 $79,500Active2 beds 1 baths672 sq. ft.
611 Cedar Drive #5, Port Hadlock, WA 98339
MLS# 2575911Listed by: COLDWELL BANKER BEST HOMES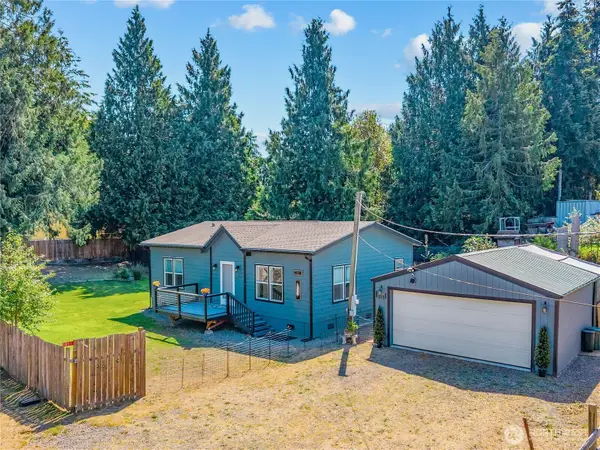 $410,000Active2 beds 2 baths1,026 sq. ft.
181 W Maude Street, Port Hadlock, WA 98339
MLS# 2571340Listed by: WINDERMERE R.E. PORT TOWNSEND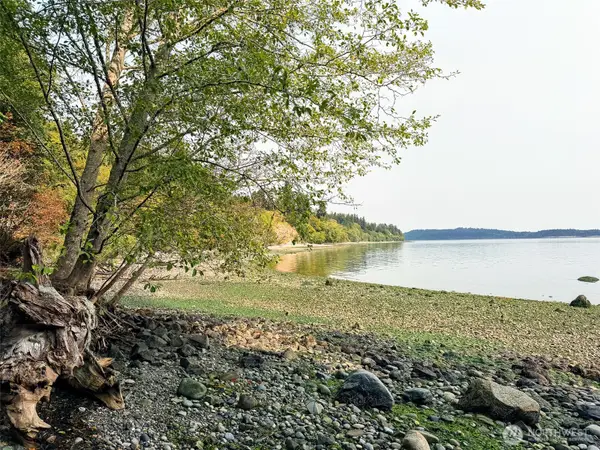 $649,000Active4.67 Acres
155 Burns Road, Port Ludlow, WA 98365
MLS# 2574367Listed by: MUNN BRO'S HOOD CANAL PROP INC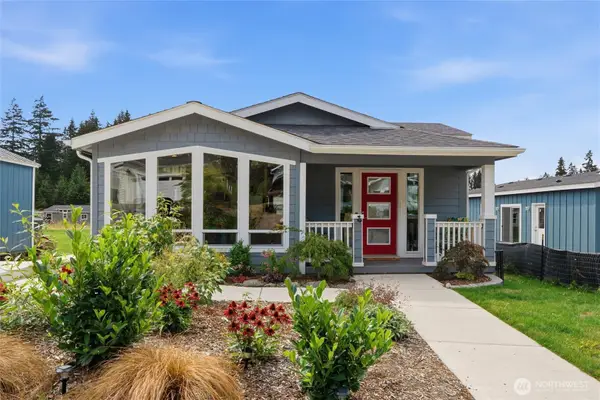 $425,000Active3 beds 2 baths1,447 sq. ft.
53 Sunset Meadows Lane, Port Hadlock, WA 98339
MLS# 2574486Listed by: RE/MAX FIRST INC PORT TOWNSEND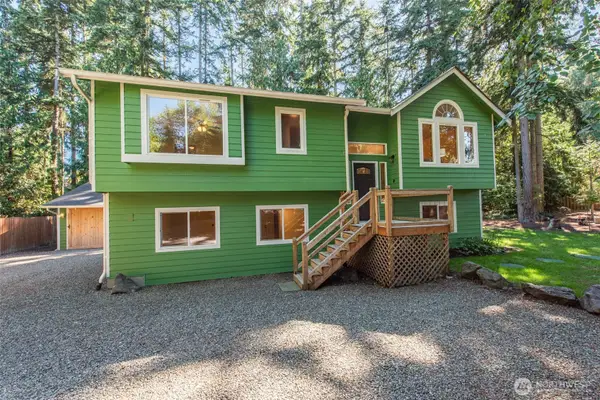 $499,000Active3 beds 2 baths1,962 sq. ft.
38 Brighton Avenue, Port Hadlock, WA 98339
MLS# 2571372Listed by: BCR LLC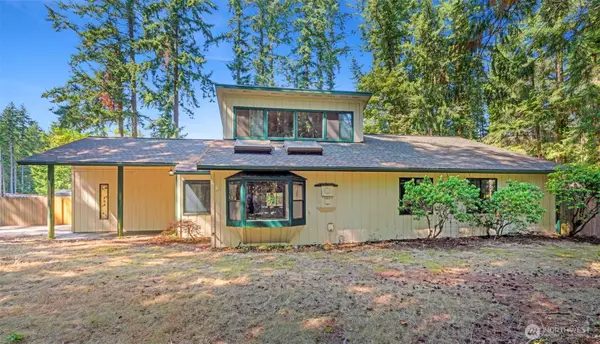 $349,000Pending3 beds 2 baths1,773 sq. ft.
180 W Fitchburg Avenue, Port Hadlock, WA 98339
MLS# 2570564Listed by: THE AGENCY - PORT TOWNSEND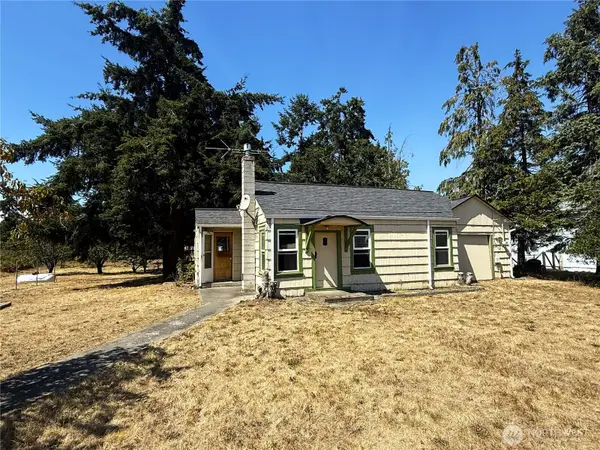 $259,000Pending1 beds 1 baths716 sq. ft.
1360 Chimacum Road, Chimacum, WA 98325
MLS# 2567751Listed by: WINDERMERE R.E. PORT TOWNSEND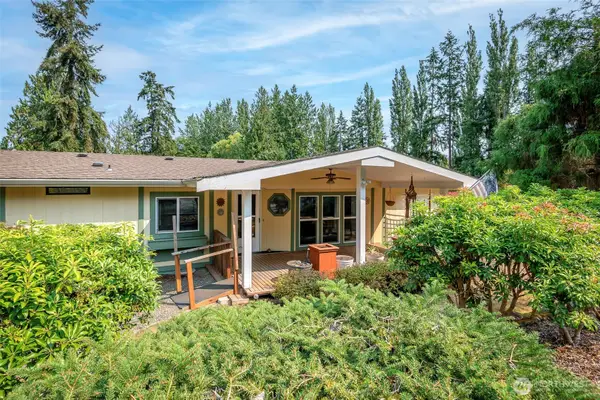 $450,000Active3 beds 2 baths1,792 sq. ft.
55 Hunt Road, Port Hadlock, WA 98339
MLS# 2569574Listed by: TERRAFIN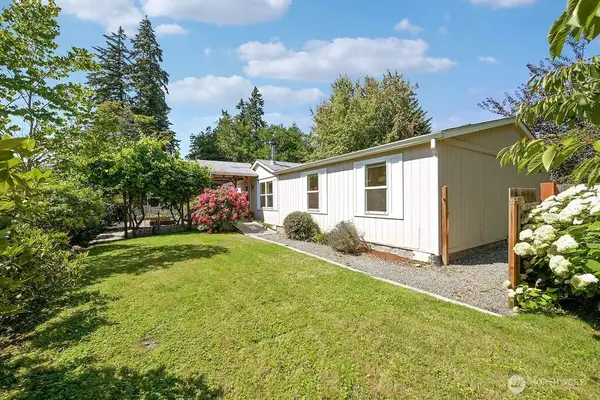 $459,000Active4 beds 2 baths1,404 sq. ft.
56 7th Avenue, Port Hadlock, WA 98339
MLS# 2565046Listed by: COLDWELL BANKER BEST HOMES $304,900Active3 beds 2 baths1,512 sq. ft.
31 Spruce Lane, Port Hadlock, WA 98339
MLS# 2563783Listed by: EXP REALTY


Protect your home and budget from life's surprises with an Assurant Home Warranty, backed by a partner that supports you through every step of homeownership. Explore Plans.
©2026 Century 21 Real Estate LLC. All rights reserved. CENTURY 21®, the CENTURY 21 Logo and C21® are service marks owned by Century 21 Real Estate LLC. Century 21 Real Estate LLC fully supports the principles of the Fair Housing Act and the Equal Opportunity Act. Each office is independently owned and operated. Listing information is deemed reliable but not guaranteed accurate.