
27 Seafarer Lane, Port Ludlow, WA 98365
Local realty services provided by:CENTURY 21 Real Estate Center
Listed by: lori montone
Office: port ludlow brokers llc.
MLS#:2551921
Source:NWMLS
27 Seafarer Lane,Port Ludlow, WA 98365
$1,925,000
- 4 Beds
- 4 Baths
- 4,745 sq. ft.
- Single family
- Active
Price summary
- Price:$1,925,000
- Price per sq. ft.:$405.69
- Monthly HOA dues:$71.67
About this home
An extraordinary luxury view home where exceptional craftsmanship & breathtaking natural beauty converge. Built just 3 years ago by a master builder as his forever home, this one-of-a-kind residence was engineered beyond conventional standards w/premium materials, ADA accessibility, & future-ready infrastructure. The open concept main level dazzles w/3 bedrooms (one currently a stunning office), 2.5 baths, & a dramatic wall of windows framing panoramic views of Mt. Baker, the Cascade Mountains, Ludlow Bay, & Admiralty Inlet. The chef's kitchen features an oversized granite island, & the open floor plan flows effortlessly to expansive Azek decks w/custom stainless steel railings, patio heater, & hot tub, creating seamless indoor/outdoor living w/views of terraced gardens & a tranquil rain garden. The spa-inspired primary suite is breathtaking & includes a tub w/water & mt views & a stunning walk-in closet. Accessible by elevator or stairs, the lower level features a private multigenerational suite w/a full kitchen, laundry, ¾ bath, & spacious open concept living area w/views.Oversized epoxy-finished garage has a workshop, EV charger, wired for generator-Private pickleball court & storage-(wine cellar?). Premium features include an ERV fresh air filtration system, R-5 ZIP System sheathing, R-21 insulation, quiet floor system, whole-house sound system, & Beach Club membership w/trails, beaches, marina, parks, & nearby golf. See attached Matterport walkthrough & video!!...
Contact an agent
Home facts
- Year built:2023
- Subdivision & Development:N. Port Ludlow 1-7
- Listing ID #:2551921
- Updated:September 12, 2026 at 11:17 AM
Rooms and interior
- Bedrooms:4
- Total bathrooms:4
- Full bathrooms:1
- Half bathrooms:1
- Flooring:Carpet, Ceramic Tile Floor, Engineered Hardwood, Laminate
- Kitchen Description:Dishwasher, Disposal, Microwave, Refrigerator
- Bedroom Description:Lower Level Bedrooms : 1, Main Level Bedrooms : 3
- Basement:Yes
- Basement Description:Finished
- Living area:4,745 sq. ft.
Heating and cooling
- Cooling:90%+ High Efficiency, High Efficiency (Unspecified)
- Heating:90%+ High Efficiency, Forced Air, HRV/ERV System, Heat Pump
- Central air:Yes
Structure and exterior
- Roof:Built Up
- Year built:2023
- Building area:4,745 sq. ft.
- Lot area:0.3 Acres
- Lot Features:Cul-De-Sac, Dead-end Street, Paved
- Architectural Style:Contemporary
- Construction Materials:Cement Planked, Wood Exterior Finish
- Exterior Features:Athletic Court, Deck, Patio, Sprinkler System
- Foundation Description:Finished
- Levels:2 Story
Schools
- High school:Buyer To Verify
- Middle school:Buyer To Verify
- Elementary school:Buyer To Verify
Utilities
- Water:Private
- Sewer:Sewer Connected
Finances and disclosures
- Price:$1,925,000
- Price per sq. ft.:$405.69
- Tax amount:$8,147 (2026)
Features and amenities
- Appliances:Dishwasher, Refrigerator, Washer
- Laundry features:Dryer, Washer
- Amenities:Athletic Court, Ceiling Fan(s), Electric Car Charging, French Doors, High Speed Internet, Propane, Security System, Shop, Skylight(s), Sprinkler System, Vaulted Ceiling(s), Walk-In Closet(s), Water Heater, Wine Cellar
Parking
- Total parking spaces:10
- Parking description:Attached Garage, Driveway, Off Street Parking, RV Parking
- Garage:Yes
 Listings courtesy of Northwest MLS as distributed by MLS GRID. Based on information submitted to the MLS GRID as of September 12, 2026. All data is obtained from various sources and may not have been verified by broker or MLS GRID. Supplied Open House Information is subject to change without notice. All information should be independently reviewed and verified for accuracy. Properties may or may not be listed by the office/agent presenting the information. Listing information is provided for consumers' personal, non-commercial use, solely to identify prospective properties for potential purchase; all other use is strictly prohibited and may violate relevant federal and state law. Information deemed reliable but not guaranteed. Copyright © 2026 MLS GRID. All Rights Reserved.
New listings near 27 Seafarer Lane
- New
 $340,000Active3 beds 2 baths1,792 sq. ft.
50 W Spruce Street, Port Ludlow, WA 98365
MLS# 2580566Listed by: IDEAL REAL ESTATE - Open Sat, 1:30 to 4:30pmNew
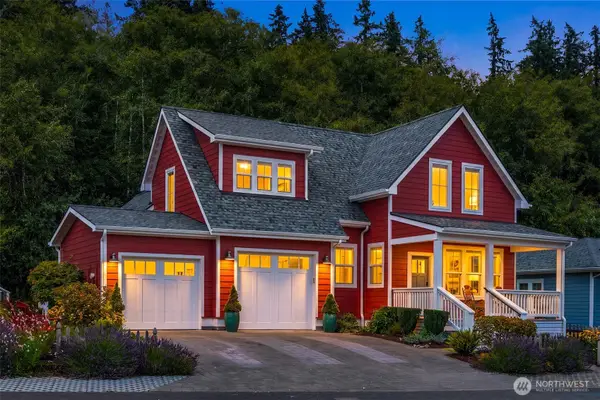 $898,000Active3 beds 3 baths2,435 sq. ft.
300 Anchor Lane, Port Ludlow, WA 98365
MLS# 2580309Listed by: COMPASS - New
 $424,900Active2 beds 2 baths1,170 sq. ft.
41 North Bay Lane #1, Port Ludlow, WA 98365
MLS# 2573499Listed by: BETTER PROPERTIES EASTSIDE - Open Sat, 11am to 1pmNew
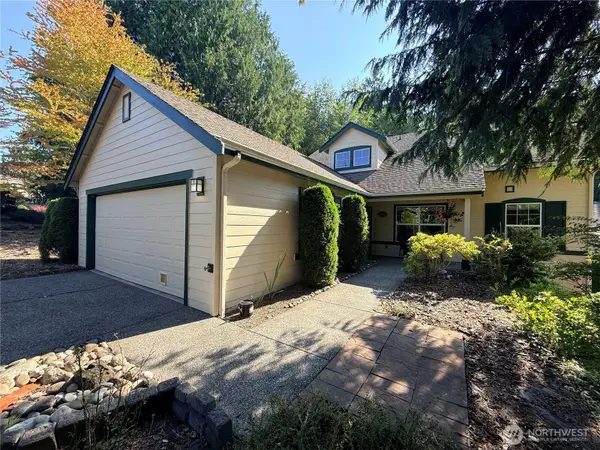 $525,000Active3 beds 3 baths2,155 sq. ft.
15 Leighbrook Lane, Port Ludlow, WA 98365
MLS# 2578720Listed by: COLDWELL BANKER BEST HOMES - New
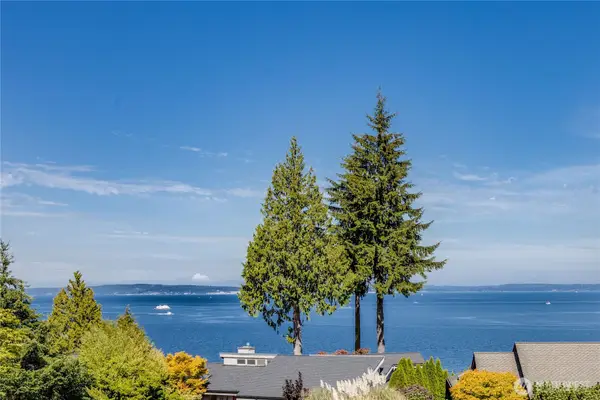 $1,100,000Active3 beds 4 baths4,036 sq. ft.
65 Montgomery Court, Port Ludlow, WA 98365
MLS# 2572590Listed by: PORT LUDLOW BROKERS LLC 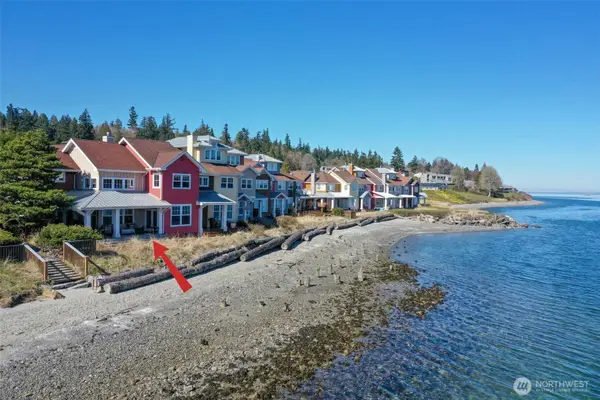 $1,180,000Pending Inspection3 beds 4 baths2,285 sq. ft.
16 Heron Road, Port Ludlow, WA 98365
MLS# 2576420Listed by: PORT LUDLOW BROKERS LLC- Open Sun, 1 to 3pmNew
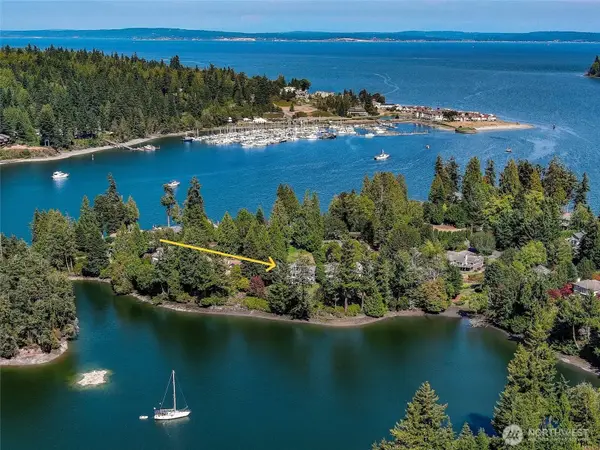 $1,995,000Active3 beds 4 baths3,716 sq. ft.
81 W Ludlow Point Road, Port Ludlow, WA 98365
MLS# 2577197Listed by: PORT LUDLOW BROKERS LLC - New
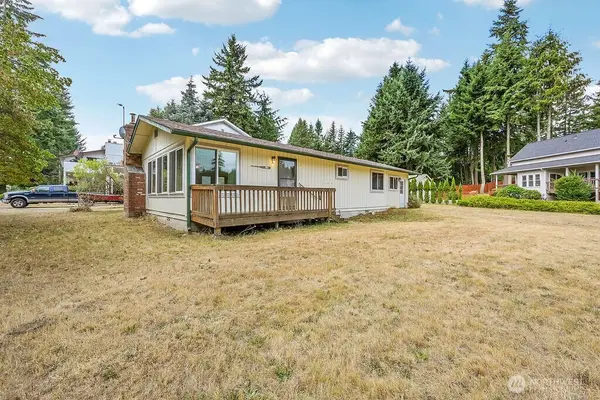 $399,000Active2 beds 1 baths960 sq. ft.
11 Finch Lane, Port Ludlow, WA 98365
MLS# 2576528Listed by: JOHN L. SCOTT PORT TOWNSEND - New
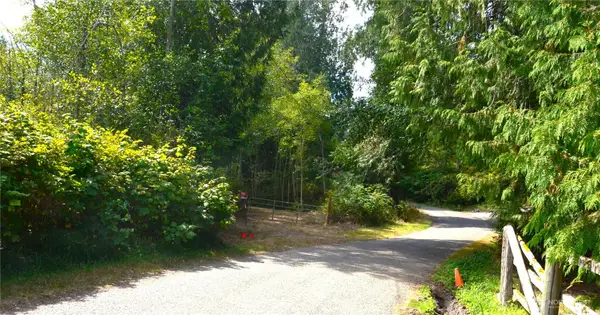 $250,000Active3.45 Acres
1050 Andy Cooper Road, Port Ludlow, WA 98365
MLS# 2573495Listed by: RE/MAX FIRST INC PORT TOWNSEND - New
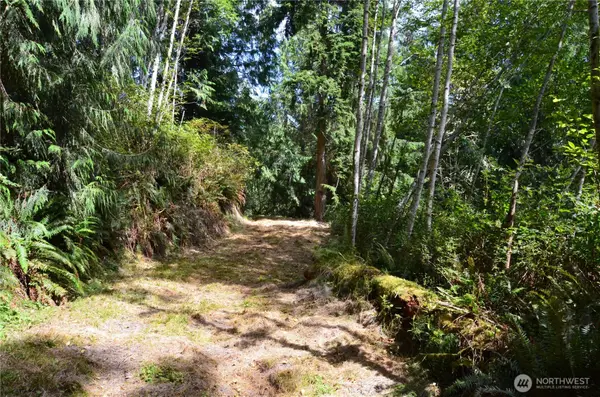 $250,000Active4.3 Acres
3900 Paradise Bay Road, Port Ludlow, WA 98365
MLS# 2573508Listed by: RE/MAX FIRST INC PORT TOWNSEND


Protect your home and budget from life's surprises with an Assurant Home Warranty, backed by a partner that supports you through every step of homeownership. Explore Plans.
©2026 Century 21 Real Estate LLC. All rights reserved. CENTURY 21®, the CENTURY 21 Logo and C21® are service marks owned by Century 21 Real Estate LLC. Century 21 Real Estate LLC fully supports the principles of the Fair Housing Act and the Equal Opportunity Act. Each office is independently owned and operated. Listing information is deemed reliable but not guaranteed accurate.