
3452 Teal Lake Road, Port Ludlow, WA 98365
Local realty services provided by:CENTURY 21 Van Dorm Realty
Listed by: dennis howard
Office: champions real estate
MLS#:2571458
Source:NWMLS
3452 Teal Lake Road,Port Ludlow, WA 98365
$514,900
- 2 Beds
- 2 Baths
- 1,232 sq. ft.
- Single family
- Active
Price summary
- Price:$514,900
- Price per sq. ft.:$417.94
About this home
Home is remodeled and updated in a great country setting. Appliances stay in large kitchen with eating bar. Loft area has been used as an additional sleeping area. Large two vehicle garage has a shop area and lots of storage space. The back of the garage has an area for wood cutting and storage. Asphalt driveway has additional parking. Ample size yard in a serene setting for country living.
Contact an agent
Home facts
- Year built:1968
- Subdivision & Development:Teal Lake
- Listing ID #:2571458
- Updated:September 23, 2026 at 12:27 AM
Rooms and interior
- Bedrooms:2
- Total bathrooms:2
- Flooring:Carpet, Hardwood, Vinyl Floor
- Kitchen Description:Dishwasher, Refrigerator, Trash Compactor
- Bedroom Description:Main Level Bedrooms : 2
- Basement:Yes
- Living area:1,232 sq. ft.
Heating and cooling
- Heating:Forced Air
Structure and exterior
- Roof:Composition
- Year built:1968
- Building area:1,232 sq. ft.
- Lot area:0.32 Acres
- Lot Features:Dead-end Street, Dirt Road, Open Space, Secluded
- Construction Materials:Cement Planked, Wood Products Exterior Finish
- Exterior Features:Deck, Dog Run
- Foundation Description:None
- Levels:2 Story
Schools
- High school:Buyer To Verify
- Middle school:Buyer To Verify
- Elementary school:Buyer To Verify
Utilities
- Water:Public
- Sewer:Septic Tank
Finances and disclosures
- Price:$514,900
- Price per sq. ft.:$417.94
- Tax amount:$1,186 (2026)
Features and amenities
- Appliances:Dishwasher, Refrigerator
- Amenities:Cable TV, Electric Car Charging, High Speed Internet, Shop, Vaulted Ceiling(s), Walk-In Closet(s), Water Heater
Parking
- Total parking spaces:2
- Parking description:Detached Garage, Driveway, Off Street Parking, RV Parking
- Garage:Yes
 Listings courtesy of Northwest MLS as distributed by MLS GRID. Based on information submitted to the MLS GRID as of September 23, 2026. All data is obtained from various sources and may not have been verified by broker or MLS GRID. Supplied Open House Information is subject to change without notice. All information should be independently reviewed and verified for accuracy. Properties may or may not be listed by the office/agent presenting the information. Listing information is provided for consumers' personal, non-commercial use, solely to identify prospective properties for potential purchase; all other use is strictly prohibited and may violate relevant federal and state law. Information deemed reliable but not guaranteed. Copyright © 2026 MLS GRID. All Rights Reserved. NWMLS Member Broker: Jeffrey Pust
New listings near 3452 Teal Lake Road
- Coming Soon
 $915,000First Look2 beds 3 baths1,768 sq. ft.
175 N Beach Drive, Port Ludlow, WA 98365
MLS# 2583204Listed by: RE/MAX EXCLUSIVE - New
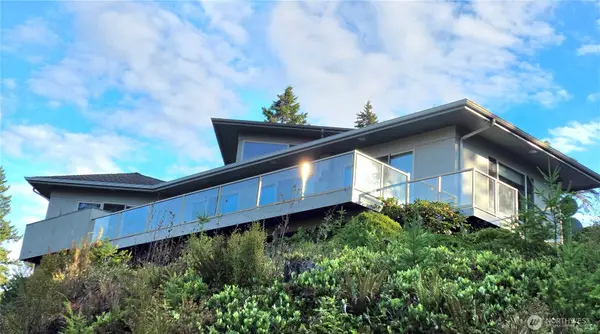 $799,950Active2 beds 3 baths2,583 sq. ft.
152 Dunsmuir Rd, Port Ludlow, WA 98365
MLS# 2585069Listed by: BEYOND REAL ESTATE - Open Sat, 12 to 2pmNew
 $925,000Active3 beds 3 baths2,927 sq. ft.
151 Mt Christie Court, Port Ludlow, WA 98365
MLS# 2583650Listed by: JOHN L. SCOTT PORT LUDLOW - New
 $1,689,000Active3 beds 4 baths3,374 sq. ft.
605 Shine Road, Port Ludlow, WA 98365
MLS# 2580290Listed by: THE PREVIEW GROUP - New
 $999,000Active2 beds 3 baths2,229 sq. ft.
51 S Bayview Drive, Port Ludlow, WA 98365
MLS# 2583426Listed by: REAL BROKER LLC - New
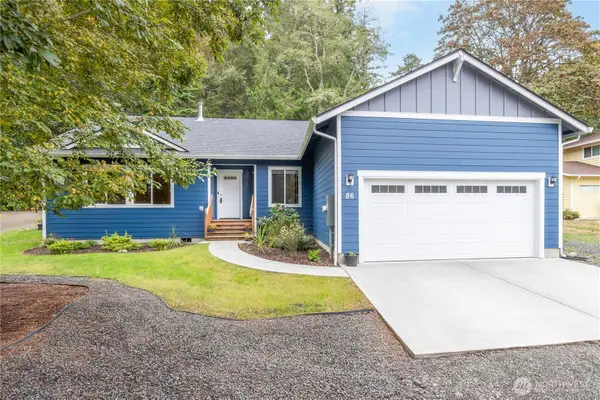 $599,000Active4 beds 2 baths1,920 sq. ft.
86 Rainier Lane, Port Ludlow, WA 98365
MLS# 2582945Listed by: PORT LUDLOW BROKERS LLC  $659,842Pending3 beds 2 baths1,661 sq. ft.
161 Mt Wilder Way #63, Port Ludlow, WA 98365
MLS# 2582656Listed by: SEKISUI HOUSE RESIDENTIAL RLTY- New
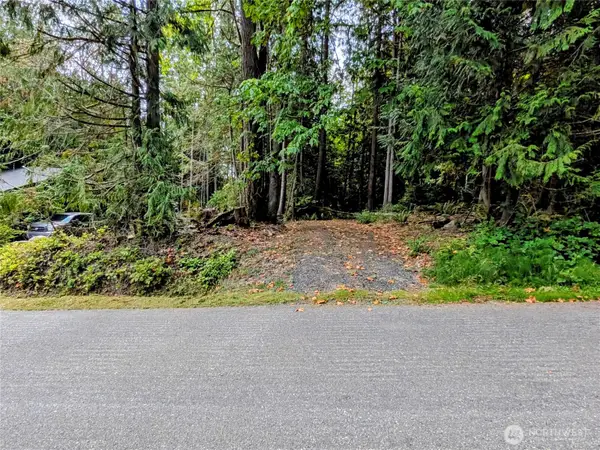 $99,999Active0.28 Acres
124 Goliah Lane #290, Port Ludlow, WA 98365
MLS# 2581937Listed by: PORT LUDLOW BROKERS LLC - New
 $1,650,000Active3 beds 3 baths4,900 sq. ft.
3546 Thorndyke Road, Port Ludlow, WA 98365
MLS# 2581250Listed by: JOHN L. SCOTT, INC.


Protect your home and budget from life's surprises with an Assurant Home Warranty, backed by a partner that supports you through every step of homeownership. Explore Plans.
©2026 Century 21 Real Estate LLC. All rights reserved. CENTURY 21®, the CENTURY 21 Logo and C21® are service marks owned by Century 21 Real Estate LLC. Century 21 Real Estate LLC fully supports the principles of the Fair Housing Act and the Equal Opportunity Act. Each office is independently owned and operated. Listing information is deemed reliable but not guaranteed accurate.