3729 SW Galway Court, Port Orchard, WA 98367
Local realty services provided by:CENTURY 21 Van Dorm Realty
Listed by: donna cryder, taylor cryder
Office: paramount real estate group
MLS#:2542455
Source:NWMLS
3729 SW Galway Court,Port Orchard, WA 98367
$850,000
- 3 Beds
- 2 Baths
- - sq. ft.
- Single family
- Sold
Sorry, we are unable to map this address
Price summary
- Price:$850,000
- Monthly HOA dues:$80
About this home
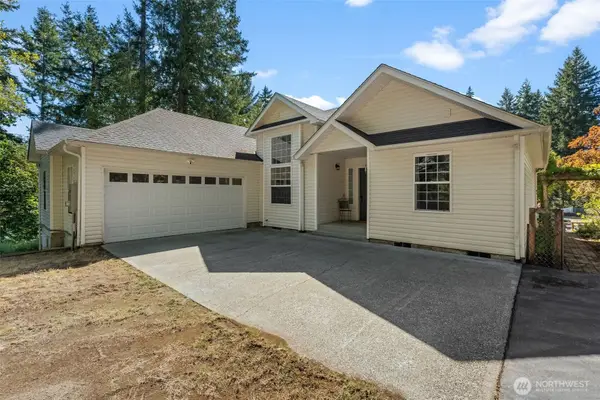
Bordering the 4th green of McCormick Woods' signature par-3, this beautifully appointed rambler offers a front-row seat to one of the community's most picturesque settings. An inviting floor plan features 3 bedrooms plus a den, centered around a spacious great room and an updated kitchen with new KitchenAid appliances, quartz countertops, and a large island with bar seating. The generous primary suite is tucked away from the main living spaces, offering comfort and privacy. Expansive windows and French doors open to a large deck that spans the rear of the home and embraces the beauty of its golf course setting. Additional features include a furnace & heat pump, natural gas on-demand generator, 3-car garage, tile roof, and a fully refreshed crawlspace. Walking trails, parks, sport courts, Clubhouse restaurant and the award-winning golf course complete the highly sought-after McCormick Woods lifestyle.
Contact an agent
Home facts
- Year built:1997
- Subdivision & Development:McCormick
- Listing ID #:2542455
- Updated:September 15, 2026 at 06:22 AM
Rooms and interior
- Bedrooms:3
- Total bathrooms:2
- Full bathrooms:2
- Flooring:Carpet, Ceramic Tile Floor, Engineered Hardwood, Hardwood, Marble, Vinyl Plank
- Kitchen Description:Dishwasher, Disposal, Double Oven, Refrigerator
- Bedroom Description:Main Level Bedrooms : 3
- Basement:Yes
Heating and cooling
- Heating:90%+ High Efficiency, Forced Air, Heat Pump, High Efficiency (Unspecified)
Structure and exterior
- Roof:Tile
- Year built:1997
- Lot Features:Cul-De-Sac, Paved
- Architectural Style:Craftsman
- Construction Materials:Brick Exterior Finish, Cement/Concrete Exterior Finish, Wood Exterior Finish
- Exterior Features:Deck, Fenced-Partially, Patio, Sprinkler System, Stable
- Foundation Description:None
- Levels:1 Story
Schools
- High school:So. Kitsap High
- Middle school:Cedar Heights Jh
- Elementary school:Sunnyslope Elem
Utilities
- Water:Public
- Sewer:Sewer Connected
Finances and disclosures
- Price:$850,000
- Tax amount:$6,593 (2026)
Features and amenities
- Appliances:Dishwasher, Refrigerator, Washer
- Laundry features:Dryer, Washer
- Amenities:Cable TV, Ceiling Fan(s), French Doors, High Speed Internet, Pantry, SMART Wired, Security System, Skylight(s), Sprinkler System, Vaulted Ceiling(s), Walk-In Closet(s), Water Heater, Wired for Generator
Parking
- Total parking spaces:6
- Parking description:Attached Garage, Detached Garage, Driveway
- Garage:Yes
 Listings courtesy of Northwest MLS as distributed by MLS GRID. Based on information submitted to the MLS GRID as of September 15, 2026. All data is obtained from various sources and may not have been verified by broker or MLS GRID. Supplied Open House Information is subject to change without notice. All information should be independently reviewed and verified for accuracy. Properties may or may not be listed by the office/agent presenting the information. Listing information is provided for consumers' personal, non-commercial use, solely to identify prospective properties for potential purchase; all other use is strictly prohibited and may violate relevant federal and state law. Information deemed reliable but not guaranteed. Copyright © 2026 MLS GRID. All Rights Reserved. NWMLS Member Broker: Jeffrey Pust
New listings near 3729 SW Galway Court
- Coming Soon
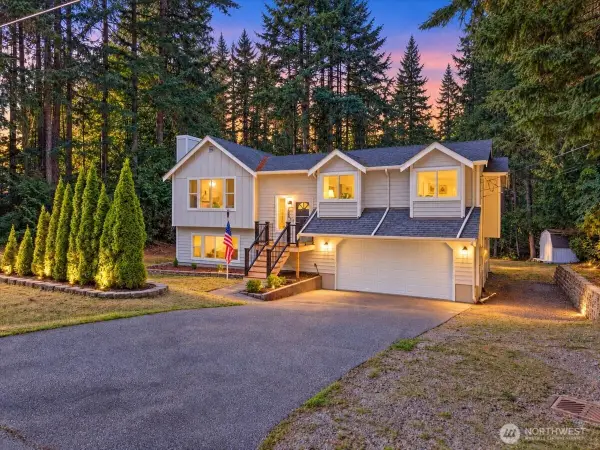 $625,000First Look3 beds 3 baths1,961 sq. ft.
6734 Richards Avenue Se, Port Orchard, WA 98367
MLS# 2581620Listed by: BEST CHOICE REALTY LLC - Coming Soon
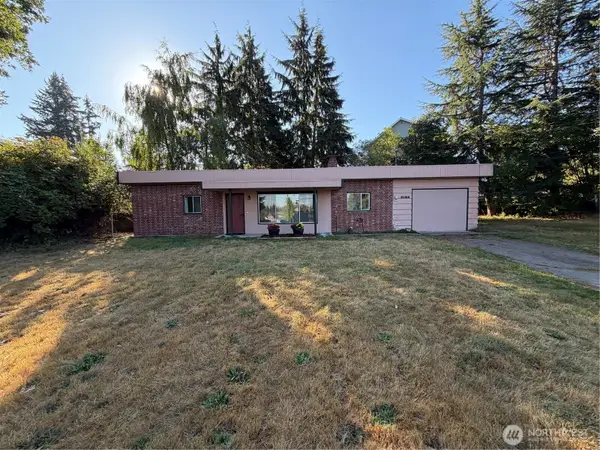 $385,000First Look3 beds 1 baths945 sq. ft.
2162 Harding Avenue Se, Port Orchard, WA 98366
MLS# 2579784Listed by: KELLER WILLIAMS WEST SOUND - New
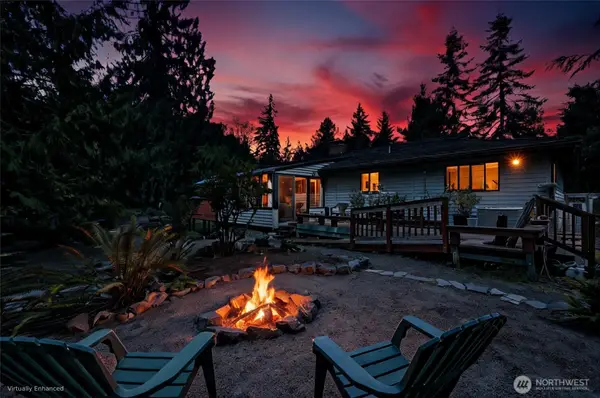 $749,950Active4 beds 3 baths2,940 sq. ft.
2357 Mountain View Road E, Port Orchard, WA 98366
MLS# 2582323Listed by: WINDERMERE PROF PARTNERS - New
 $750,000Active-- beds -- baths3,044 sq. ft.
2601 2nd Avenue E, Port Orchard, WA 98366
MLS# 2581917Listed by: WINDERMERE PROF PARTNERS - New
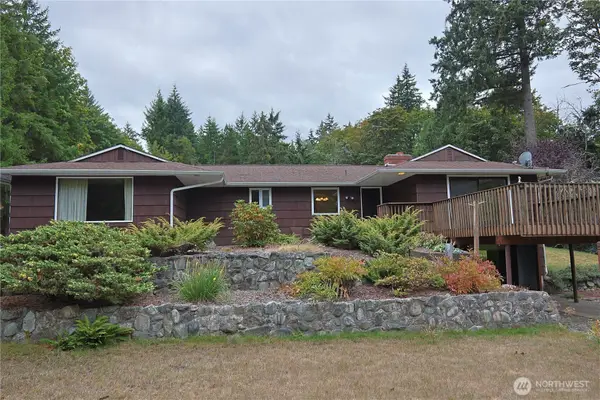
 $474,950Active3 beds 2 baths2,650 sq. ft.
1498 SW Cook Road, Port Orchard, WA 98367
MLS# 2581695Listed by: CENTURY 21 NORTH HOMES REALTY - New
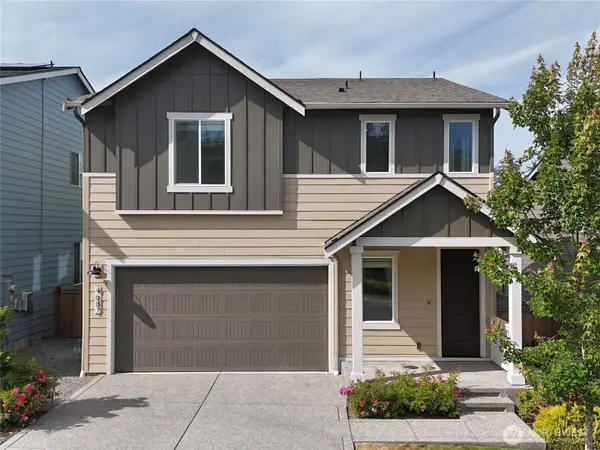 $570,000Active3 beds 3 baths2,325 sq. ft.
4687 Hibiscus Circle Sw, Port Orchard, WA 98367
MLS# 2571741Listed by: KELLER WILLIAMS WEST SOUND - New
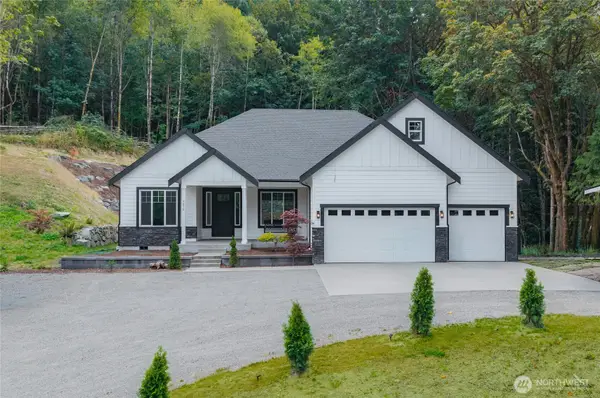 $1,200,000Active5 beds 4 baths3,499 sq. ft.
5070 SE Mullenix Road, Port Orchard, WA 98367
MLS# 2581293Listed by: EXP REALTY - Open Sat, 11am to 1pmNew
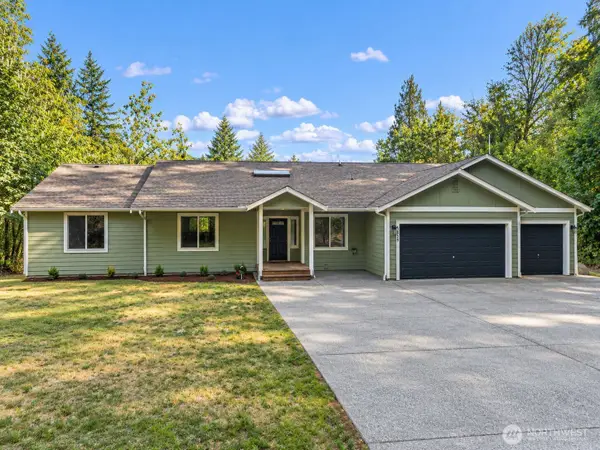 $750,000Active3 beds 2 baths4,544 sq. ft.
4959 Long Lake Road Se, Port Orchard, WA 98367
MLS# 2578664Listed by: EXP REALTY - New
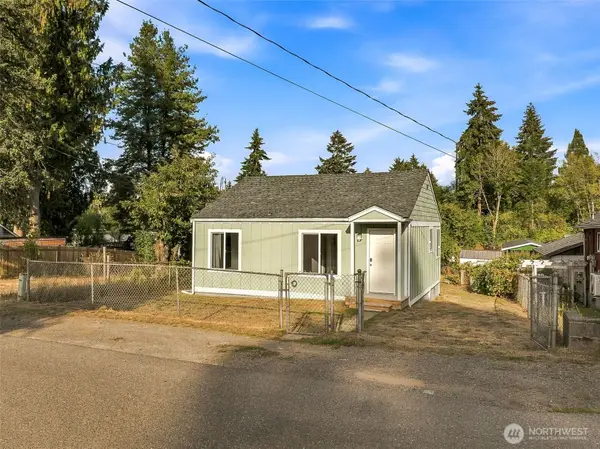 $389,000Active3 beds 1 baths1,242 sq. ft.
1435 Garrison Avenue, Port Orchard, WA 98366
MLS# 2579670Listed by: KELLER WILLIAMS WEST SOUND - New
 $575,000Active3 beds 2 baths1,536 sq. ft.
10939 Branch Place Se, Port Orchard, WA 98367
MLS# 2580004Listed by: WINDERMERE CENTRAL SOUND


Protect your home and budget from life's surprises with an Assurant Home Warranty, backed by a partner that supports you through every step of homeownership. Explore Plans.
©2026 Century 21 Real Estate LLC. All rights reserved. CENTURY 21®, the CENTURY 21 Logo and C21® are service marks owned by Century 21 Real Estate LLC. Century 21 Real Estate LLC fully supports the principles of the Fair Housing Act and the Equal Opportunity Act. Each office is independently owned and operated. Listing information is deemed reliable but not guaranteed accurate.