
4207 Nettle Dr Se, Port Orchard, WA 98366
Local realty services provided by:CENTURY 21 Real Estate Center
Listed by: nadia anderson, lori devore
Office: realogics sotheby's int'l rlty
MLS#:2498425
Source:NWMLS
4207 Nettle Dr Se,Port Orchard, WA 98366
$649,999
- 5 Beds
- 4 Baths
- 3,009 sq. ft.
- Single family
- Active
Price summary
- Price:$649,999
- Price per sq. ft.:$216.02
- Monthly HOA dues:$108
About this home
**Better than new and packed with value!** This stunning **2023 Lennar-built home** offers **5 bedrooms, 3.5 baths**, and versatile floor plan designed for modern living. The bright, open-concept main level features a gourmet kitchen with white granite countertops, an oversized island, walk-in pantry, and seamless flow into the dining and living areas, opening to a spacious entertainment deck. Upstairs, you'll find four generous bedrooms, a full bath with dual vanities, a convenient laundry room, and luxurious primary suite featuring a soaking tub, separate shower, and walk-in closet. The fully finished daylight basement offers exceptional flexibility with a second living area, add'l bedroom, full bath, and direct patio access—ideal for guests, a home office, recreation, or other flexible living needs. Enjoy central A/C, modern finishes, a large backyard, a professionally finished epoxy garage floor, and the peace of mind that comes with a nearly new home. Ideally located near parks, hiking trails, waterfront recreation, golf, shopping, downtown Port Orchard, ferries, major commuter routes, and convenient access to Naval Base Kitsap. Whether you're looking for extra space, flexible living options, or exceptional value, this home offers an unbeatable combination of comfort, quality, in a beautiful neighborhood. **Don't miss this incredible opportunity to own an exceptional home at an outstanding value. Schedule your private showing today and bring your offer!**...
Contact an agent
Home facts
- Year built:2023
- Subdivision & Development:South Kitsap
- Listing ID #:2498425
- Updated:July 31, 2026 at 12:28 AM
Rooms and interior
- Bedrooms:5
- Total bathrooms:4
- Full bathrooms:3
- Half bathrooms:1
- Flooring:Carpet, Ceramic Tile Floor, Laminate
- Kitchen Description:Dishwasher, Disposal, Double Oven, Microwave, Refrigerator
- Bedroom Description:Lower Level Bedrooms : 1, Upper Level Bedrooms : 4
- Basement:Yes
- Basement Description:Daylight, Finished
- Living area:3,009 sq. ft.
Heating and cooling
- Cooling:90%+ High Efficiency
- Heating:90%+ High Efficiency, Forced Air, Heat Pump
- Central air:Yes
Structure and exterior
- Roof:Composition
- Year built:2023
- Building area:3,009 sq. ft.
- Lot area:0.11 Acres
- Lot Features:Corner, Open Space, Paved, Sidewalk
- Architectural Style:Craftsman
- Construction Materials:Cement Planked
- Exterior Features:Deck, Fenced-Fully, Patio
- Foundation Description:Daylight, Finished
- Levels:2 Story
Schools
- High school:So. Kitsap High
- Middle school:Marcus Whitman Jnr H
- Elementary school:Hidden Creek Elem
Utilities
- Water:Public
- Sewer:Sewer Connected
Finances and disclosures
- Price:$649,999
- Price per sq. ft.:$216.02
- Tax amount:$4,960 (2025)
Features and amenities
- Appliances:Dishwasher, Refrigerator, Washer
- Laundry features:Dryer, Washer
- Amenities:Cable TV, Gas Available, High Speed Internet, Pantry, Security System, Sprinkler System, Walk-In Closet(s), Water Heater
Parking
- Total parking spaces:2
- Parking description:Attached Garage, Driveway
- Garage:Yes
 Listings courtesy of Northwest MLS as distributed by MLS GRID. Based on information submitted to the MLS GRID as of July 31, 2026. All data is obtained from various sources and may not have been verified by broker or MLS GRID. Supplied Open House Information is subject to change without notice. All information should be independently reviewed and verified for accuracy. Properties may or may not be listed by the office/agent presenting the information. Listing information is provided for consumers' personal, non-commercial use, solely to identify prospective properties for potential purchase; all other use is strictly prohibited and may violate relevant federal and state law. Information deemed reliable but not guaranteed. Copyright © 2026 MLS GRID. All Rights Reserved.
New listings near 4207 Nettle Dr Se
- New
 $359,900Active1 beds 1 baths866 sq. ft.
1270 Retsil Road E, Port Orchard, WA 98366
MLS# 2561482Listed by: LPT REALTY LLC - Open Sun, 1 to 3pmNew
 $490,000Active3 beds 3 baths1,680 sq. ft.
2753 SW Egret Street, Port Orchard, WA 98367
MLS# 2562031Listed by: SIEVERS REAL ESTATE - Open Sat, 10am to 12pmNew
 $689,000Active3 beds 3 baths1,774 sq. ft.
3914 SW Huckleberry Road, Port Orchard, WA 98367
MLS# 2557889Listed by: WINDERMERE PROF PARTNERS - Open Sun, 11am to 1pmNew
 $665,000Active4 beds 2 baths1,936 sq. ft.
8377 Glenwood Road Sw, Port Orchard, WA 98367
MLS# 2560439Listed by: EXP REALTY - Open Sat, 12 to 2pmNew
 $900,000Active4 beds 3 baths2,425 sq. ft.
7912 Se Puget Heights Lane, Port Orchard, WA 98366
MLS# 2547135Listed by: HAWKINS POE - New
 $599,990Active3 beds 3 baths1,965 sq. ft.
6187 Marymere Road Sw, Port Orchard, WA 98367
MLS# 2559991Listed by: PARAMOUNT REAL ESTATE GROUP 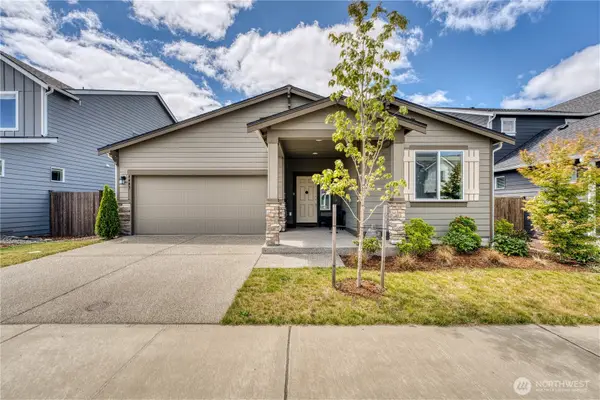 $599,990Active3 beds 2 baths1,957 sq. ft.
4443 Explorer Avenue, Port Orchard, WA 98367
MLS# 2552387Listed by: LPT REALTY LLC- Open Fri, 4 to 6pmNew
 $565,000Active3 beds 3 baths1,676 sq. ft.
7450 Jason Lane Se, Port Orchard, WA 98367
MLS# 2560770Listed by: JOHN L. SCOTT, INC. - New
 $99,900Active0.82 Acres
0 SE Yakima Street, Port Orchard, WA 98367
MLS# 2560799Listed by: JOHN L. SCOTT, INC. - New
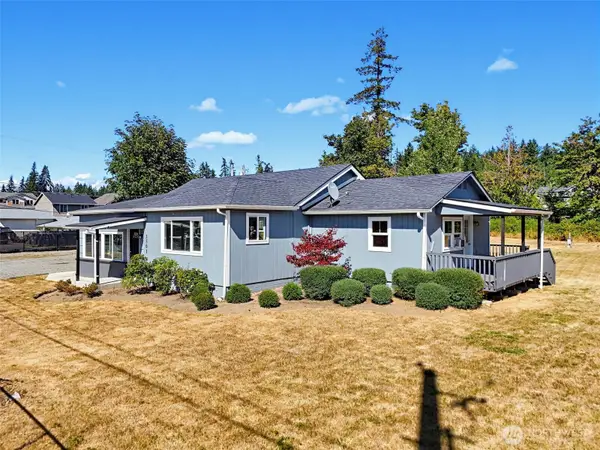 $530,000Active3 beds 2 baths1,594 sq. ft.
3501 Harris Road Se, Port Orchard, WA 98366
MLS# 2561584Listed by: COLDWELL BANKER PARK SHORE RE


Protect your home and budget from life's surprises with an Assurant Home Warranty, backed by a partner that supports you through every step of homeownership. Explore Plans.
©2026 Century 21 Real Estate LLC. All rights reserved. CENTURY 21®, the CENTURY 21 Logo and C21® are service marks owned by Century 21 Real Estate LLC. Century 21 Real Estate LLC fully supports the principles of the Fair Housing Act and the Equal Opportunity Act. Each office is independently owned and operated. Listing information is deemed reliable but not guaranteed accurate.