
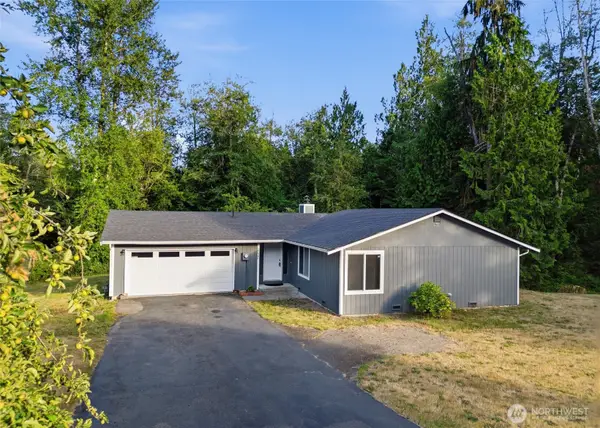
4270 Long Lake Road Se, Port Orchard, WA 98366
Local realty services provided by:CENTURY 21 Real Estate Center
Listed by: breona enbom
Office: infinity real estate, llc.
MLS#:2561542
Source:NWMLS
Upcoming open houses
- Tue, Aug 0411:00 am - 01:00 pm
Price summary
- Price:$660,000
- Price per sq. ft.:$283.51
About this home
Tucked away on a beautifully landscaped, private setting, this one-of-a-kind property offers the perfect blend of peaceful living, thoughtful updates, and flexible spaces. County-approved as a 2-bedroom septic system, this home offers two additional finished bonus rooms, providing the flexibility and functionality of a 4-bedroom layout. The remodeled kitchen features custom cabinetry, butcher block accents, updated countertops, and an open layout ideal for everyday living and entertaining. Both fireplaces have been updated, including a wood-burning fireplace upstairs and a cozy wood stove insert downstairs. The spacious daylight lower level offers exceptional versatility with existing plumbing and gas stubbed for a future kitchenette, making it ideal for multigenerational living, guests, hobbies, or home office space. Major improvements provide peace of mind, including a newer roof on both the home and garage, an all-new septic system with drain field, updated water filtration system, and newer well pump. Outside, enjoy winding garden paths, mature landscaping, greenhouse, chicken coop, tranquil water feature, and multiple outdoor living spaces that create your own private retreat. The oversized garage provides abundant storage and workspace, while the usable grounds offer room to garden, entertain, or simply enjoy nature. A rare opportunity to own a truly distinctive property where character, privacy, and extensive improvements come together....
Contact an agent
Home facts
- Year built:1976
- Subdivision & Development:Port Orchard
- Listing ID #:2561542
- Updated:July 31, 2026 at 06:16 PM
Rooms and interior
- Bedrooms:2
- Total bathrooms:3
- Full bathrooms:2
- Half bathrooms:1
- Flooring:Carpet, Ceramic Tile Floor, Hardwood, Laminate
- Kitchen Description:Dishwasher, Refrigerator
- Bedroom Description:Main Level Bedrooms : 2
- Basement:Yes
- Basement Description:Daylight, Finished
- Living area:2,328 sq. ft.
Heating and cooling
- Heating:Forced Air
Structure and exterior
- Roof:Torch Down
- Year built:1976
- Building area:2,328 sq. ft.
- Lot area:2.4 Acres
- Lot Features:Paved
- Architectural Style:Contemporary
- Construction Materials:Wood Exterior Finish
- Exterior Features:Deck, Fenced-Fully, Patio
- Foundation Description:Daylight, Finished
- Levels:1 Story
Schools
- High school:So. Kitsap High
- Middle school:Marcus Whitman Jnr H
- Elementary school:Hidden Creek Elem
Utilities
- Water:Individual Well
- Sewer:Septic Tank
Finances and disclosures
- Price:$660,000
- Price per sq. ft.:$283.51
- Tax amount:$5,033 (2026)
Features and amenities
- Appliances:Dishwasher, Refrigerator
- Amenities:Cable TV, Ceiling Fan(s), Gas Available, Green House, High Speed Internet, Shop
Parking
- Total parking spaces:2
- Parking description:Detached Garage, Driveway, RV Parking
- Garage:Yes
 Listings courtesy of Northwest MLS as distributed by MLS GRID. Based on information submitted to the MLS GRID as of July 31, 2026. All data is obtained from various sources and may not have been verified by broker or MLS GRID. Supplied Open House Information is subject to change without notice. All information should be independently reviewed and verified for accuracy. Properties may or may not be listed by the office/agent presenting the information. Listing information is provided for consumers' personal, non-commercial use, solely to identify prospective properties for potential purchase; all other use is strictly prohibited and may violate relevant federal and state law. Information deemed reliable but not guaranteed. Copyright © 2026 MLS GRID. All Rights Reserved.
New listings near 4270 Long Lake Road Se
- New
 $885,000Active3 beds 3 baths3,144 sq. ft.
400 SE Dogwood Road, Port Orchard, WA 98367
MLS# 2562887Listed by: JOHN L. SCOTT, INC. - New
 $895,000Active3 beds 3 baths3,055 sq. ft.
10544 Sidney Road Sw, Port Orchard, WA 98367
MLS# 2562820Listed by: EXP REALTY - Open Sun, 2 to 4pmNew
 $465,000Active3 beds 3 baths1,782 sq. ft.
2300 SE Olympia Street, Port Orchard, WA 98367
MLS# 2562246Listed by: WINDERMERE RE WEST SOUND INC. - New
 $579,995Active4 beds 3 baths2,050 sq. ft.
6111 Ivanoff Lane Sw #41, Port Orchard, WA 98367
MLS# 2562801Listed by: D.R. HORTON - New
 $464,995Active3 beds 2 baths1,296 sq. ft.
2737 Aspen Street Se, Port Orchard, WA 98366
MLS# 2562005Listed by: PARAMOUNT REAL ESTATE GROUP - New
 $449,000Active3 beds 2 baths1,338 sq. ft.
9565 Emerald Drive Se, Port Orchard, WA 98367
MLS# 2562418Listed by: KELLER WILLIAMS RTY TACOMA - Open Sat, 11 to 1amNew
 $745,000Active3 beds 3 baths1,787 sq. ft.
5950 SE Mullenix Road, Port Orchard, WA 98367
MLS# 2562545Listed by: REAL BROKER LLC - New
 $359,900Active1 beds 1 baths866 sq. ft.
1270 Retsil Road E, Port Orchard, WA 98366
MLS# 2561482Listed by: LPT REALTY LLC - Open Sun, 1 to 3pmNew
 $490,000Active3 beds 3 baths1,680 sq. ft.
2753 SW Egret Street, Port Orchard, WA 98367
MLS# 2562031Listed by: SIEVERS REAL ESTATE


Protect your home and budget from life's surprises with an Assurant Home Warranty, backed by a partner that supports you through every step of homeownership. Explore Plans.
©2026 Century 21 Real Estate LLC. All rights reserved. CENTURY 21®, the CENTURY 21 Logo and C21® are service marks owned by Century 21 Real Estate LLC. Century 21 Real Estate LLC fully supports the principles of the Fair Housing Act and the Equal Opportunity Act. Each office is independently owned and operated. Listing information is deemed reliable but not guaranteed accurate.