4521 Bristol Lane Se, Port Orchard, WA 98366
Local realty services provided by:CENTURY 21 Real Estate Center
Listed by: cassidy hudkins
Office: keller williams west sound
MLS#:2596988
Source:NWMLS
4521 Bristol Lane Se,Port Orchard, WA 98366
$537,000
- 3 Beds
- 3 Baths
- 2,010 sq. ft.
- Single family
- Active
Price summary
- Price:$537,000
- Price per sq. ft.:$267.16
- Monthly HOA dues:$104
About this home
Welcome home to this inviting 3-bedroom, 2.25-bath home in Port Orchard! Built in 2023, this 2,010 sq ft home features a modern NW Contemporary design, vaulted ceilings, a cozy gas fireplace, and a spacious loft offering flexible living space. The kitchen includes a walk-in pantry, while the primary suite offers a private bath and walk-in closet. Enjoy the fully fenced yard and patio, plus an attached 2-car garage. Conveniently located in the South Kitsap area with easy access to local amenities.
Contact an agent
Home facts
- Year built:2023
- Subdivision & Development:South Kitsap
- Listing ID #:2596988
- Updated:October 27, 2026 at 12:57 AM
Rooms and interior
- Bedrooms:3
- Total bathrooms:3
- Full bathrooms:1
- Half bathrooms:1
- Flooring:Carpet, Laminate, Vinyl Floor
- Kitchen Description:Dishwasher, Microwave, Refrigerator
- Bedroom Description:Upper Level Bedrooms : 3
- Living area:2,010 sq. ft.
Heating and cooling
- Cooling:90%+ High Efficiency
- Heating:90%+ High Efficiency, Forced Air, Heat Pump
Structure and exterior
- Roof:Composition
- Year built:2023
- Building area:2,010 sq. ft.
- Lot area:0.09 Acres
- Lot Features:Curbed Lot, Paved, Sidewalk
- Architectural Style:Contemporary
- Construction Materials:Cement Planked
- Exterior Features:Fenced-Fully, Patio
- Foundation Description:None
- Levels:2 Story
Schools
- High school:So. Kitsap High
- Middle school:Marcus Whitman Jnr H
- Elementary school:Hidden Creek Elem
Utilities
- Water:Public
- Sewer:Sewer Connected
Finances and disclosures
- Price:$537,000
- Price per sq. ft.:$267.16
- Tax amount:$4,289 (2025)
Features and amenities
- Appliances:Dishwasher, Refrigerator, Washer
- Laundry features:Dryer, Washer
- Amenities:Ceiling Fan(s), Gas Available, High Speed Internet, Pantry, Vaulted Ceiling(s), Walk-In Closet(s), Water Heater
Parking
- Total parking spaces:4
- Parking description:Attached Garage, Driveway, Off Street Parking
- Garage:Yes
 Listings courtesy of Northwest MLS as distributed by MLS GRID. Based on information submitted to the MLS GRID as of October 27, 2026. All data is obtained from various sources and may not have been verified by broker or MLS GRID. Supplied Open House Information is subject to change without notice. All information should be independently reviewed and verified for accuracy. Properties may or may not be listed by the office/agent presenting the information. Listing information is provided for consumers' personal, non-commercial use, solely to identify prospective properties for potential purchase; all other use is strictly prohibited and may violate relevant federal and state law. Information deemed reliable but not guaranteed. Copyright © 2026 MLS GRID. All Rights Reserved.
New listings near 4521 Bristol Lane Se
- Coming Soon
 $320,000First Look1 beds 1 baths480 sq. ft.
1431 Garrison Ave, Port Orchard, WA 98366
MLS# 2595686Listed by: KELLER WILLIAMS WEST SOUND - New
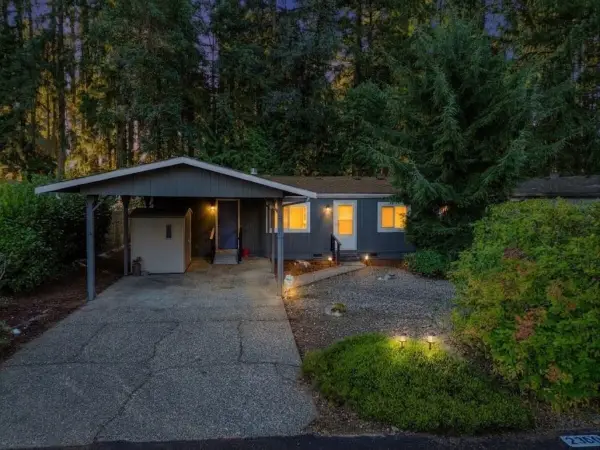
 $369,950Active2 beds 2 baths1,080 sq. ft.
2360 SE Hastings, Port Orchard, WA 98367
MLS# 2597431Listed by: CENTURY 21 NORTH HOMES REALTY - Open Tue, 10am to 6pmNew
 $519,995Active4 beds 3 baths1,725 sq. ft.
6079 Ivanoff Lane Sw #43, Port Orchard, WA 98367
MLS# 2598145Listed by: D.R. HORTON - New
 $162,000Active0.47 Acres
4891 Victory Drive Sw, Port Orchard, WA 98367
MLS# 2598018Listed by: JCM PROPERTY MANAGEMENT LLC - New
 $439,999Active3 beds 2 baths1,215 sq. ft.
3312 SE Badger Lane, Port Orchard, WA 98367
MLS# 2597972Listed by: ALL IN ONE REAL ESTATE - New
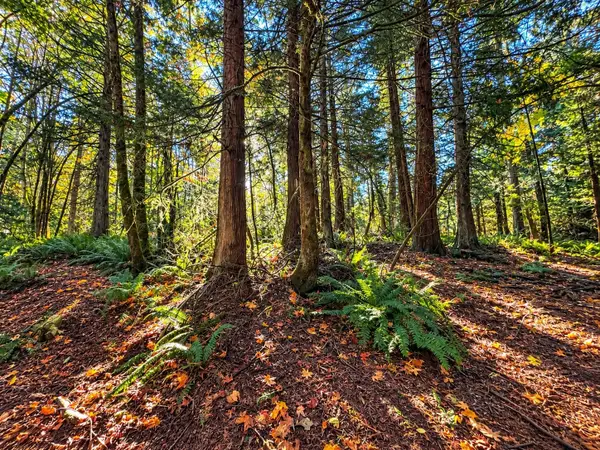 $27,500Active0.1 Acres
0 Nevada Ave E #11, Port Orchard, WA 98366
MLS# 2596431Listed by: WINDERMERE PROF PARTNERS - New
 $450,000Active3 beds 2 baths1,430 sq. ft.
6856 E Cascade Drive, Port Orchard, WA 98366
MLS# 2597811Listed by: REALTY ONE GROUP TURN KEY - New
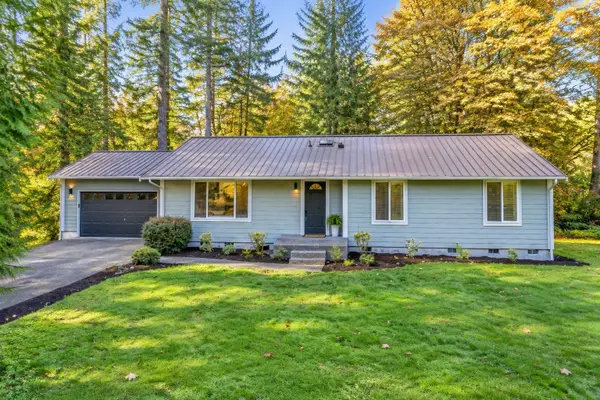 $650,000Active3 beds 2 baths3,432 sq. ft.
6868 Crest Drive Se, Port Orchard, WA 98367
MLS# 2596300Listed by: REALOGICS SOTHEBY'S INT'L RLTY  $549,950Pending Inspection3 beds 3 baths1,530 sq. ft.
1405 SE Pine Road, Port Orchard, WA 98367
MLS# 2597120Listed by: WINDERMERE PROF PARTNERS


Protect your home and budget from life's surprises with an Assurant Home Warranty, backed by a partner that supports you through every step of homeownership. Explore Plans.
©2026 Century 21 Real Estate LLC. All rights reserved. CENTURY 21®, the CENTURY 21 Logo and C21® are service marks owned by Century 21 Real Estate LLC. Century 21 Real Estate LLC fully supports the principles of the Fair Housing Act and the Equal Opportunity Act. Each office is independently owned and operated. Listing information is deemed reliable but not guaranteed accurate.